26 Smart Small Studio Apartment Layout Ideas That Actually Work
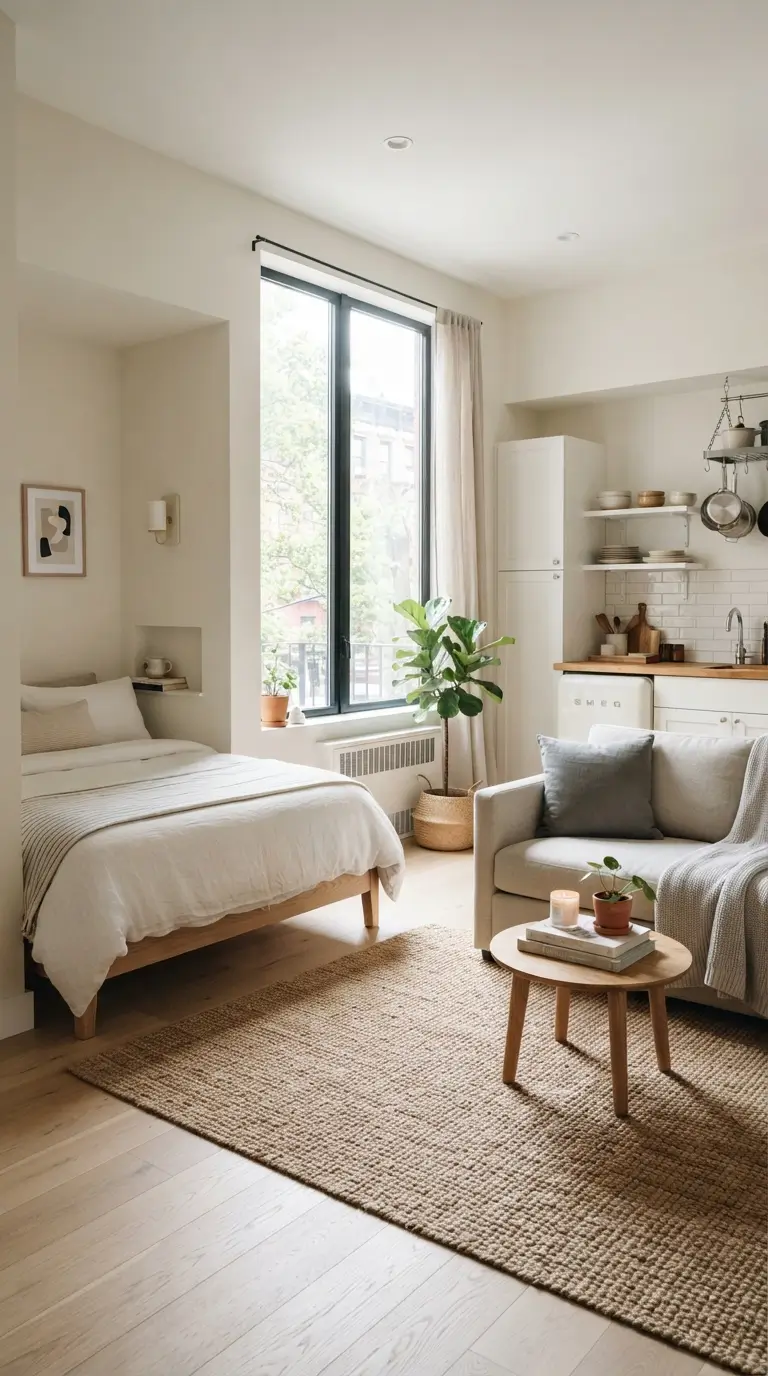
A studio apartment can feel like one giant room with too many jobs to do. It has to be your bedroom, living room, office, and sometimes your dining room too, all inside a few hundred square feet. The good news is that a small footprint does not mean a small style. With the right layout tricks, you can create clear zones for sleeping, relaxing, and working without adding a single wall. This list walks through 26 layout ideas that real renters and homeowners use every day to make a small studio feel bigger, calmer, and more organized. Some ideas use furniture placement, some use clever storage, and some use simple visual tricks like rugs or curtains. Pick a few that fit your space and your budget, and try them this weekend. You do not need a full renovation to make your studio work better for you.
1. Corner Bed Nook
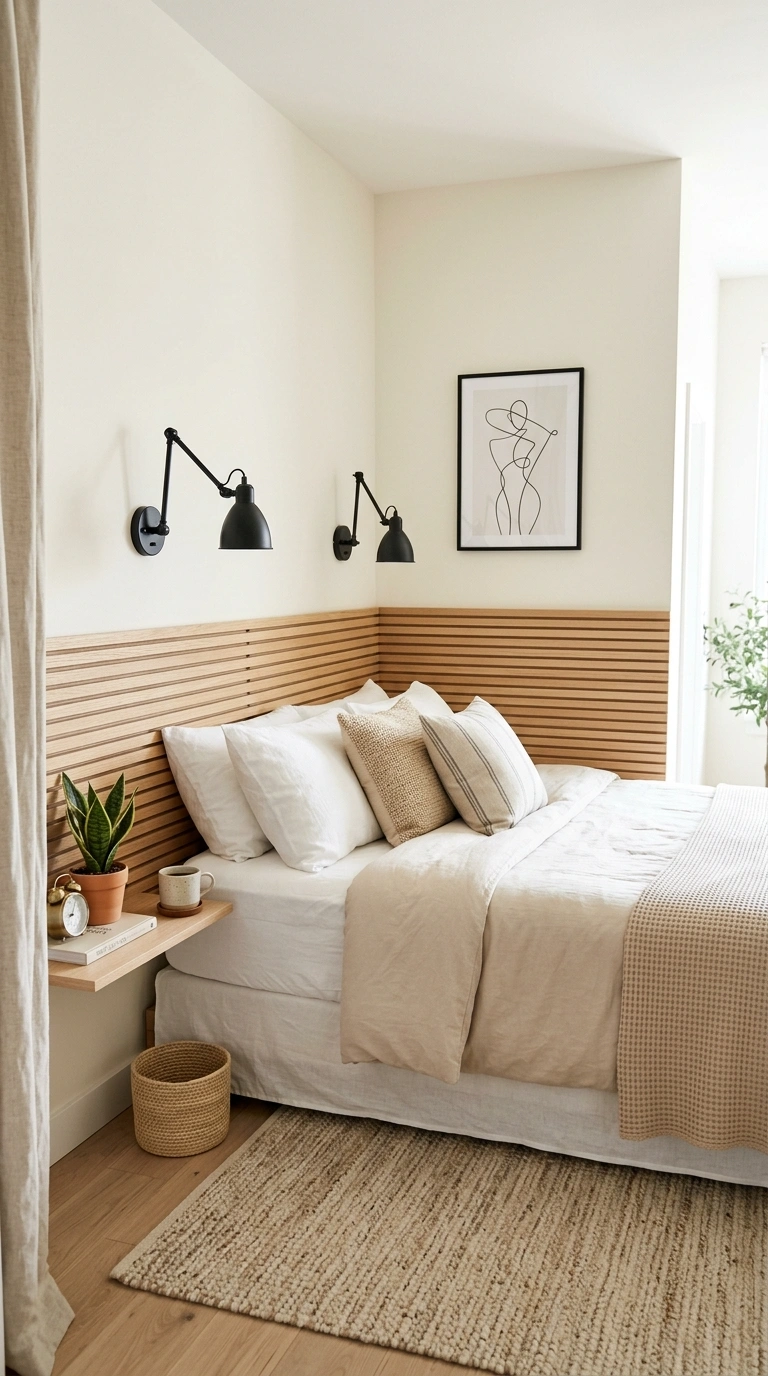
Push your bed into a corner of the room instead of floating it in the middle of the floor. This frees up the rest of the studio for a small sofa, chair, or work area. Use the two walls behind the bed to your advantage by adding a headboard that stretches from wall to wall, or hang simple curtains behind the pillows for a softer, tucked in feel. A slim console table or a narrow shelf on the open side of the bed works well as a nightstand without eating up floor space you need elsewhere.
This layout works best when the bed is the largest piece of furniture you own. Add a small area rug just in front of the bed to mark it as its own space, separate from the living area a few feet away. Wall sconces instead of table lamps save even more surface room. You can set this up in an afternoon just by moving your bed frame and adding a rug, no new furniture required.
2. Curtain Room Divider
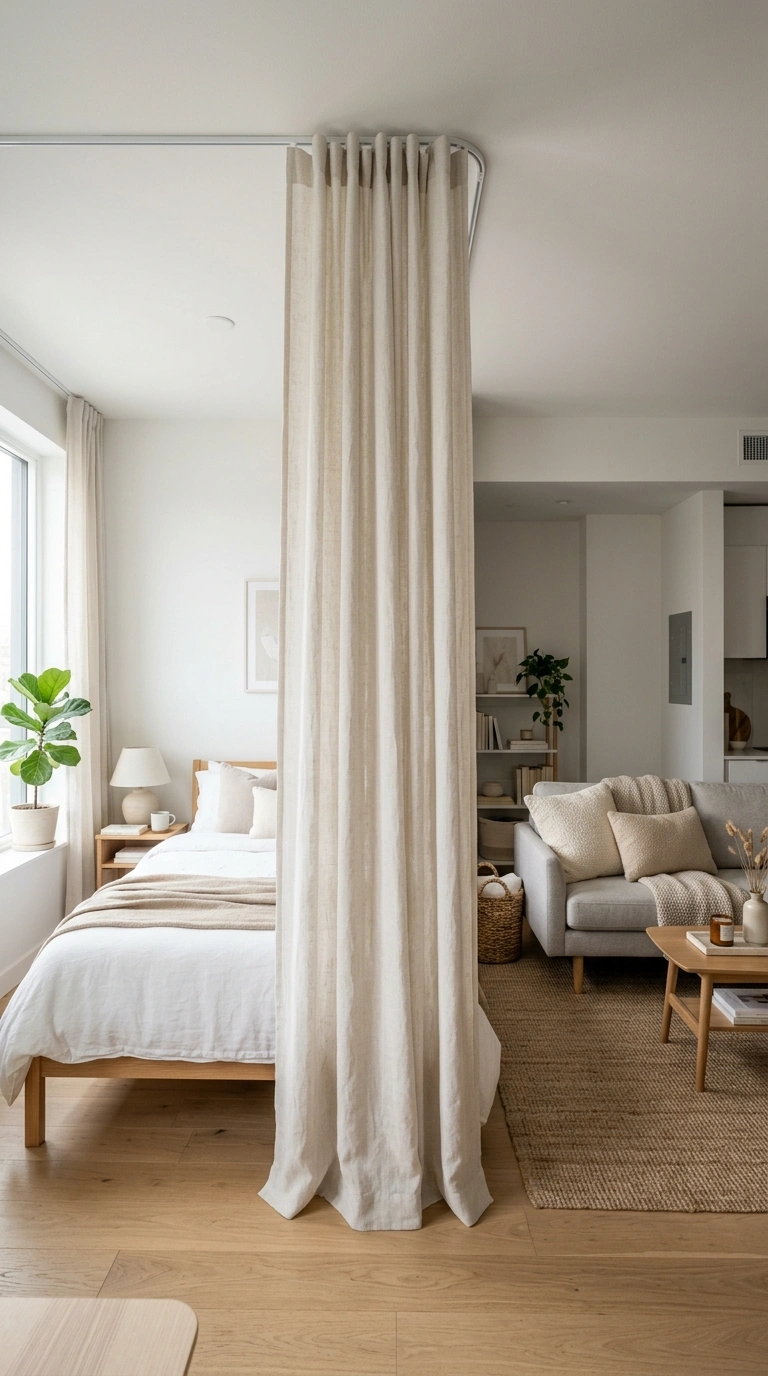
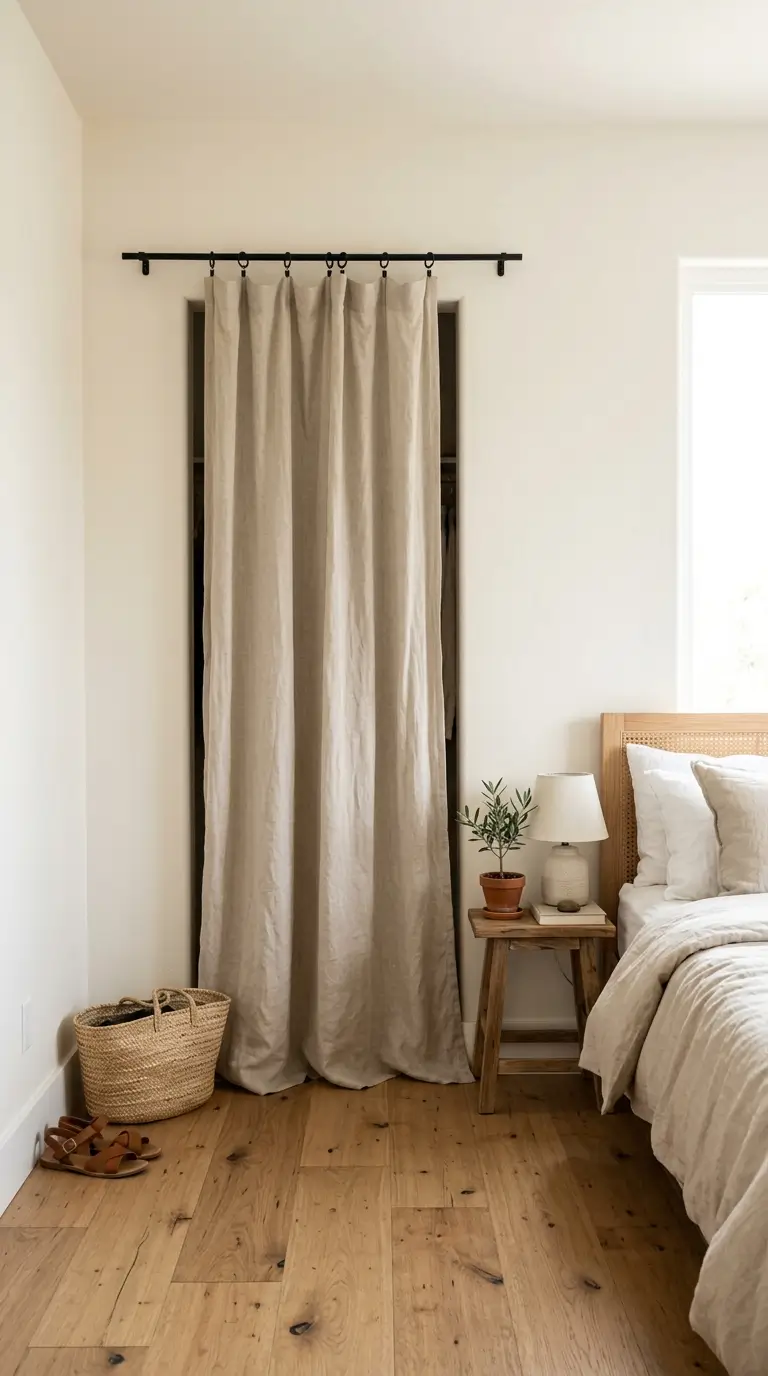
A long curtain hung from a ceiling track is one of the fastest ways to split a studio into two rooms without touching the walls. Hang it between your sleeping area and your living space, and pull it closed at night for privacy or open during the day for more light and airflow. Choose a heavier fabric like cotton canvas or linen blend so it hangs nicely and blocks a good amount of light when you want to sleep in.
Pick a curtain track that curves if you need to divide an L-shaped or awkward corner, since these bend around furniture easily. A soft neutral or muted color keeps the room feeling open, while a bold pattern can act as a feature wall of its own. This is a weekend project at most, since ceiling tracks install with just a drill and a few screws, and the payoff is a real sense of two separate rooms.
3. L-Shaped Sofa Corner
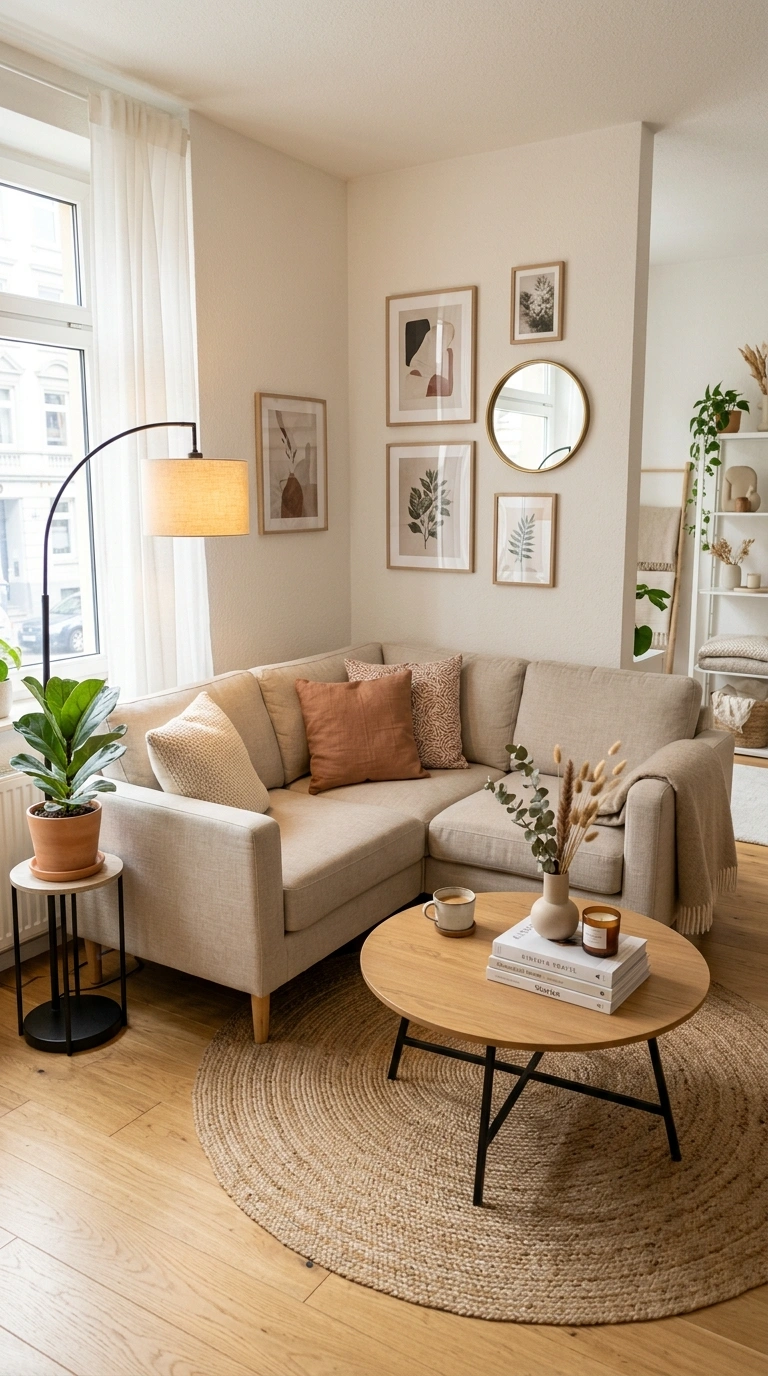
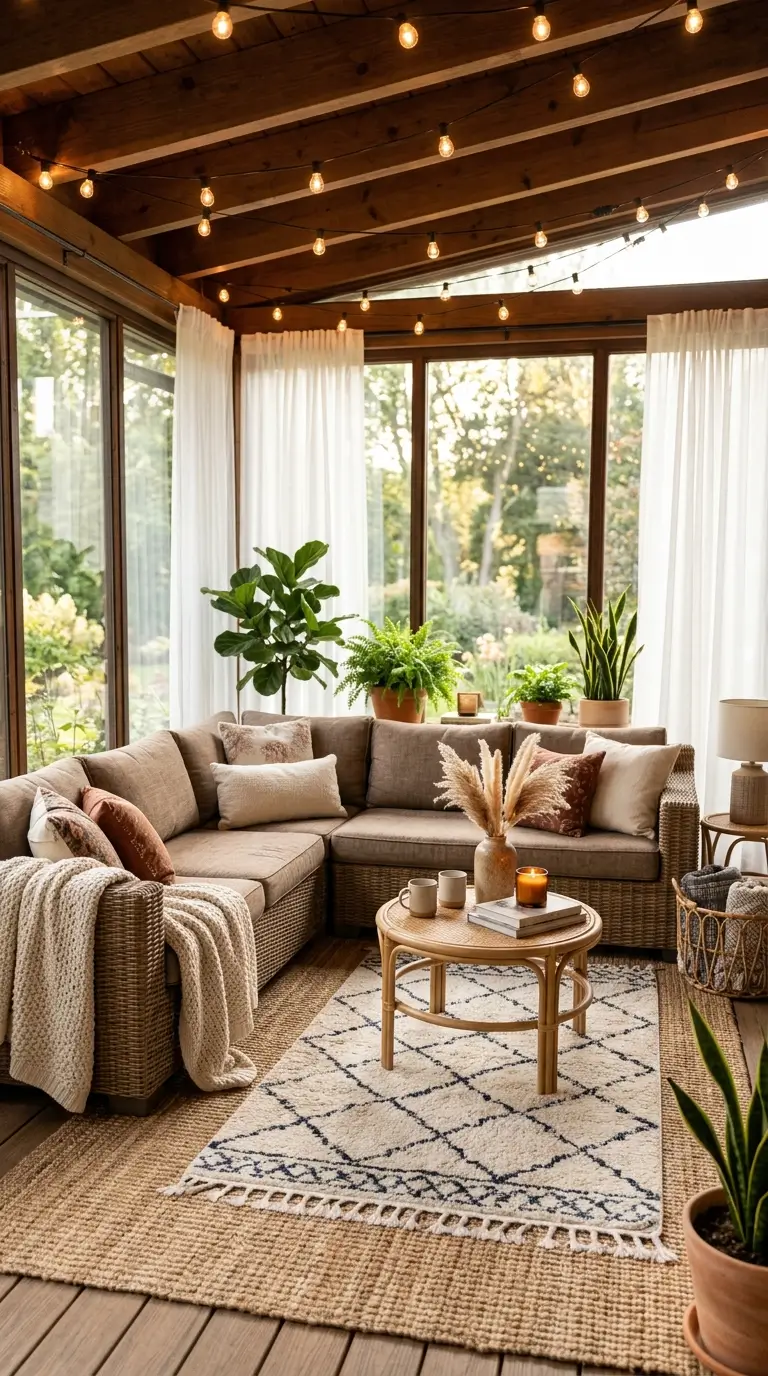
An L-shaped sofa tucked into one corner of your studio does double duty as seating and as a soft boundary line for your living zone. Because the sofa wraps around the corner instead of sitting flat against one wall, it uses less floor space than two separate chairs and a couch would, while still giving you plenty of room to stretch out or host a guest for movie night.
Choose a low-profile sofa in a light or neutral fabric so it does not visually crowd the room, and pair it with a round coffee table that has soft edges for easy movement around it. Place the sofa so its back faces the kitchen or entry area, which naturally signals where the living room ends and the rest of the studio begins. Add a floor lamp behind the shorter end of the L for reading light without a side table.
4. Floating Shelf Divider
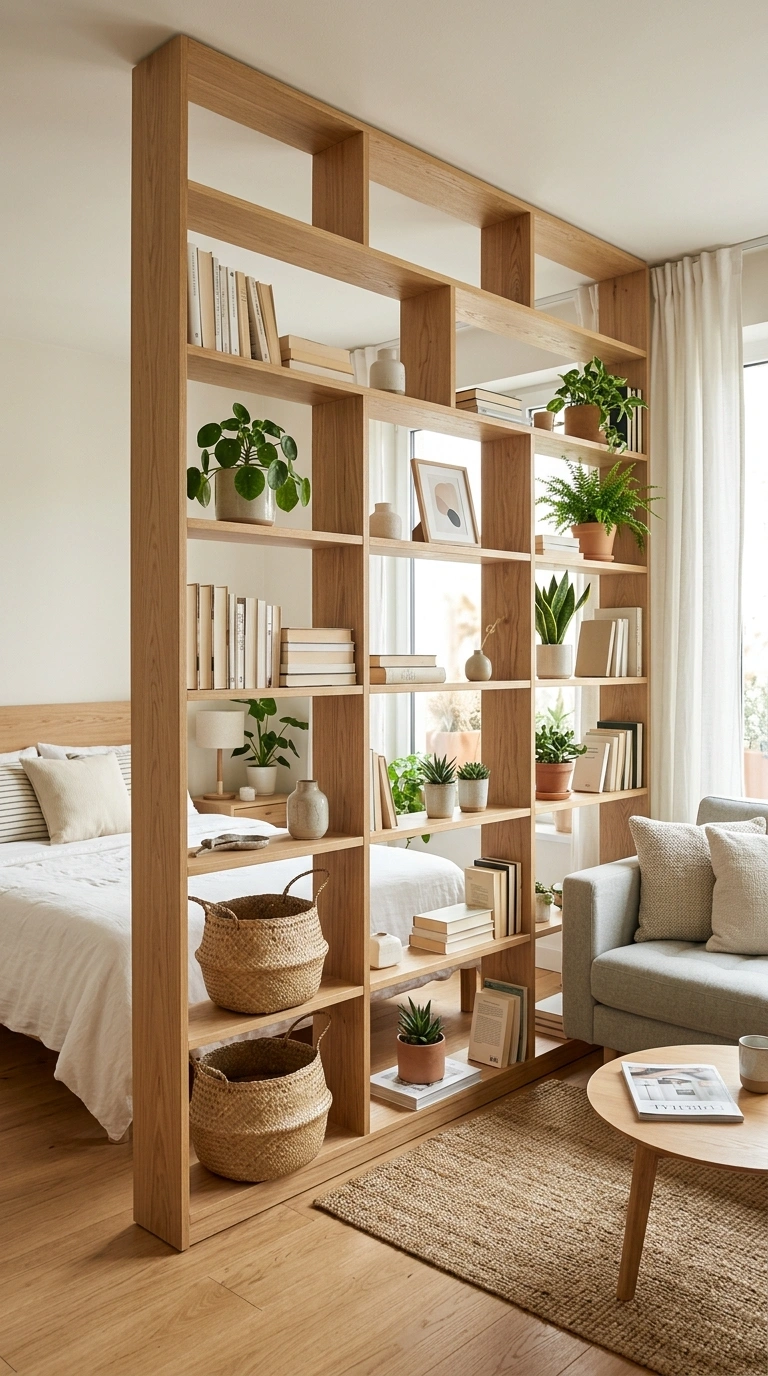
Open shelving mounted from floor to ceiling, or built as a freestanding unit, can act as a see-through wall between your sleeping area and your living space. Because the shelves are open on both sides, light and air still move through the room, so it never feels as boxed in as a solid wall or heavy piece of furniture would.
Style the shelves with a mix of books, a few plants, and some baskets for hidden storage, keeping one full basket on the living room side and a stack of folded blankets on the bedroom side. This makes the divider useful from both directions. A unit around five to six feet tall is usually enough to create a visual break without blocking too much natural light from your windows, and it can be set up in a single day with basic tools.
5. Murphy Bed Wall
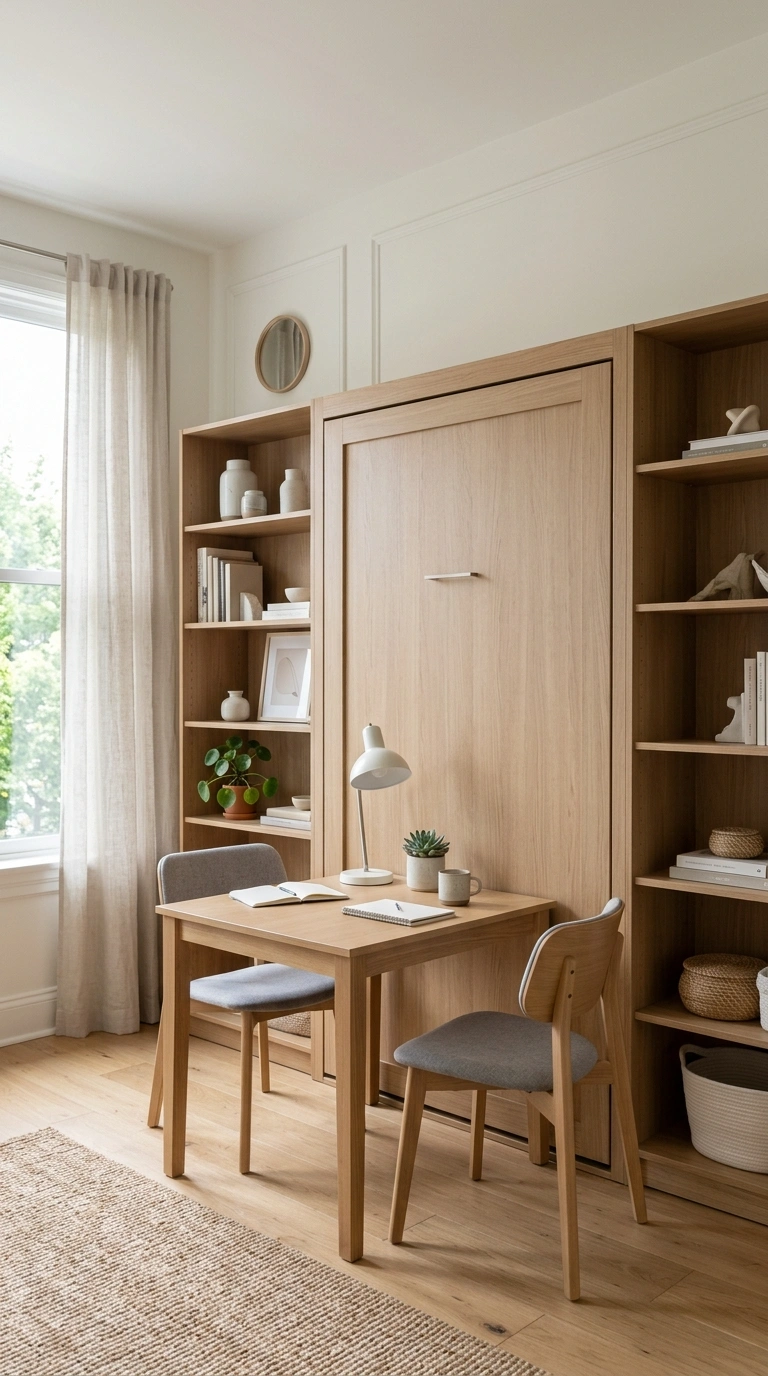
A murphy bed that folds up into the wall during the day turns your sleeping area into a living room, office, or workout space in seconds. This is one of the best options for a studio where floor space is tight, since a queen size bed can disappear behind cabinet doors that look like a normal wall unit when closed.
Choose a murphy bed with built in shelving on either side so you get storage for books, folders, or a small television, all matching the same finish for a clean look. Pair the closed unit with a small desk or two chairs in front of it during the day, then simply pull them aside at bedtime. Many models now come with sofa or desk attachments built into the front panel, so you get two rooms in the space of one wall.
6. Bookshelf Room Split
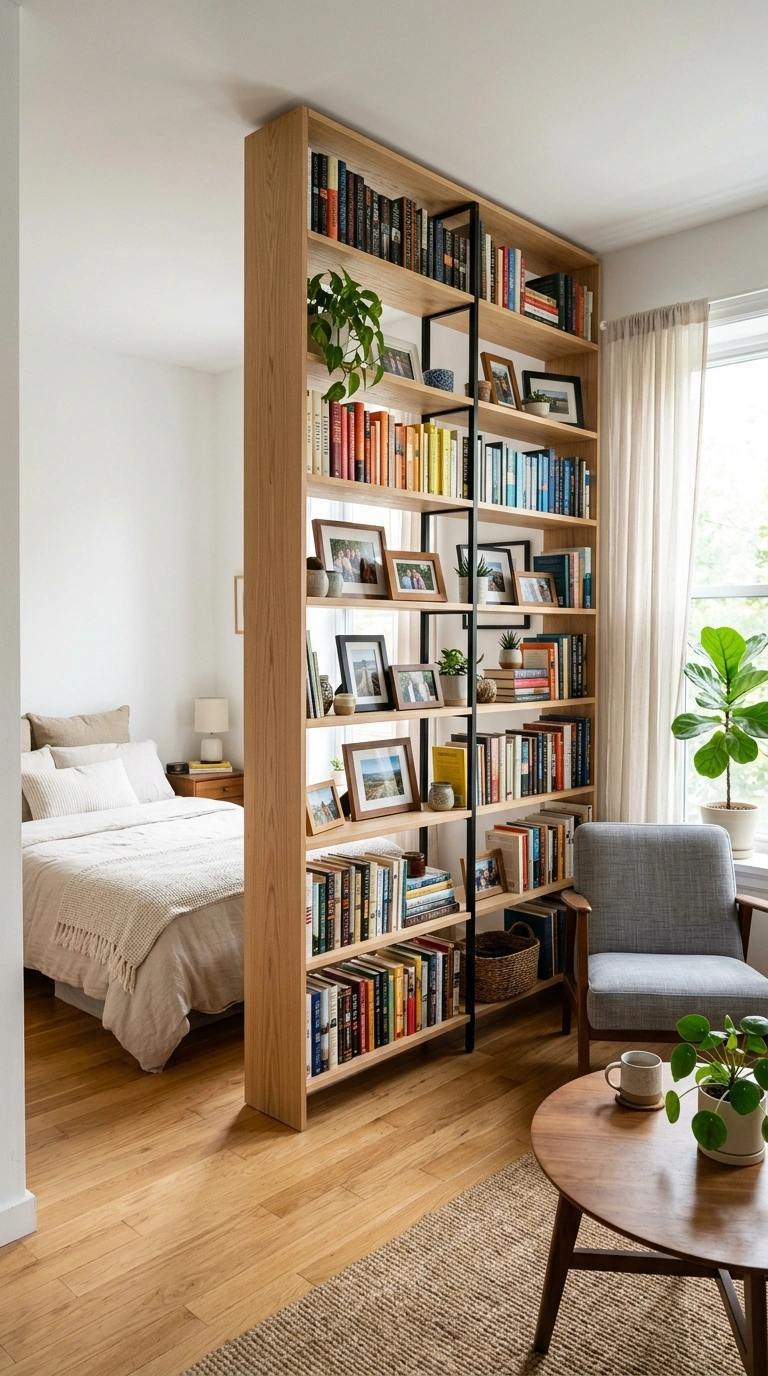
A tall bookshelf placed perpendicular to the wall, rather than flat against it, creates an instant hallway feeling and separates one zone from another. Position it so one side faces your bed and the other faces your living area, then fill it with books, framed photos, and a few decorative boxes to keep small items out of sight.
For the best result, choose a bookshelf that is open on both sides rather than one with a solid back panel, since this keeps light moving through the room. If your studio has low ceilings, pick a shelf that stops a foot or two below the ceiling line so the room still feels tall and airy. This project takes about an hour if you already own the shelf, and it is one of the easiest ways to add real structure to an open floor plan.
7. Daybed Living Corner
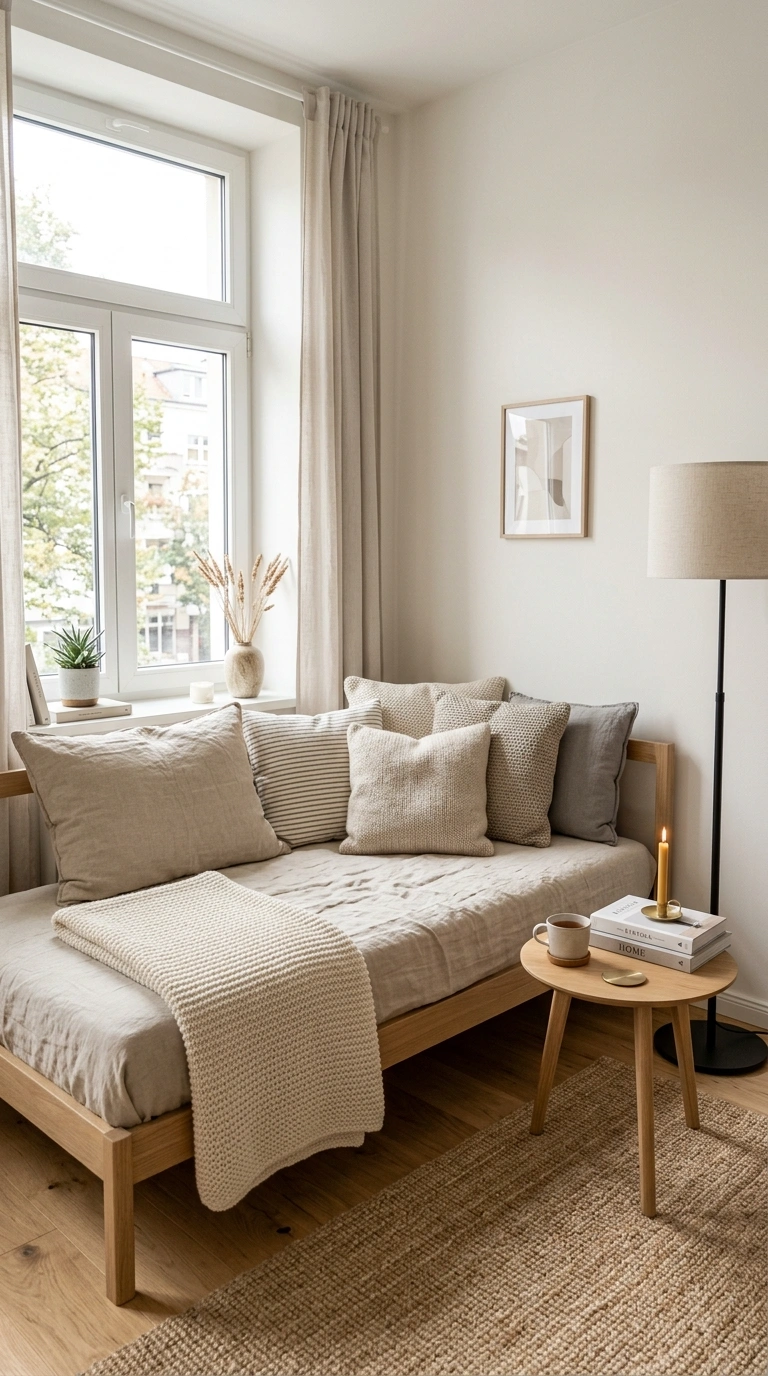
A daybed pushed against a wall works as a sofa during the day and a real bed at night, which makes it perfect for a studio that needs to host guests or just wants flexible seating. Style it with several cushions in different sizes and a folded throw blanket so it reads as a couch, then simply remove the extra pillows when it is time to sleep.
Place the daybed under a window if possible, since natural light makes the corner feel more like a living room and less like a bedroom. A small round side table and a floor lamp finish the look and give you a spot for a coffee cup or a book. This layout is especially useful in studios under 400 square feet, where a separate sofa and bed frame would simply not fit.
8. Under-Bed Storage Drawers
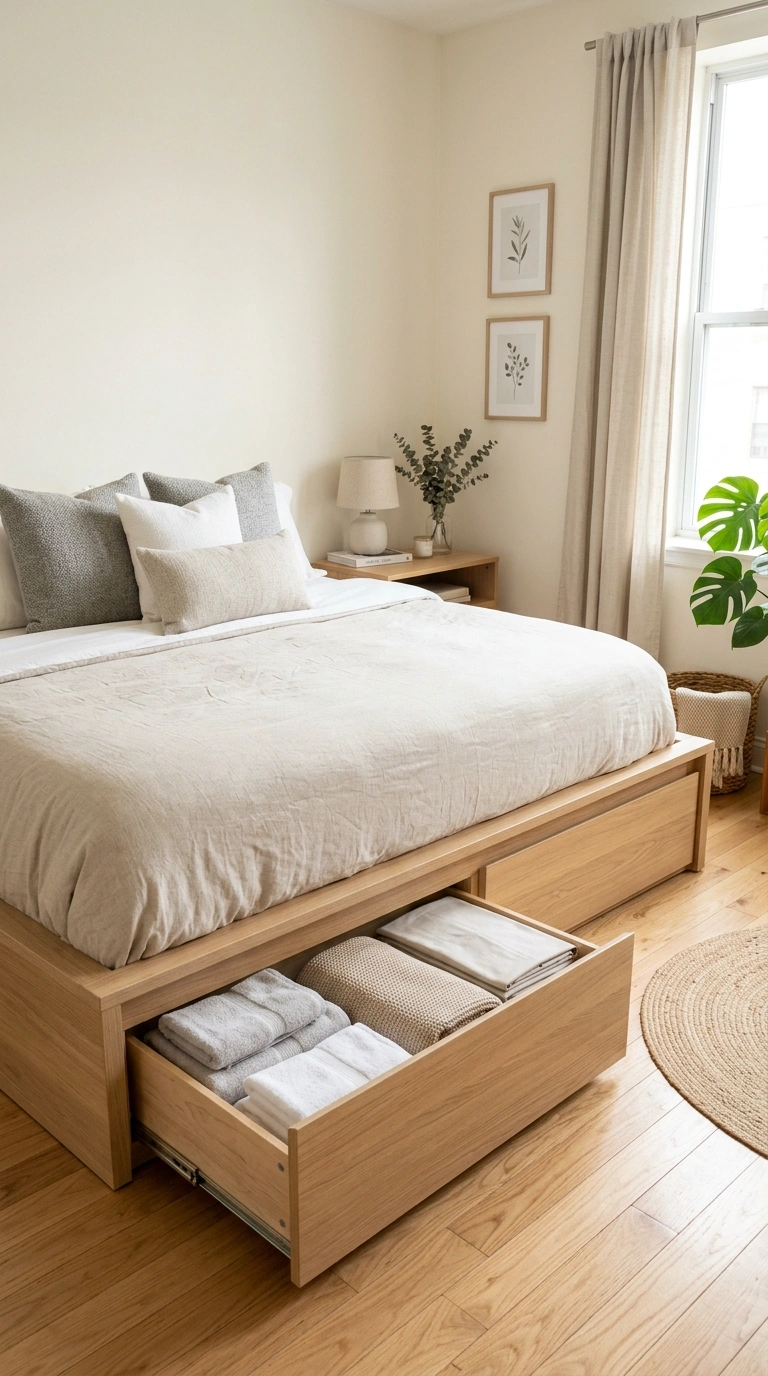
Raising your bed onto a frame with built in drawers underneath turns wasted space into a real closet substitute. Use the drawers for out of season clothing, extra bedding, or shoes, and keep your actual closet free for the items you reach for every day. This one change can make a studio feel far less cluttered without adding a single new piece of furniture to the room.
If your current bed frame does not have drawers, look for stackable storage bins on wheels that slide underneath instead, which cost far less and work with almost any bed height. Label each bin so you always know what is inside without pulling everything out. This is one of the simplest studio upgrades to do in a single afternoon, and it frees up closet space that can be used for coats, bags, or cleaning supplies instead.
9. Loft Bed Setup
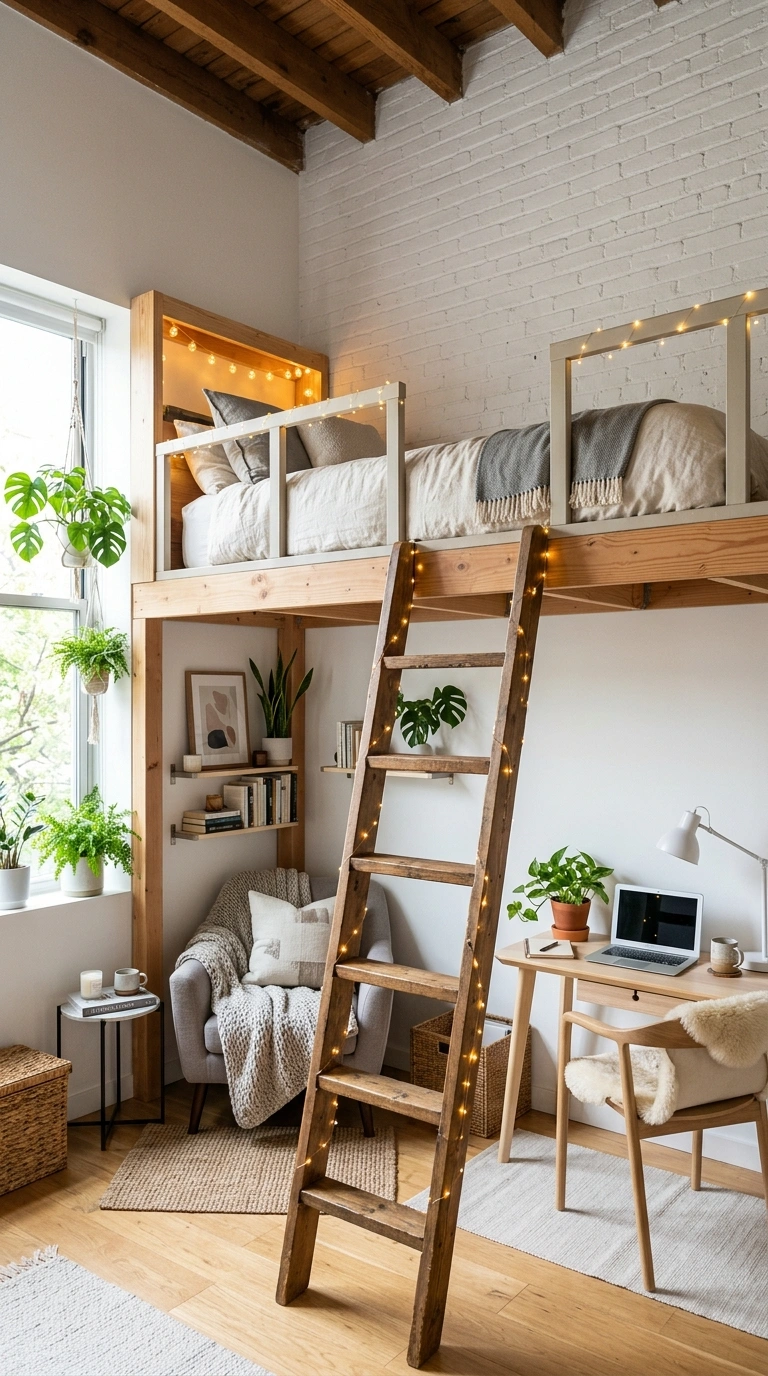
A loft bed raises your sleeping area up and creates an entire second living zone underneath it, which is one of the most dramatic ways to double the usable space in a small studio. Underneath the raised bed, add a small desk, a compact sofa, or even a mini reading nook with a bean bag chair and floor cushions.
This setup works best in studios with ceilings at least nine feet high, since you need enough headroom both on top of the bed and underneath it. Choose a sturdy metal or solid wood frame with a safety rail, and add a small ladder with wide steps for easy climbing. String fairy lights along the frame or hang a curtain from the top rail for a cozy, tucked away sleeping nook that feels separate from the rest of the room.
10. Foldable Dining Table
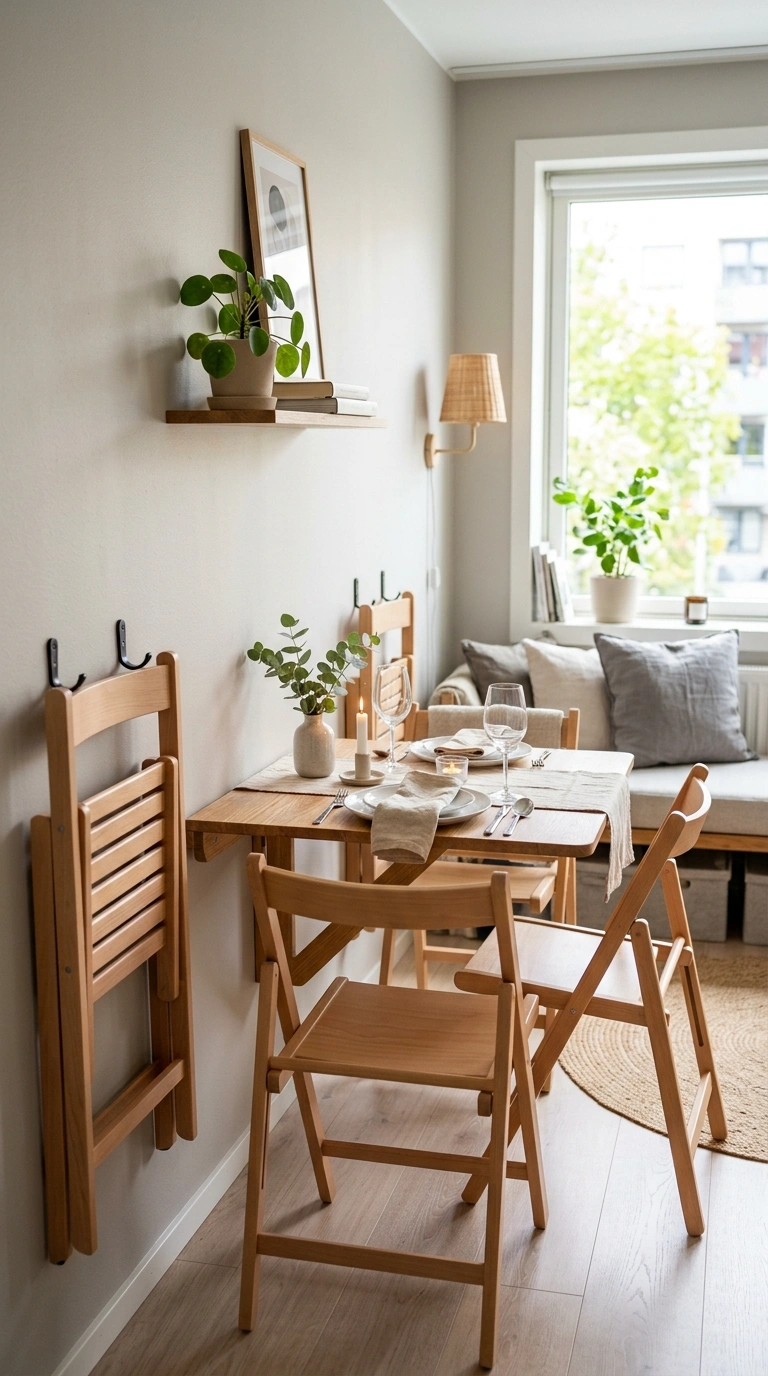
A wall-mounted drop leaf table folds flat against the wall when not in use and unfolds into a full dining or work surface when you need it. This is one of the best solutions for a studio that cannot fit a permanent dining table, since the folded table takes up only a few inches of depth along the wall.
Mount the table at standard counter height so it can double as a coffee station in the morning and a dinner spot at night, then pair it with two folding chairs that hang on wall hooks nearby when not in use. Choose a table with a wood finish that matches your existing furniture so it blends in even when folded down. Installation usually takes less than an hour with a stud finder and a few brackets.
11. Sliding Barn Door
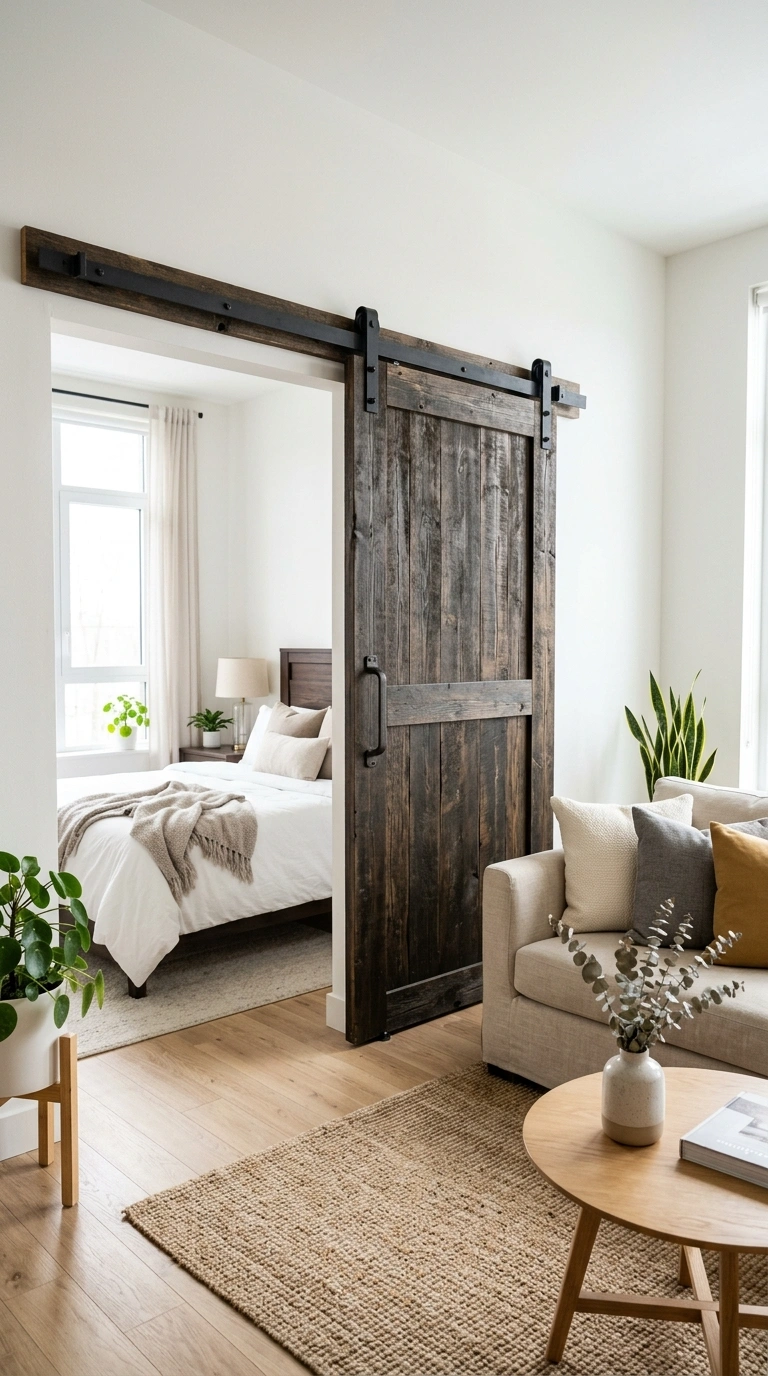
A sliding barn door mounted on an exposed track is a stylish way to close off your sleeping area at night without the cost or hassle of adding a real wall. Because the door slides along the wall instead of swinging open, it works even in tight studios where a regular door would bump into furniture.
Choose a door in a natural wood finish for a warm, farmhouse feel, or a black metal and glass frame for a more modern loft look. Leave the door open during the day to keep the studio feeling connected, then slide it shut in the evening for privacy and a slightly muffled sound barrier. This project usually takes a weekend, since the track needs to be leveled and mounted securely into wall studs.
12. Cozy Window Seat
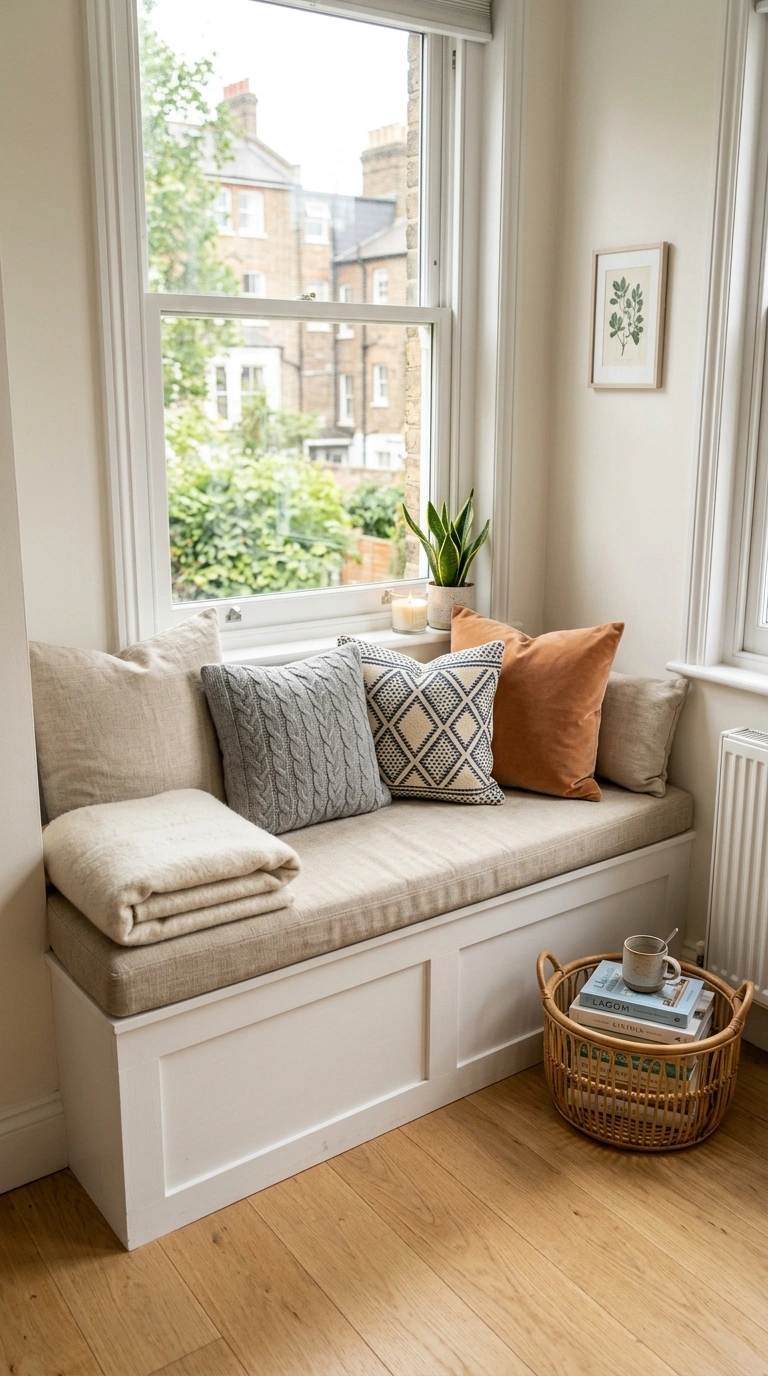
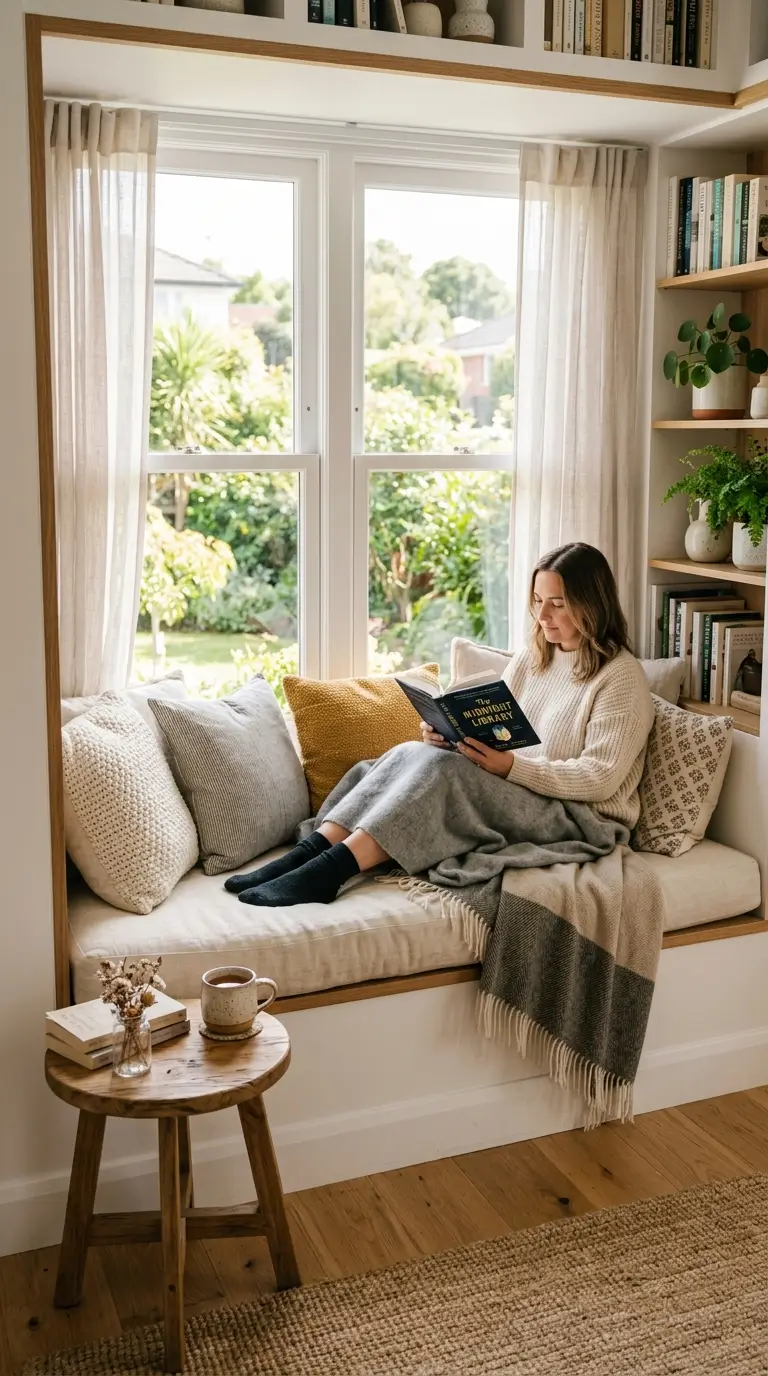
Building a simple bench seat into a window nook creates a reading corner that also photographs beautifully and gives your studio a defined, cozy zone that feels separate from the rest of the room. Use a plywood base topped with a foam cushion, then finish it with a fitted cover in a durable fabric like cotton duck or linen blend.
Add several throw pillows in different sizes and a folded blanket at one end for a lived in look. If your window has deep enough sills, this can be built directly onto existing framing, but a simple freestanding bench works just as well and can be moved later if needed. Keep a small basket nearby for magazines or a stack of books so the corner has a clear, single purpose.
13. Open Shelf Kitchen
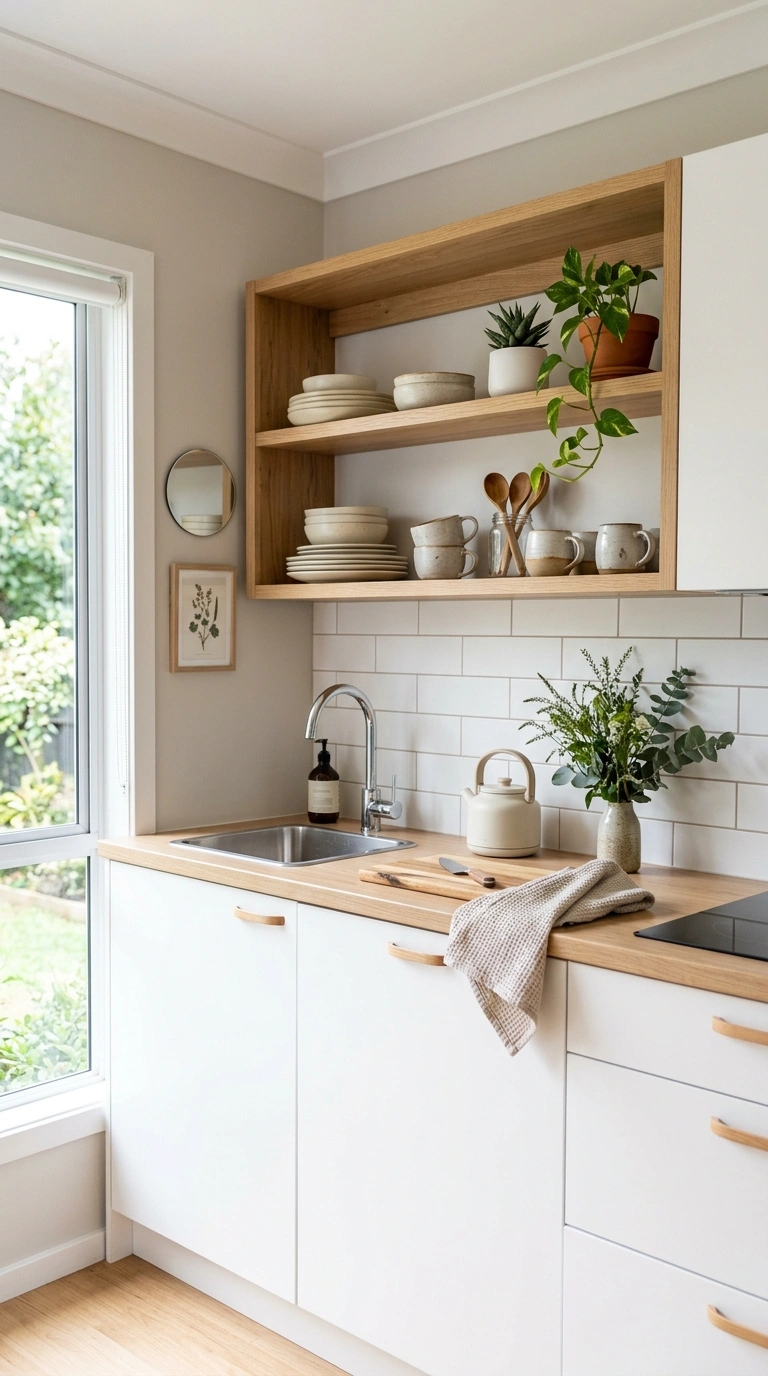
Removing upper cabinet doors, or skipping them entirely in a small kitchenette, opens up the wall visually and makes a tiny cooking area feel less closed in. Replace the missing doors with simple wood or metal brackets holding open shelves, then style them with matching dishware, a few glass jars of dry goods, and one or two small plants.
Keep the shelves a little under half full so the space still feels calm rather than cluttered, since open shelving shows everything at once. Group items by color or material for a clean, put together look, and hide less attractive items like pots and pans in closed lower cabinets instead. This works especially well in galley style kitchenettes that line one wall of the studio, since it keeps the sightline open toward the rest of the room.
14. Multi-Purpose Ottoman Bench
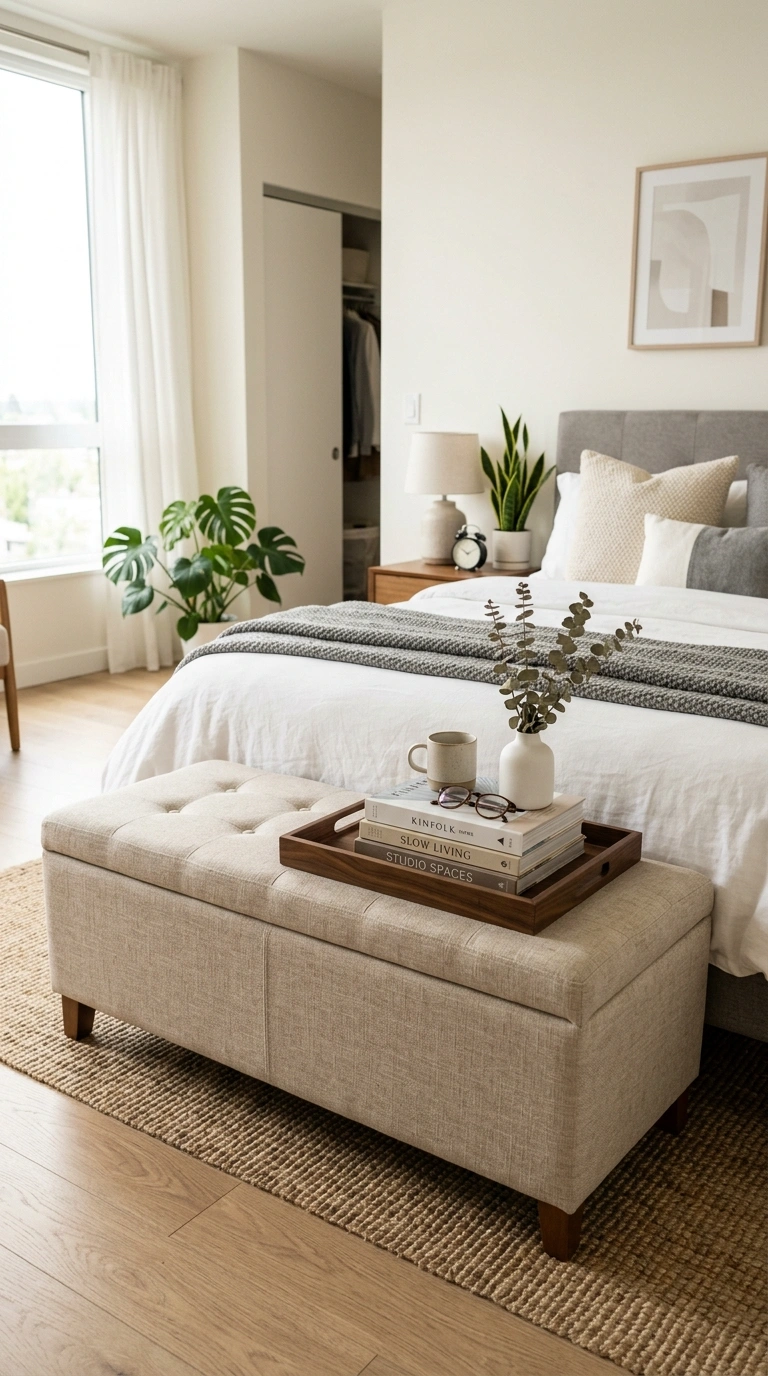
A storage ottoman placed at the end of the bed or in front of the sofa gives you extra seating, a footrest, and hidden storage all in one piece of furniture. Choose one with a flip top lid and a sturdy frame so it can also work as a temporary coffee table when you add a large tray on top.
Fill the inside with off season clothing, spare blankets, or items you do not use daily, keeping frequently used things elsewhere for easy access. Pick an ottoman in a durable fabric like performance velvet or woven cotton so it holds up to daily use as a seat. This single piece of furniture can replace a coffee table, a bench, and a storage bin, which matters a lot when every square foot needs to earn its place.
15. Vertical Storage Wall
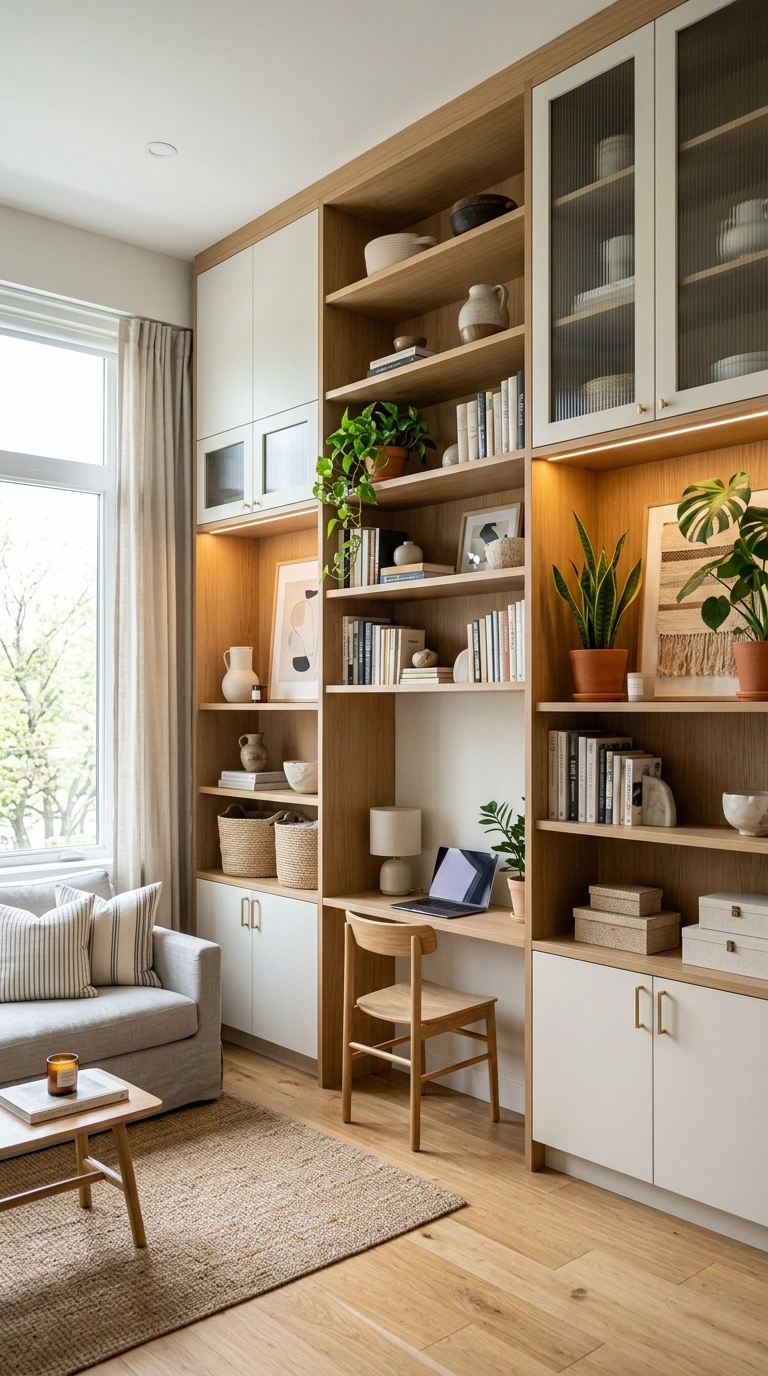
Instead of spreading storage across the floor, build up toward the ceiling with a tall wall unit that combines closed cabinets, open shelves, and a few display nooks. This keeps your floor plan open while still giving you plenty of room for books, clothing, and everyday items that would otherwise clutter the room.
Use the lower sections for closed storage like baskets and bins, the middle sections for frequently used items within easy reach, and the top shelves for décor or seasonal items you rarely need. A unit that reaches close to the ceiling also draws the eye upward, which makes the whole room feel taller. This works especially well along the one long wall most studios have that is not interrupted by a window or door.
16. Rug-Defined Zones
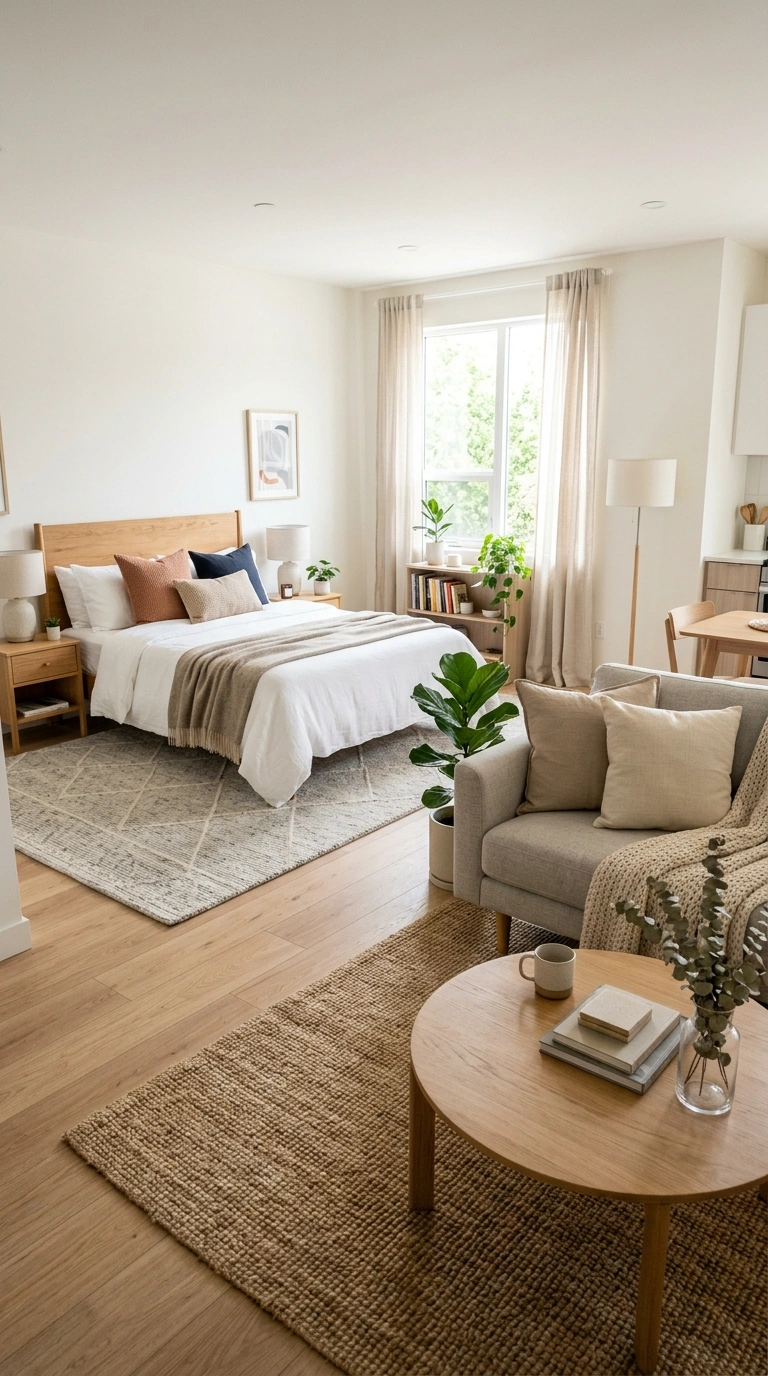
Using two or three different rugs is one of the simplest ways to create visual zones in a studio without adding any furniture at all. Place one rug under your bed to mark the sleeping area, a second rug under your sofa and coffee table for the living zone, and a small runner near the kitchen or entry if space allows.
Choose rugs in a similar color family so the room still feels connected, but vary the texture or pattern slightly so each zone reads as its own space. A rug that is large enough to fit all the legs of your furniture on top of it looks far more intentional than a small one where furniture spills off the edges. This is one of the fastest studio updates, since it takes only minutes to lay down a new rug and instantly reshapes how the room feels.
17. Compact Corner Desk
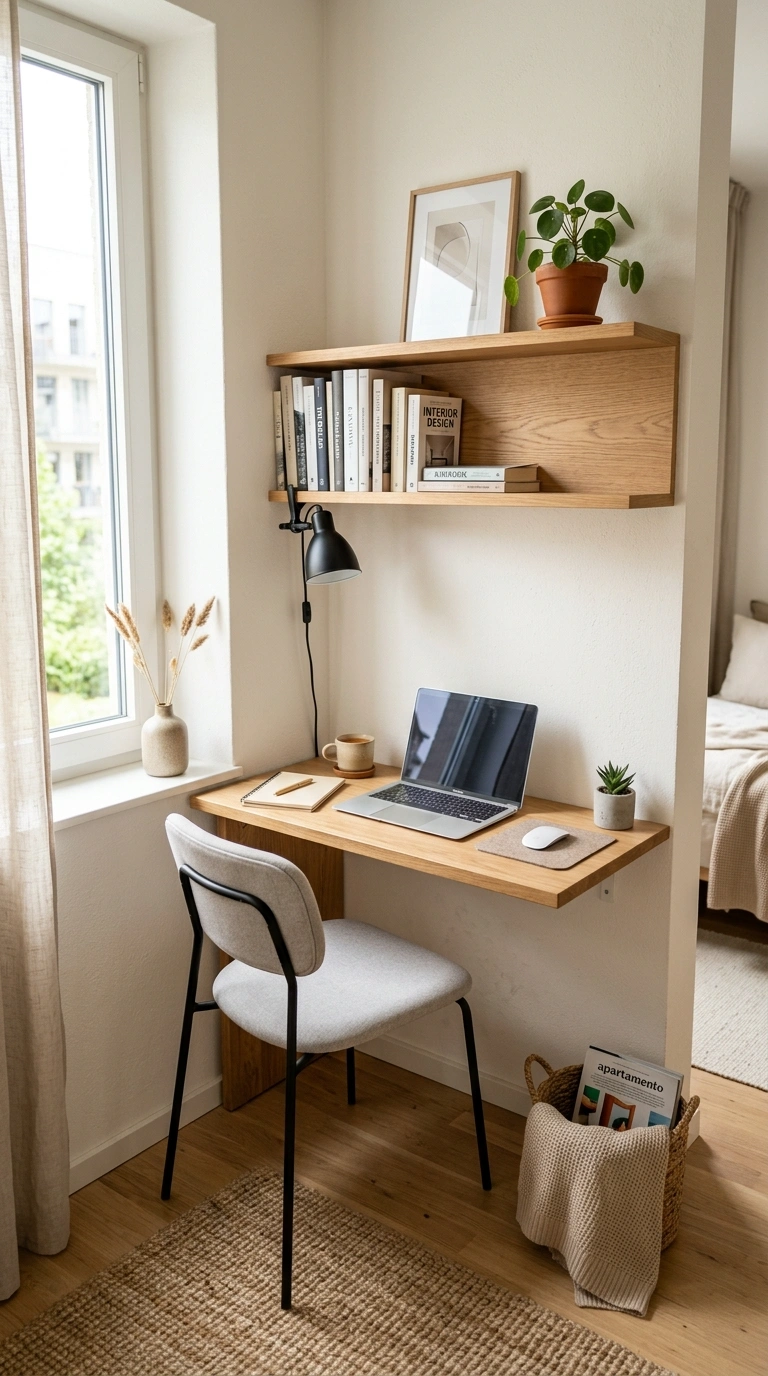
Tucking a small desk into an unused corner gives you a real work from home spot without sacrificing space in the main part of the room. Choose a narrow desk, around 24 to 30 inches deep, so it fits comfortably even in a tight corner, and add a wall mounted shelf above it instead of a bulky hutch to keep the footprint small.
Face the desk toward the wall or a window rather than into the room, which helps you focus and keeps the desk from visually competing with your living area. A slim task chair that can tuck fully under the desk when not in use helps the corner disappear when you are done working for the day. Add a small plant and a desk lamp to make the corner feel finished rather than like an afterthought.
18. Nesting Coffee Tables
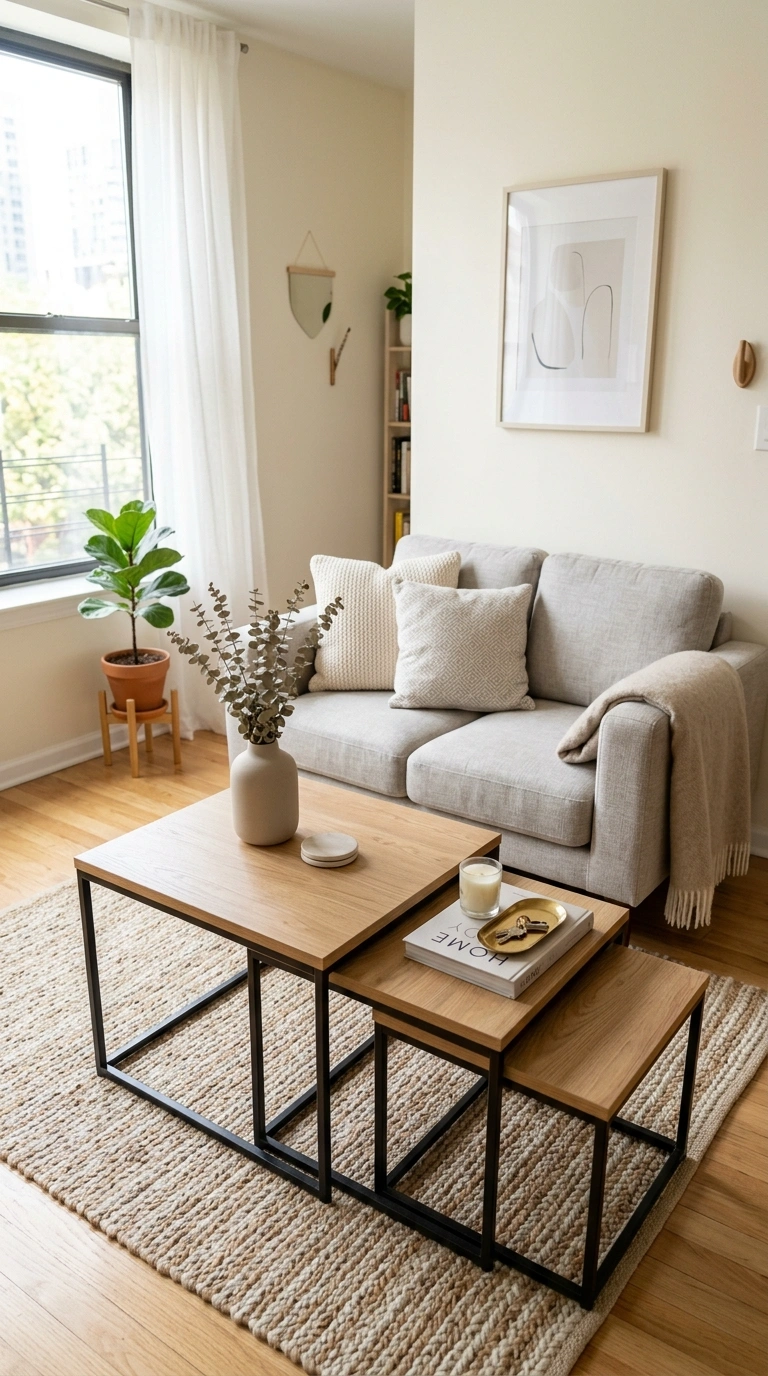
A set of two or three nesting tables gives you the flexibility of a full coffee table setup while taking up the footprint of just one piece of furniture. Use the largest table as your main coffee table, then pull out the smaller ones when you need extra surface space for drinks, snacks, or a laptop.
Slide the smaller tables back underneath when you are done, which keeps your living area feeling open the rest of the time. Choose a set in a light wood or matte metal finish so they blend easily with almost any style of sofa or chair. This is a small change that makes a big difference in a studio where every coffee table, side table, and extra surface needs to justify its spot in the room.
19. Wall-Mounted Desk
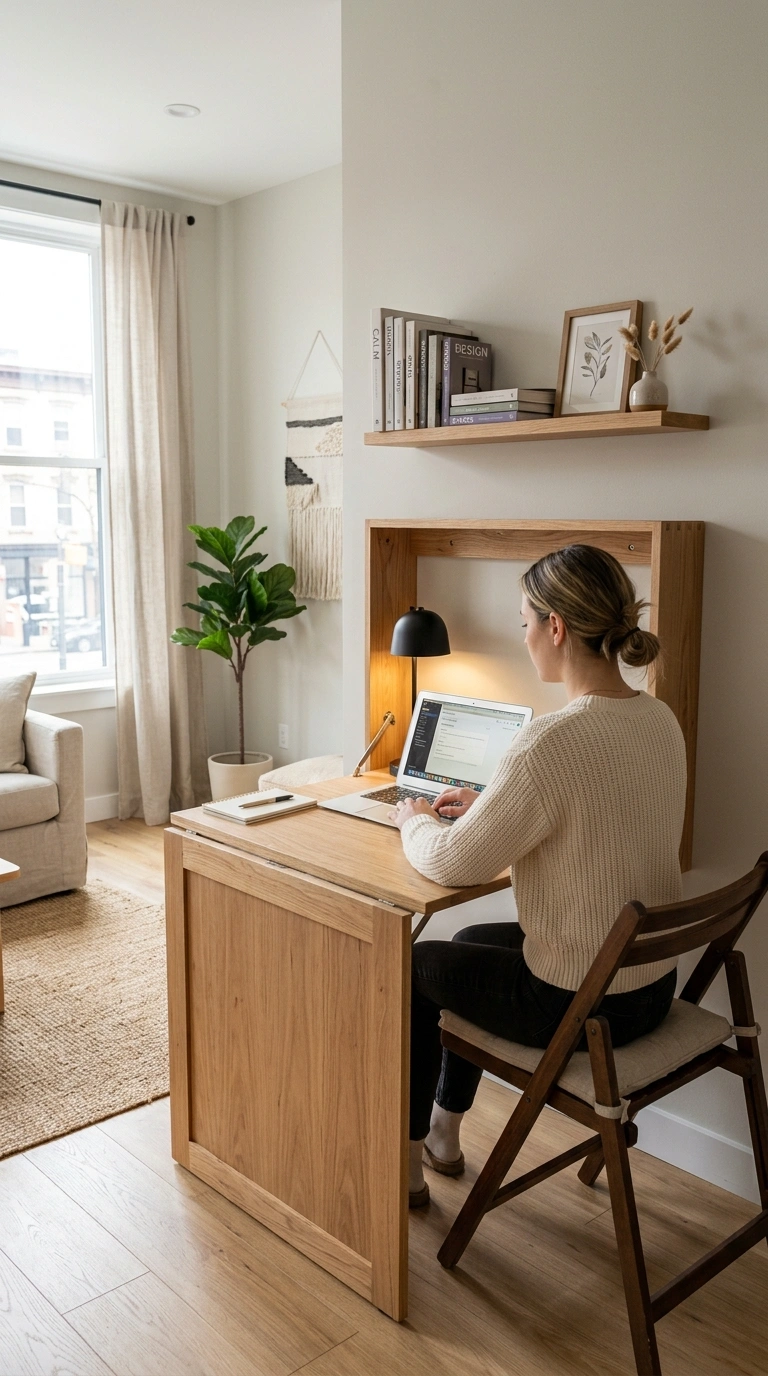
A fold-down desk mounted directly to the wall disappears completely when you are not using it, which is ideal for a studio where a permanent desk would eat into your living or sleeping area. Choose a model with a hinged bracket system so it can hold your laptop weight safely when open and lies nearly flat against the wall when closed.
Mount it at standard desk height, around 29 to 30 inches from the floor, and add a small shelf above for a lamp, a plant, or a few books. Pick a folding chair that can lean against the wall or slide under a nearby piece of furniture when not in use. This setup is especially useful in a studio that also needs to double as a guest space, since the whole work area can vanish in seconds.
20. Folding Screen Divider
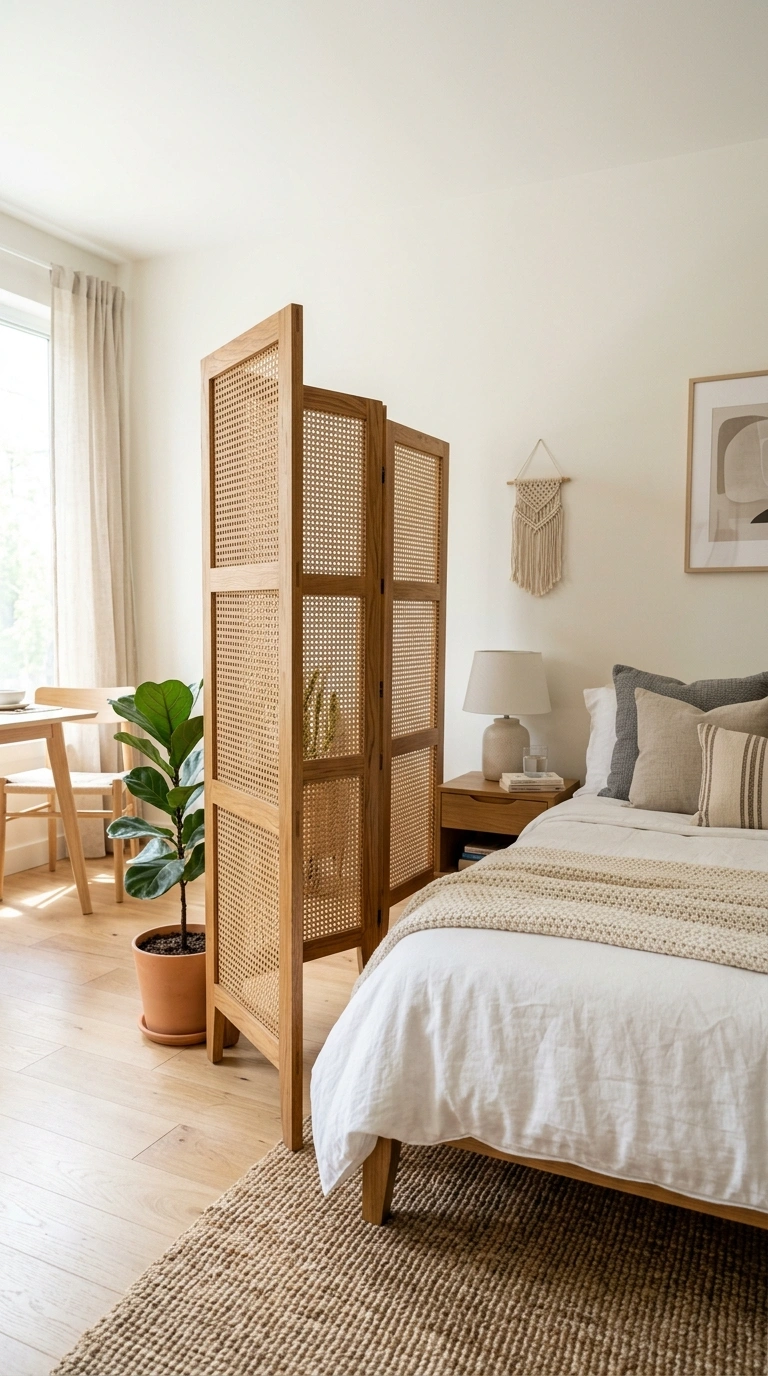
A folding privacy screen is one of the most affordable and flexible ways to separate zones in a studio, since it can be moved, folded flat, or repositioned any time your needs change. Place it beside your bed at night for a sense of enclosure, then fold it against the wall during the day to open the room back up.
Choose a screen with a wood or rattan frame for a warm, natural look, or a fabric panel screen for a softer feel that also helps dampen sound slightly. Three or four panel screens work best for a studio, since they are tall enough to block sightlines without feeling like a full wall. This is one of the few dividers that requires no tools or installation at all, just unfold it and place it where you need it.
21. Platform Bed Storage
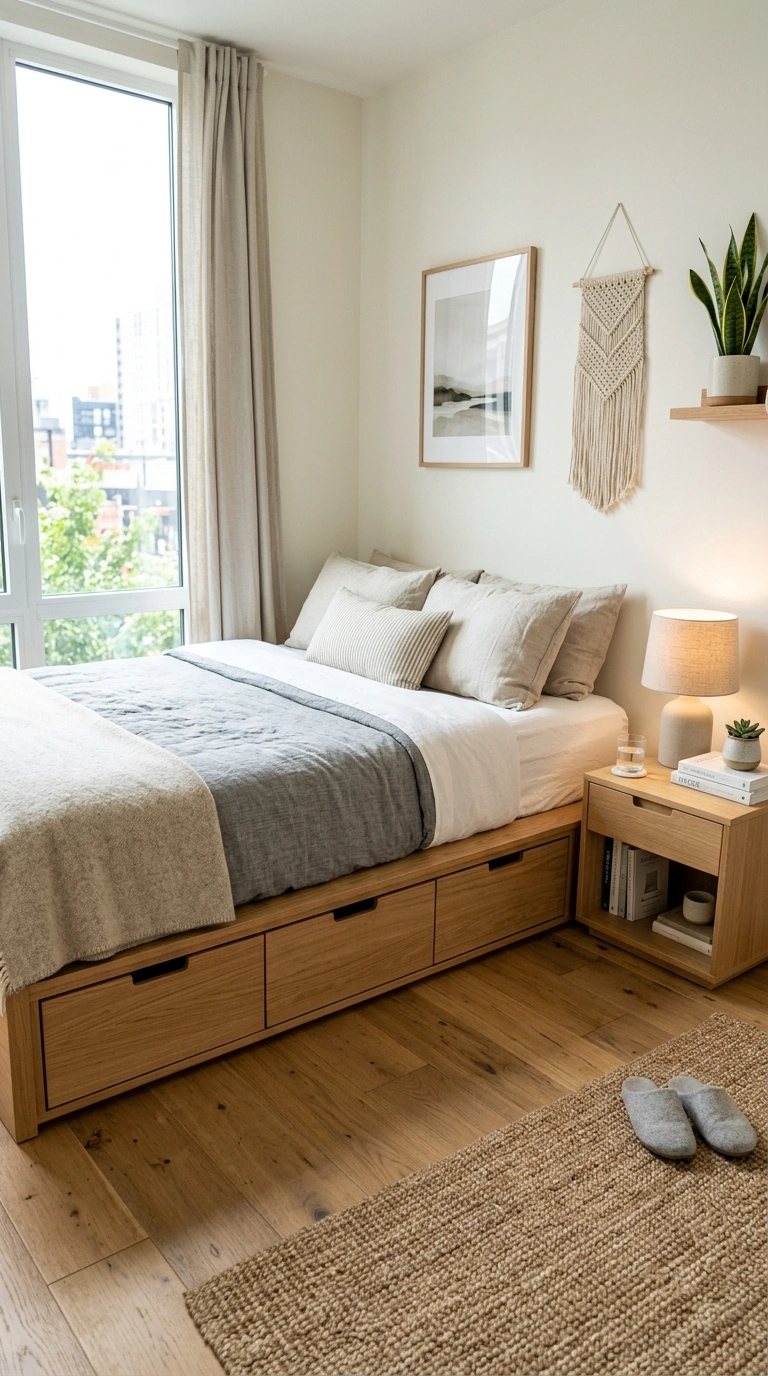
A platform bed with built in drawers along the base combines a low profile sleeping area with serious storage, all without the bulk of a traditional bed frame and box spring. The lower height also makes a studio feel more open, since your eye can see more of the floor and walls around the bed.
Use the drawers for clothing, shoes, or linens, and choose a frame finish that matches your existing furniture so the bed blends into the room rather than standing out as a separate piece. Because platform beds sit closer to the ground, they pair especially well with a low nightstand or floating shelf beside them, keeping the whole sleeping corner feeling streamlined and uncluttered.
22. Mirror Wall Trick
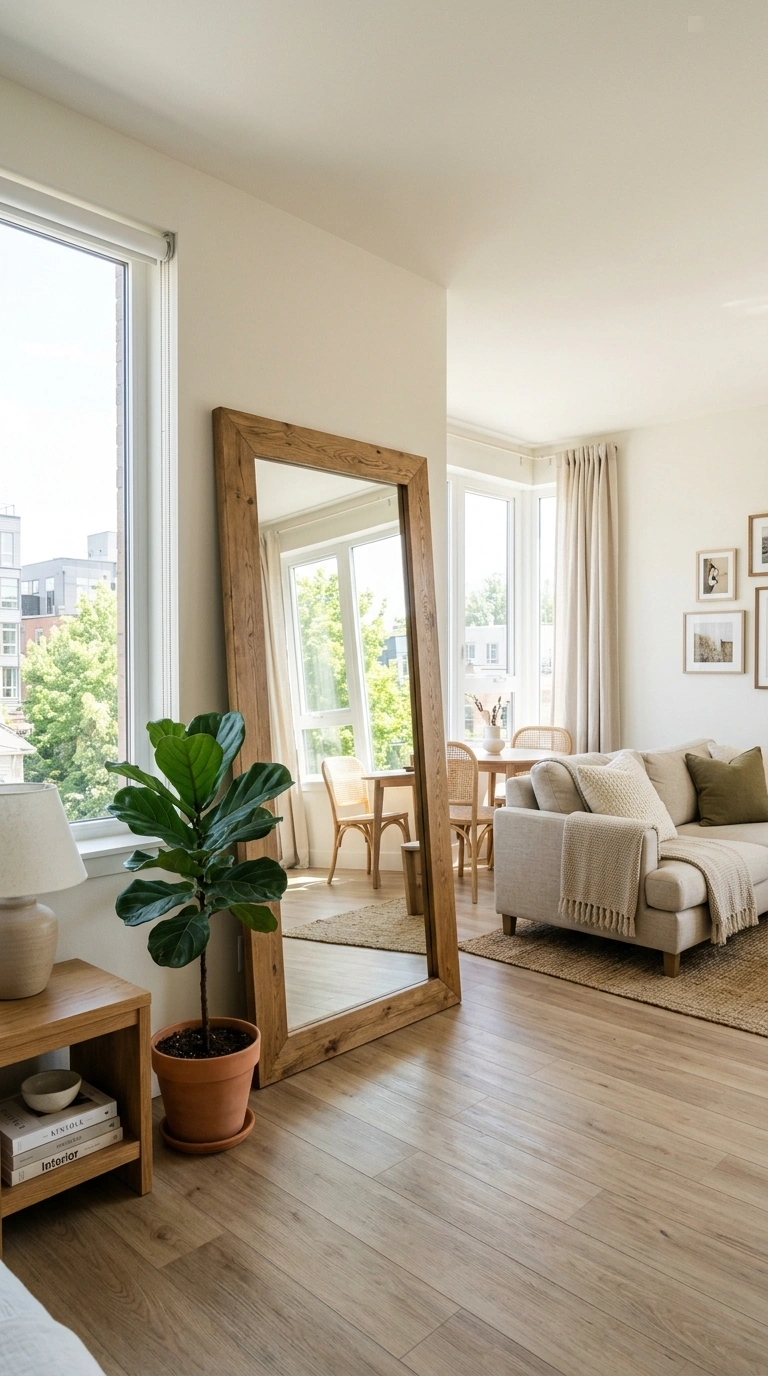
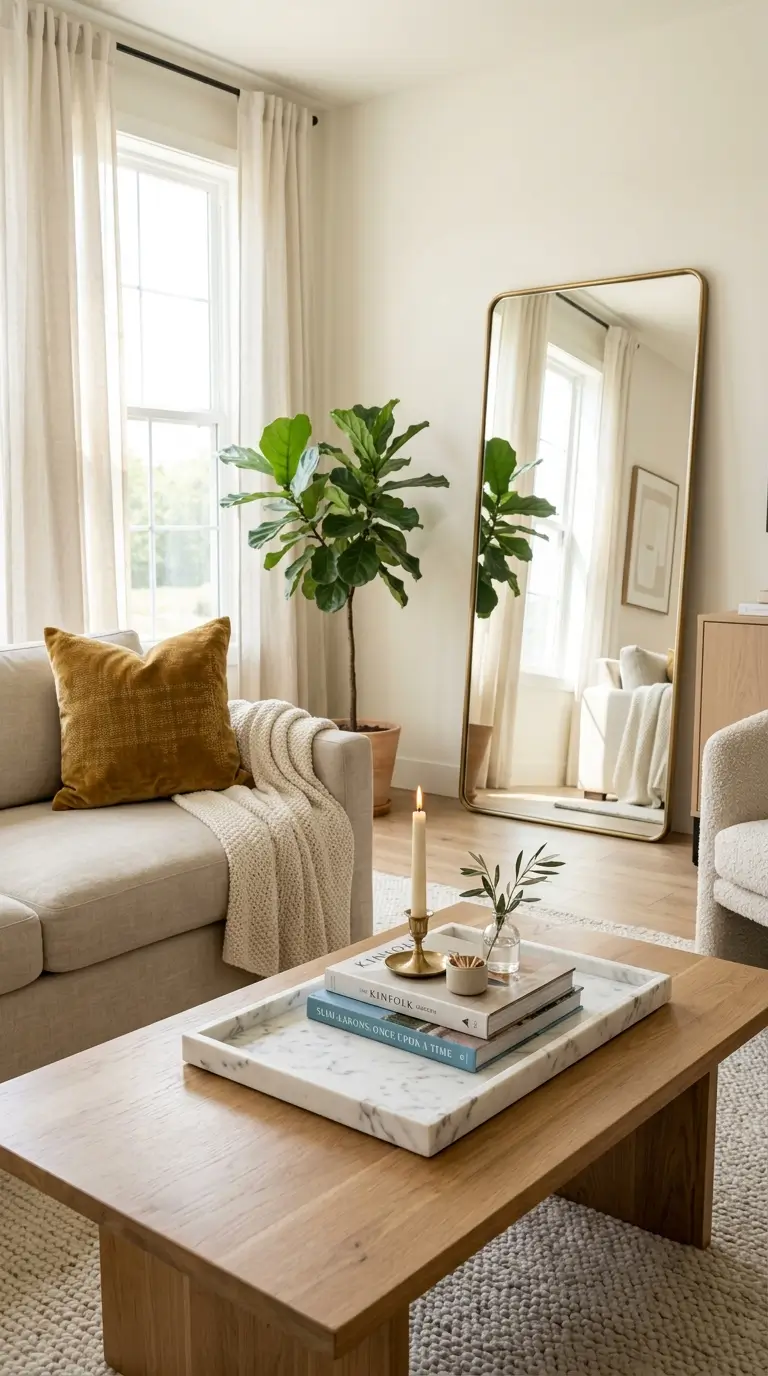
A large mirror leaned against a wall or mounted above a dresser reflects light and makes a small studio feel noticeably bigger and brighter. Place it across from a window so it bounces natural light deeper into the room, especially useful in studios with only one or two windows.
Choose a mirror with a simple frame in wood, black metal, or brass so it works as a decorative piece as well as a functional one. A full length leaning mirror in a corner does double duty as a place to check your outfit and as a subtle way to visually extend the room. This is one of the easiest updates on this list, since it takes only a few minutes to lean or hang a mirror in the right spot.
23. Rolling Kitchen Cart
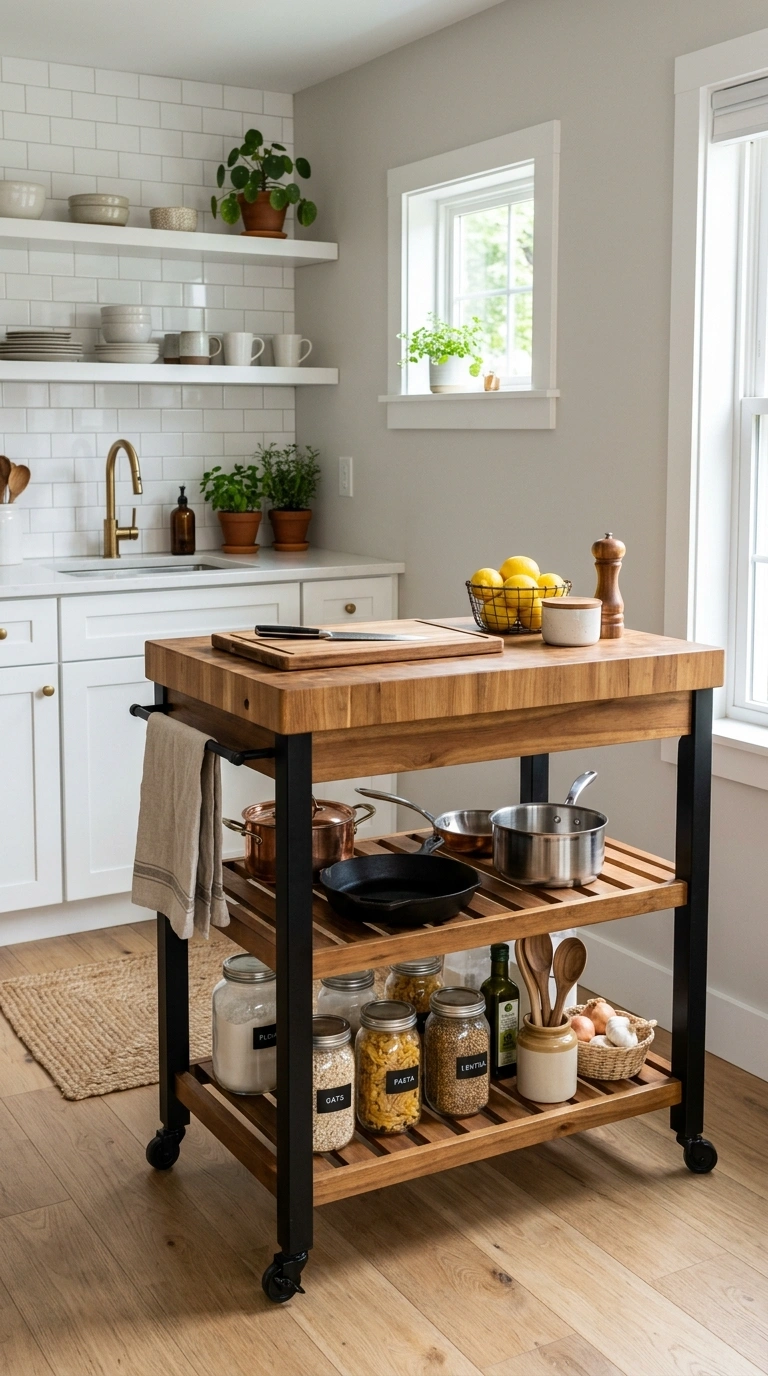
A rolling kitchen cart adds extra counter space, storage, and sometimes a small breakfast bar to a studio kitchenette that feels too tight for cooking and prepping food. Choose a cart with a butcher block top for a durable prep surface, plus a shelf or two underneath for pots, small appliances, or pantry items.
Because the cart has wheels, you can roll it against the wall when not in use, then pull it out into the room when you need more space to cook or serve a meal. Some carts also include a drop leaf side that folds down for extra seating, turning the cart into a casual dining spot for one or two people. This flexibility makes it one of the most useful pieces of furniture for a small studio kitchen.
24. Hanging Pot Rack
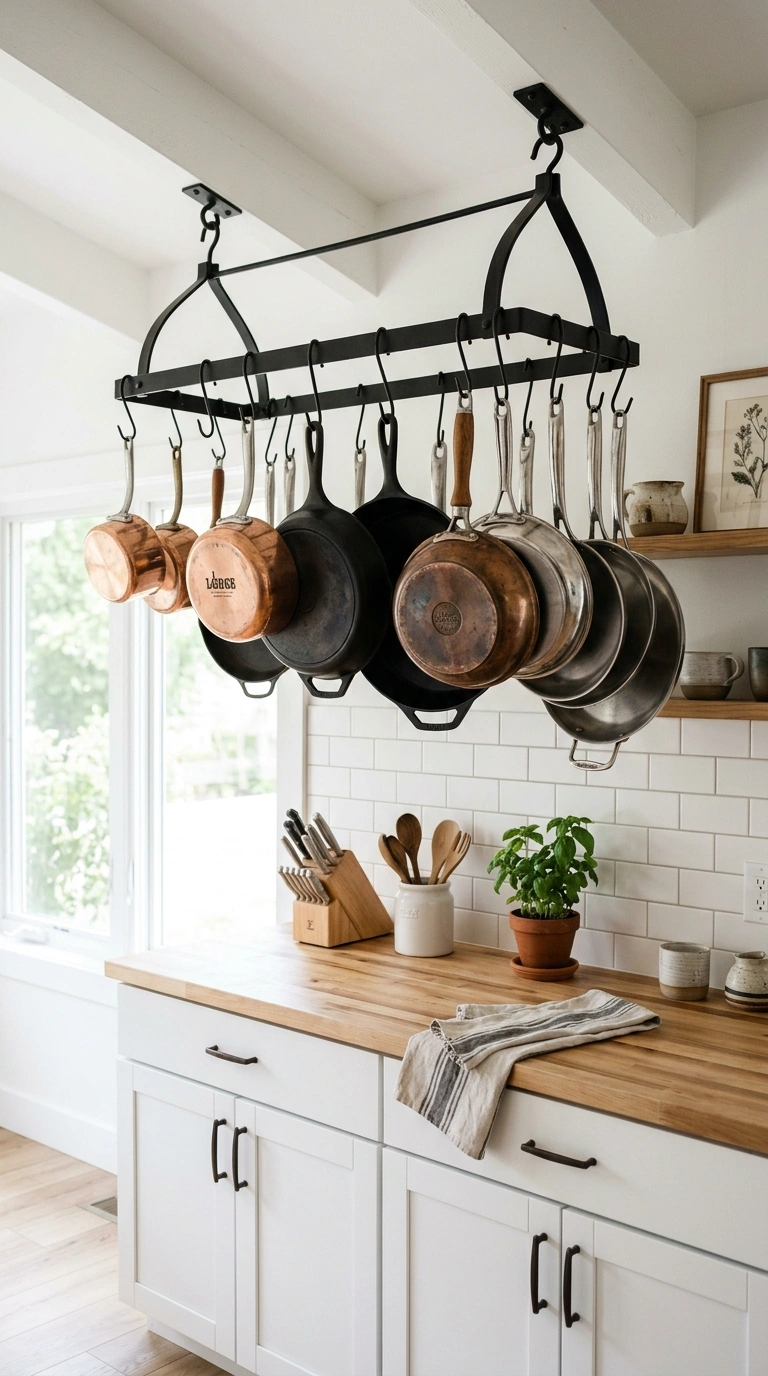
A ceiling mounted pot rack above a kitchenette island or counter frees up cabinet space while also adding a warm, lived in look to a small kitchen area. Hang your most used pots, pans, and utensils from S-hooks, arranging them by size so the rack looks intentional rather than cluttered.
This works especially well in studios with an open kitchen area, since the hanging pots become part of the room’s overall décor rather than being hidden away. Choose a rack in black iron or brushed metal to match your other kitchen hardware, and keep it to about eight to twelve pieces so the display stays organized. This trick is popular with small space cooks because it puts your tools within easy reach while clearing out a full cabinet shelf.
25. Ladder Shelf Corner
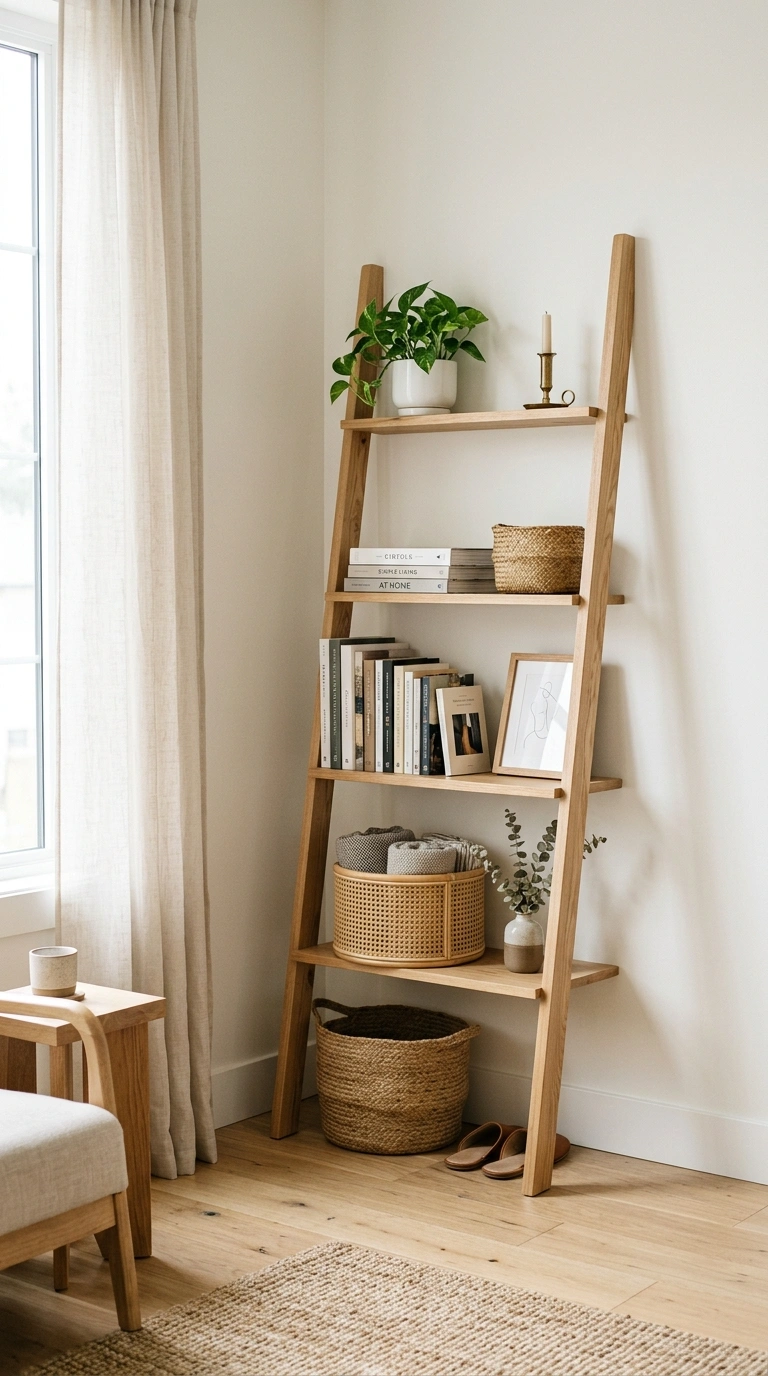
A ladder style shelf leaned against the wall in an empty corner adds display and storage space without needing to be mounted or drilled into the wall, which makes it ideal for renters. Use the lower shelves for baskets holding smaller items, and the top shelves for books, plants, or framed photos.
Because ladder shelves are angled and open, they take up very little visual weight in a room, which helps a small studio feel less crowded compared to a boxy bookcase. Place one beside your bed as a nightstand alternative, or near your sofa to hold a lamp and a stack of magazines. This is a simple weekend purchase that adds real function to an awkward, empty corner most studios have somewhere in the room.
26. Cozy Reading Nook
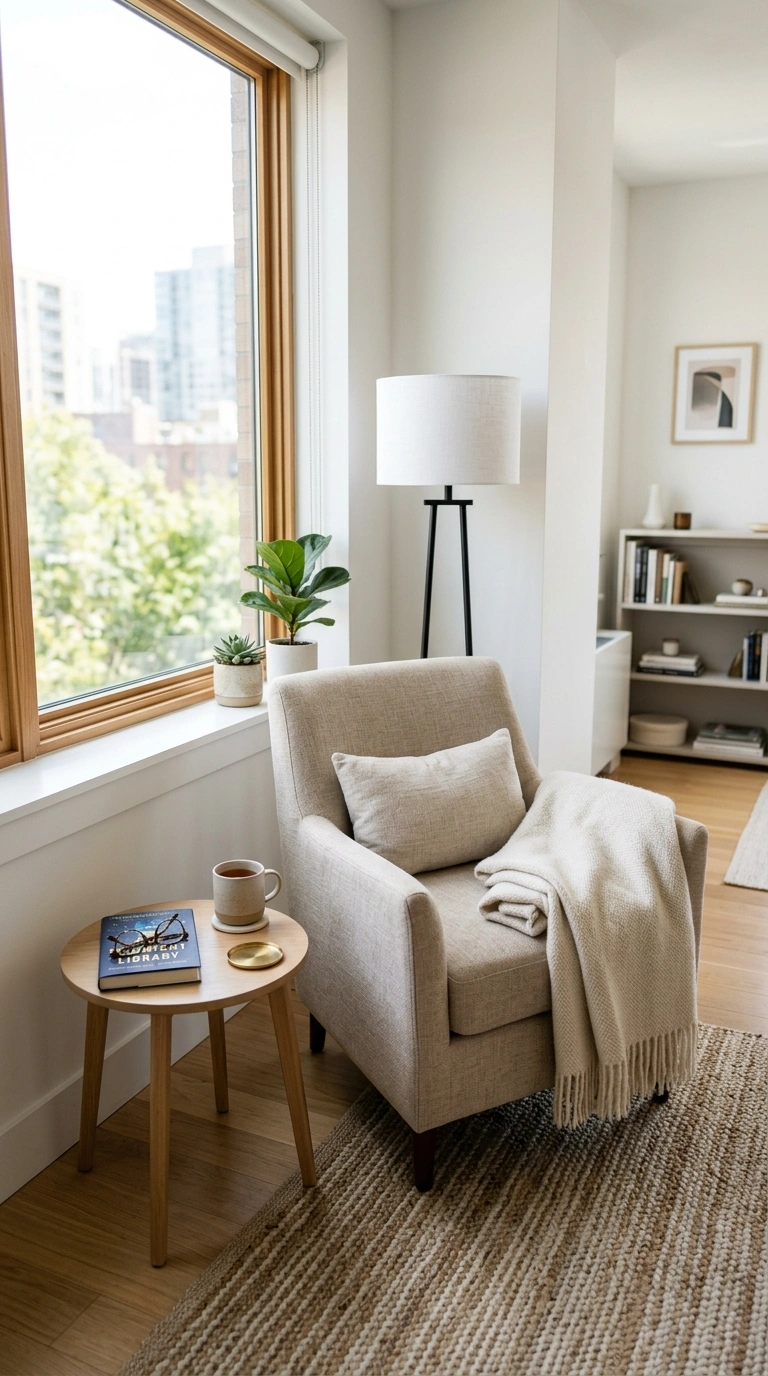
Even in a small studio, a single dedicated reading corner makes the whole apartment feel more like a real home rather than one big multipurpose room. Choose an accent chair with a compact frame, add a small side table just big enough for a mug and a lamp, and place a floor lamp behind the chair for good reading light in the evening.
Anchor the nook with a small rug underneath the chair to visually separate it from the rest of the room, and add a folded throw blanket over the arm of the chair for a warm, finished look. Position the chair near a window if possible, since natural light makes the corner feel more inviting during the day. This is one of the smallest changes on this list, but it gives you one spot in the apartment that is entirely your own.
Conclusion
A small studio does not have to feel cramped or messy. With a few smart layout changes, you can carve out real, separate spaces for sleeping, working, and relaxing, all without moving a single wall. Try one or two ideas from this list first, see how they feel, and build from there.