23 Awkward Bedroom Layout Ideas That Make Every Inch Count
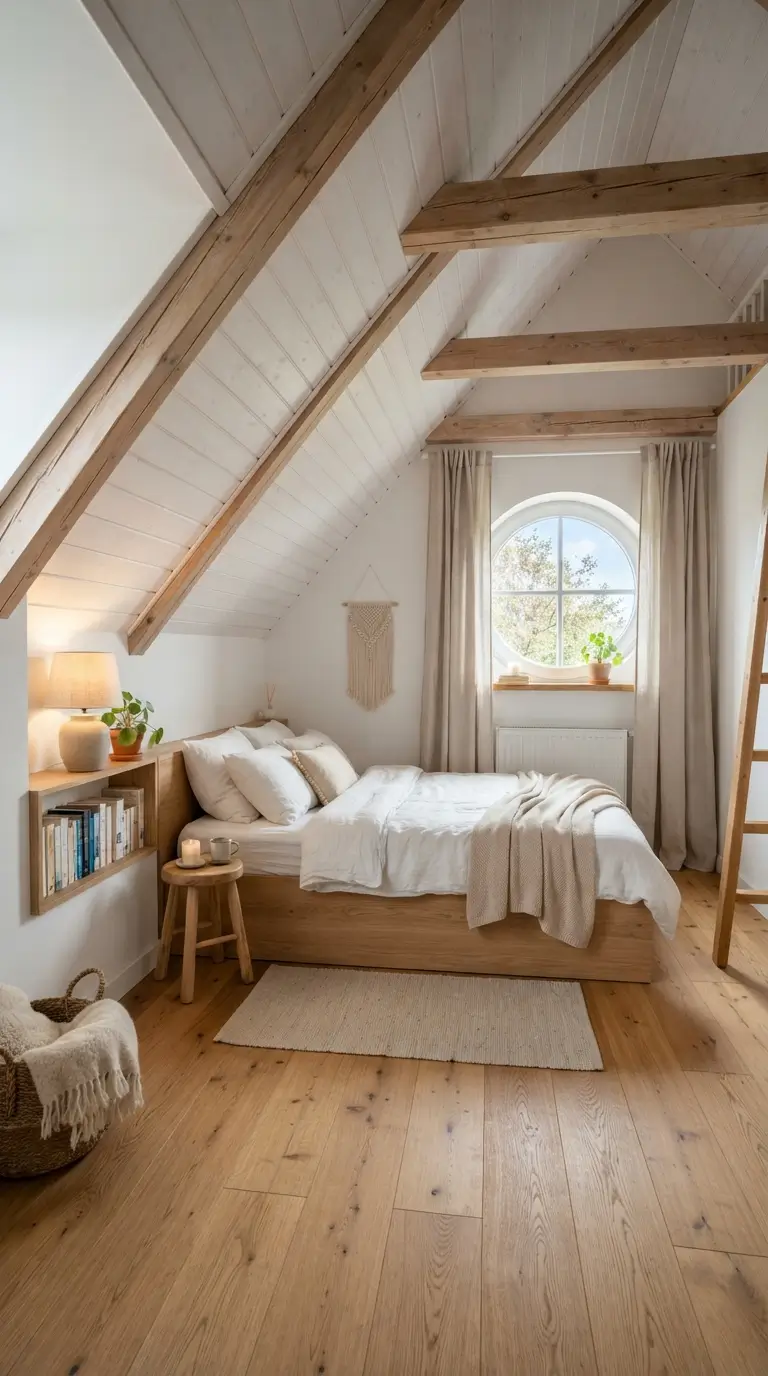
My first apartment bedroom had a window on one wall, a radiator sticking out on another, and a closet door that only opened halfway because of a support beam. I spent three weekends pushing furniture around before anything felt right. If your room has a slanted ceiling, a weird corner, or just not enough flat wall space, you are not alone, and you do not need to knock down walls to fix it. Most awkward bedrooms just need a layout that works with the quirks instead of fighting them. Below are 23 real ways to use every corner, nook, and odd angle so your room finally feels planned instead of squeezed in. Grab a tape measure before you start moving anything, since knowing your exact wall lengths will save you a lot of back and forth.
1. Corner Bed Placement
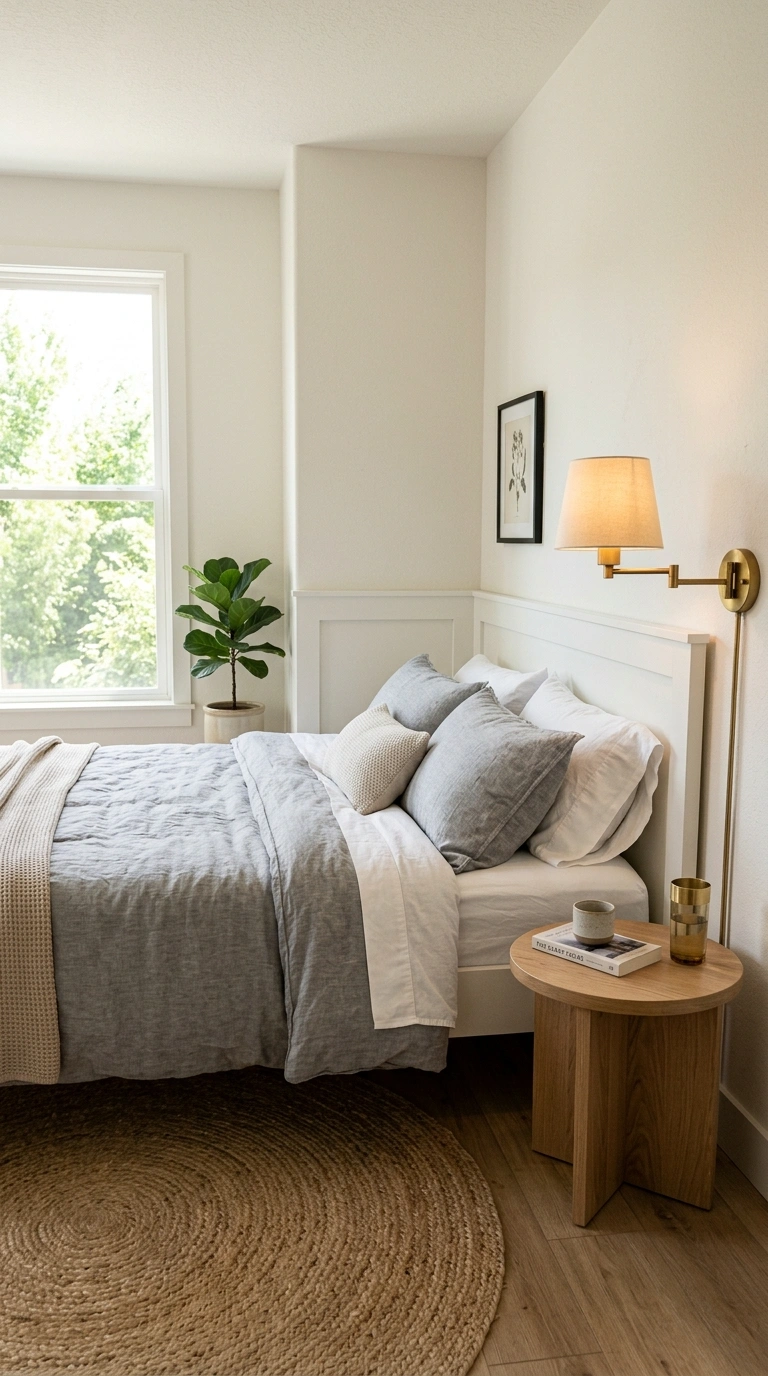
When a room has two windows on adjacent walls or a door that swings into the main floor space, pushing the bed into a corner often solves the problem instantly. Angle the headboard so it touches both walls, or push it flush against one wall with the side rail against the other. This frees up the center of the room for walking and gives you two solid walls to lean pillows against, which works well if you like to read or watch shows in bed. A corner placement also tends to make the rest of the room feel bigger, since you are not splitting the floor space with a bed sitting in the middle.
Use a low nightstand on the open side so the corner does not feel boxed in, and add a soft rug under the exposed portion of the bed to warm up the space. A wall-mounted reading lamp works better than a table lamp here since it saves surface room on the one nightstand you have.
2. Slanted Ceiling Nook
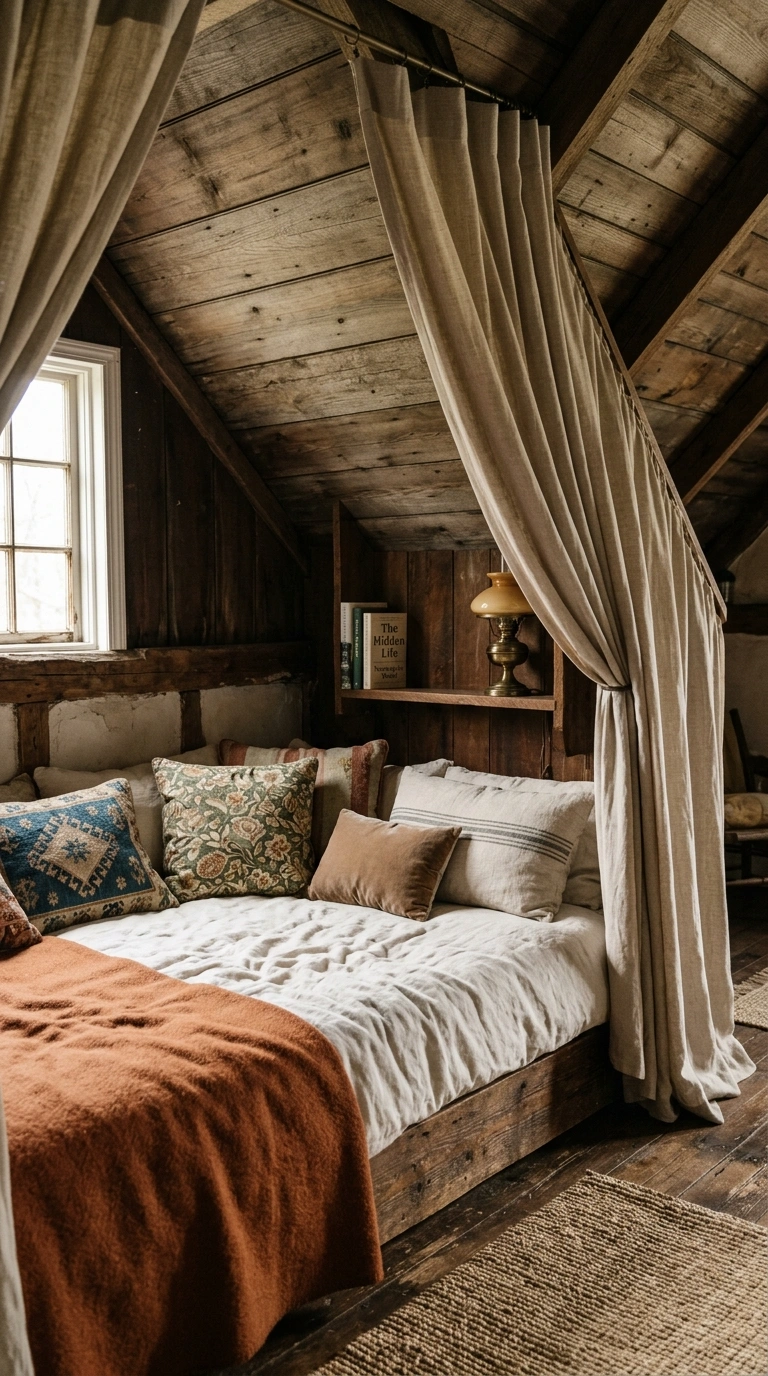
Rooms tucked under a roofline often have a slice of wall where the ceiling drops too low to stand up straight. Instead of leaving that space empty, turn it into a snug daybed or reading nook. A low platform bed frame or even a mattress on a simple base fits neatly under the slope, and you avoid banging your head since you are lying down instead of standing. Add a small shelf built into the knee wall for books and a lamp.
Hang curtains from the highest point of the slope down to the floor to soften the angle visually and make the nook feel intentional rather than leftover. A patterned throw pillow or two adds color without cluttering the tight space. This idea works especially well in attic bedrooms or homes with dormer windows, where the sloped section is often the coziest spot in the whole room once it is styled right.
3. Behind Door Reading Spot
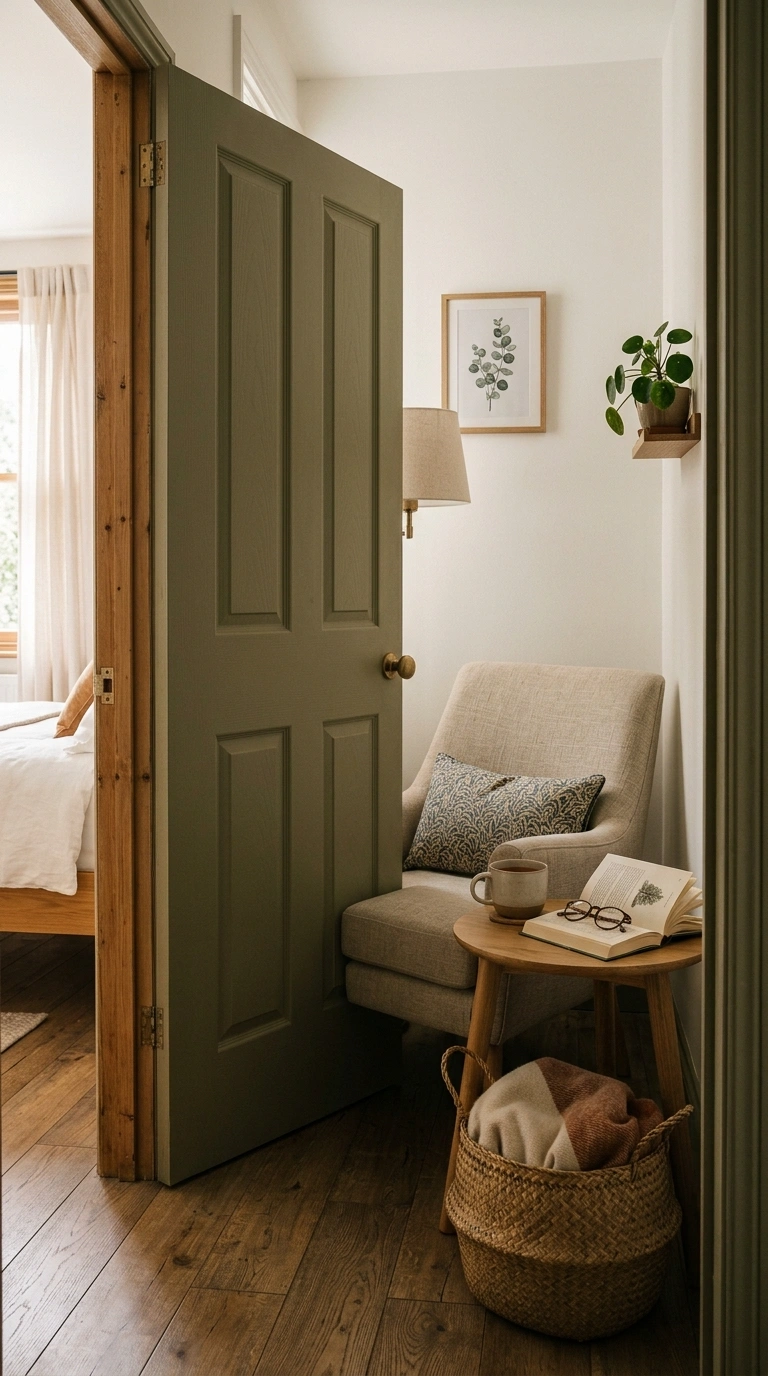
If your door swings inward and eats up a chunk of usable wall, look at the space right behind it. A narrow armchair, a floor cushion, or a slim bench often fits perfectly in that pocket of space that most people write off as wasted. Add a small round side table just big enough for a mug and a book, and place a floor lamp behind the chair for reading light.
This spot works best with furniture on legs rather than bulky upholstered pieces, since it keeps the area feeling light and out of the way of the swinging door. A woven basket underneath can hold blankets or magazines without taking up floor space. Painting the door itself a soft color that blends with the wall helps this nook disappear into the room when you are not using it, so it never feels like a random chair stuck in a corner.
4. Narrow Wall Desk
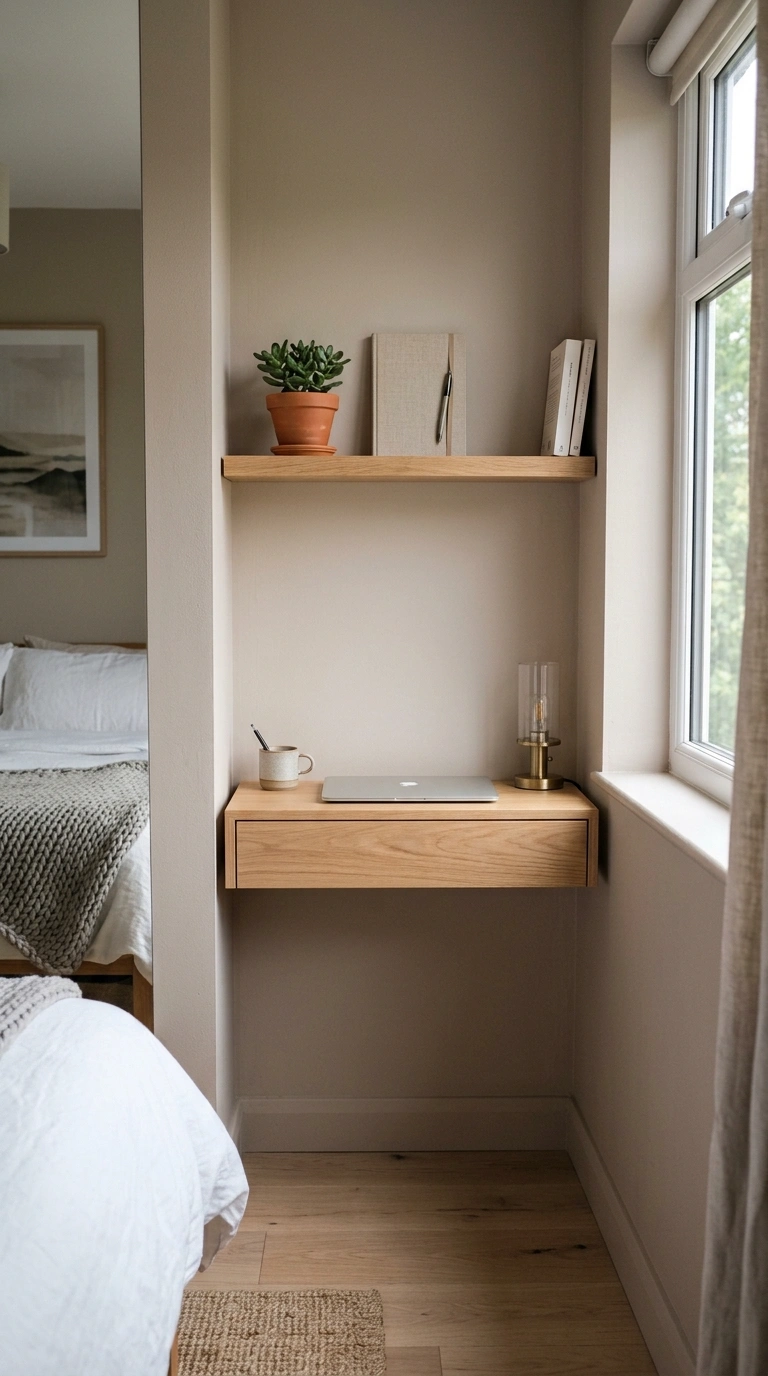
Some bedrooms have one strip of wall too narrow for a dresser but too good to waste. A floating desk, sometimes called a wall-mounted shelf desk, fits into strips as tight as eighteen inches deep. Mount it at standard desk height and add a stool that slides fully underneath when not in use, so the space reads as open floor when you are not working.
Keep the surface clear except for a small lamp and a cup for pens, since narrow desks show clutter fast. A pegboard or a single floating shelf above the desk gives you storage without eating into the walking space below. This setup works great in rental bedrooms too, since most wall-mounted desks can be installed without major changes to the wall, and it turns a strip of unused wall into a real workspace for mail, laptops, or morning coffee.
5. Window Seat Storage
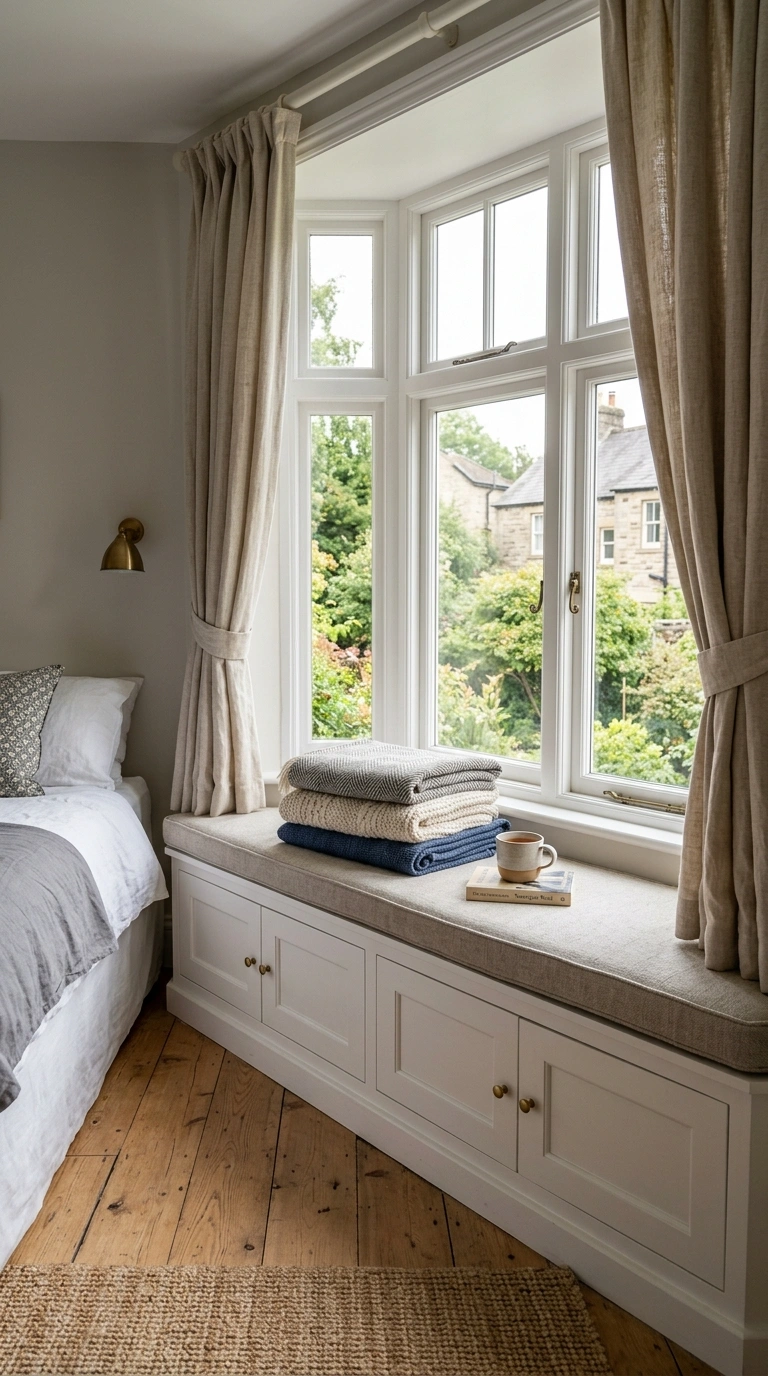
A wide window with wall space on either side is a great spot for a built-in looking window seat, even if you are renting and cannot build one in. A long storage bench cut to fit the width of the window works just as well, topped with a cushion and a few pillows. Lift-top benches give you a hidden spot for extra bedding or off-season clothes, which helps if your closet is already packed.
Add curtains on either side of the window so the seat feels framed rather than exposed, and keep the cushion fabric durable if the seat gets daily use. This layout is especially useful in bedrooms where the window wall is too shallow for a bed or dresser, since it turns an awkward gap into one of the most used spots in the room, especially for morning coffee or folding laundry while the light comes in.
6. L-Shaped Room Fix
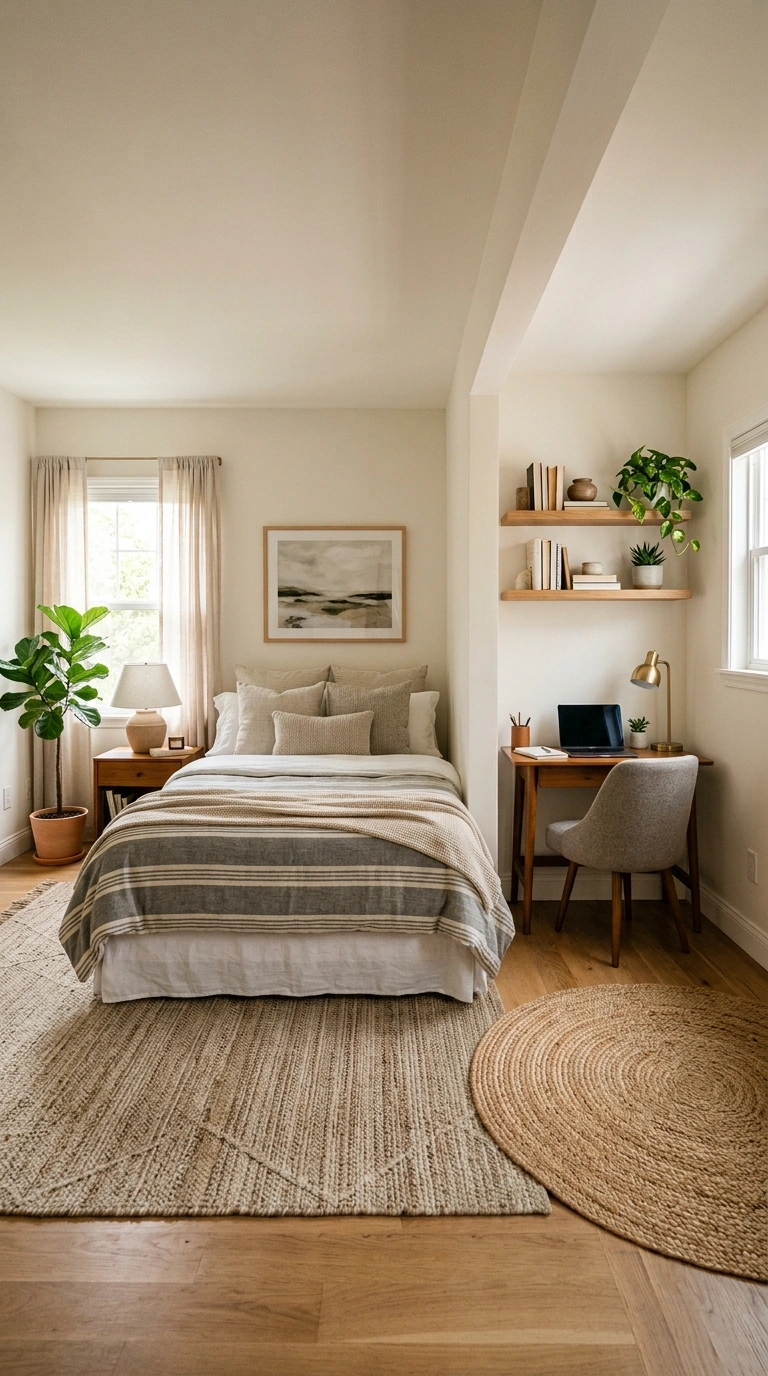
L-shaped bedrooms, common in older homes and converted spaces, split the room into a main area and a smaller jog that often gets ignored. Use the smaller leg of the L for a compact desk, a dresser, or a reading chair, and keep the main rectangular section for the bed and main walking path. This split naturally creates two zones without needing a divider, which makes the room feel like it has purpose instead of confusion.
Rugs help define each zone visually, so lay a rug under the bed in the main area and a smaller one in the L section to separate the two areas by feel underfoot. Keep furniture in the smaller leg lower profile so it does not compete visually with the bed. This approach respects the room’s natural shape instead of forcing a rectangular furniture plan into a space that was never built that way.
7. Under Stairs Bedroom
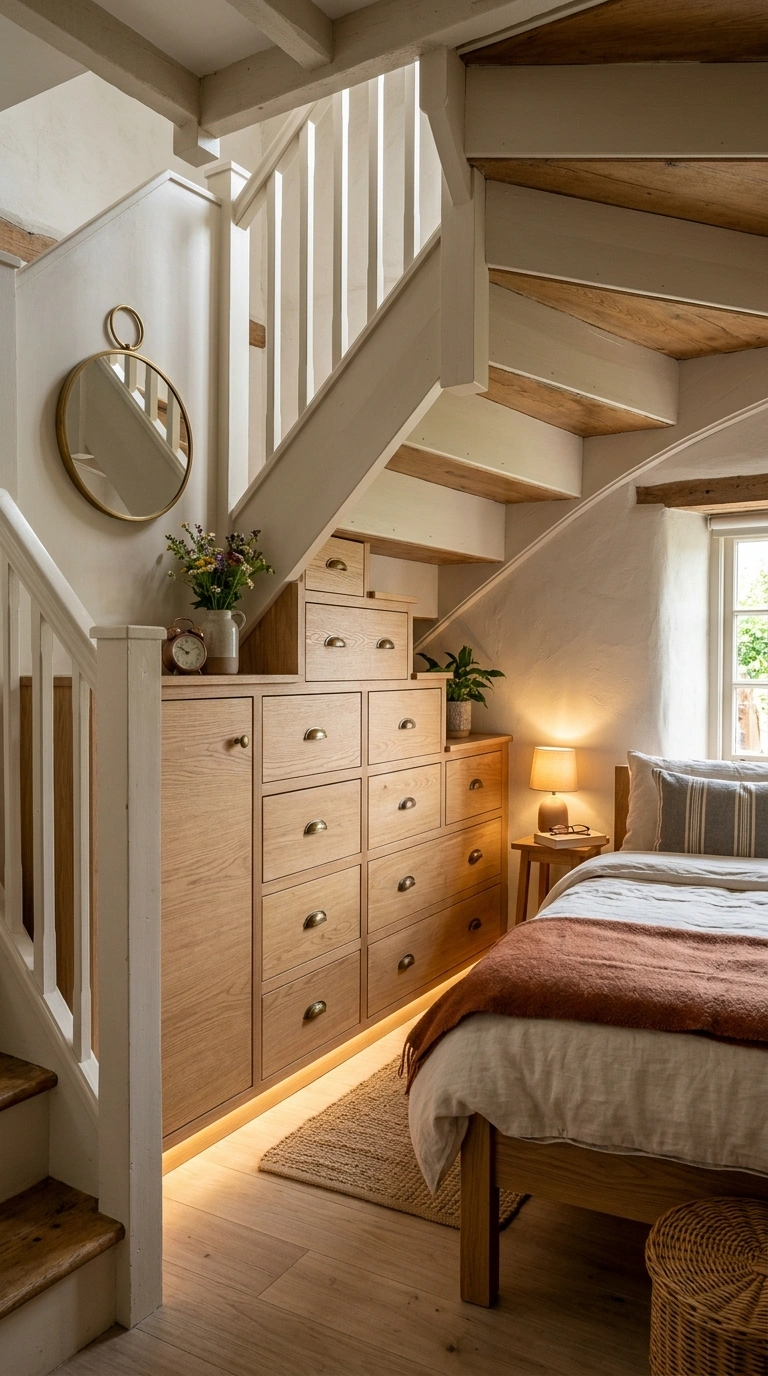
If your bedroom includes the space under a staircase, that sloped triangle of wall is often left completely empty because it seems too awkward to use. In reality, it is one of the best spots for built-in drawers or a low bookshelf, since the height drop matches the natural slope of stair furniture anyway. Custom drawer units that follow the stair line make the most of every inch, from floor-height storage near the low end to taller shelving where the ceiling opens up.
If building in is not an option, stack low storage baskets along the slope instead, and use the tallest section near the room’s open ceiling for a small mirror or wall art. Paint the underside of the stairs a shade lighter than the rest of the wall to keep the area from feeling like a dark cave. This turns dead space most homes waste into genuinely useful storage.
8. Diagonal Bed Angle
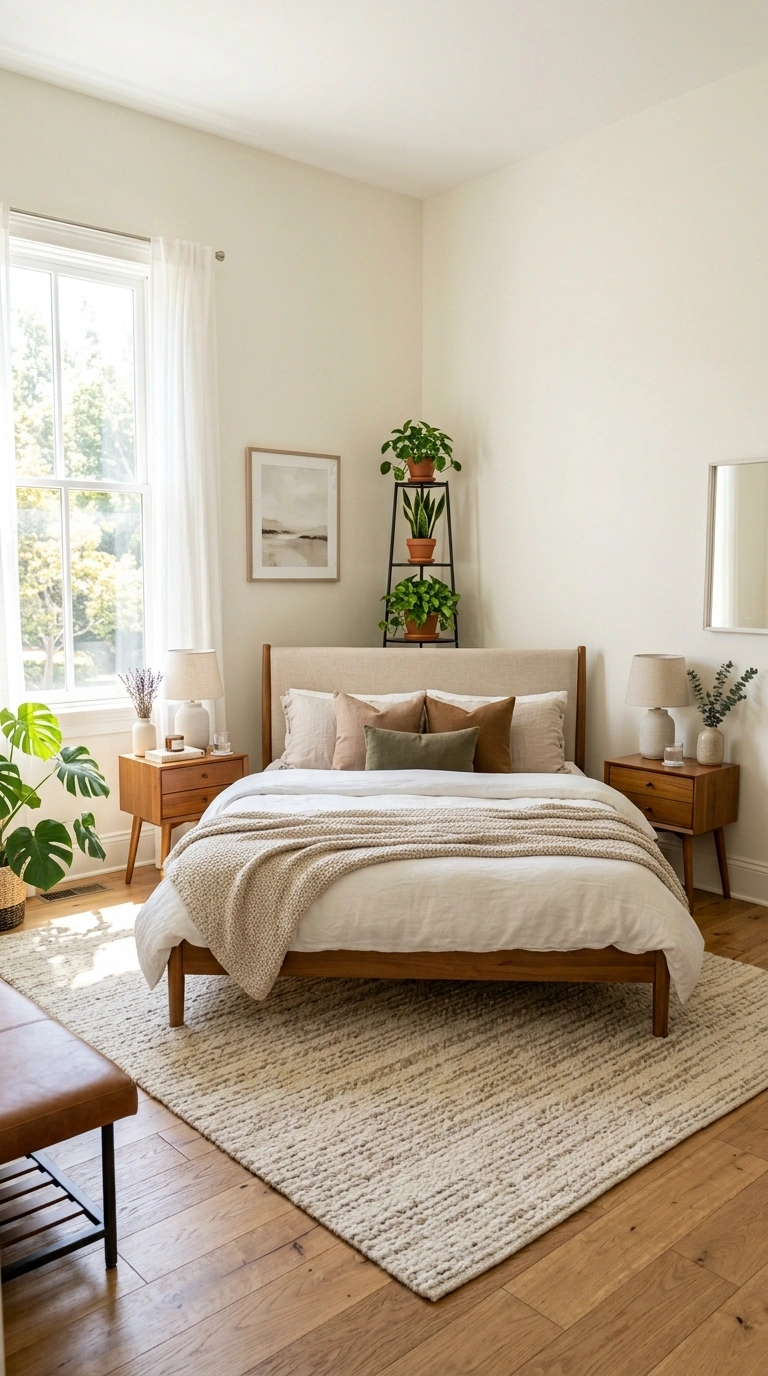
Sometimes a bedroom’s doors, windows, and closet openings are placed so awkwardly that no straight wall placement works for the bed. In these cases, angling the bed diagonally across one corner can solve the puzzle. This works best in larger rooms, since a diagonal placement uses more floor space than a flush wall placement, but it also creates natural triangular gaps behind the headboard that are perfect for a slim plant stand or a stack of baskets.
Anchor the look with a rug placed on the same diagonal angle as the bed so the whole layout feels planned rather than accidental. Keep the nightstands matching and placed evenly on both sides to balance the unusual angle. This layout is a good fallback when every straight-wall option in the room blocks a door, window, or closet, and it often becomes the most interesting design feature in the whole space.
9. Split Level Zone
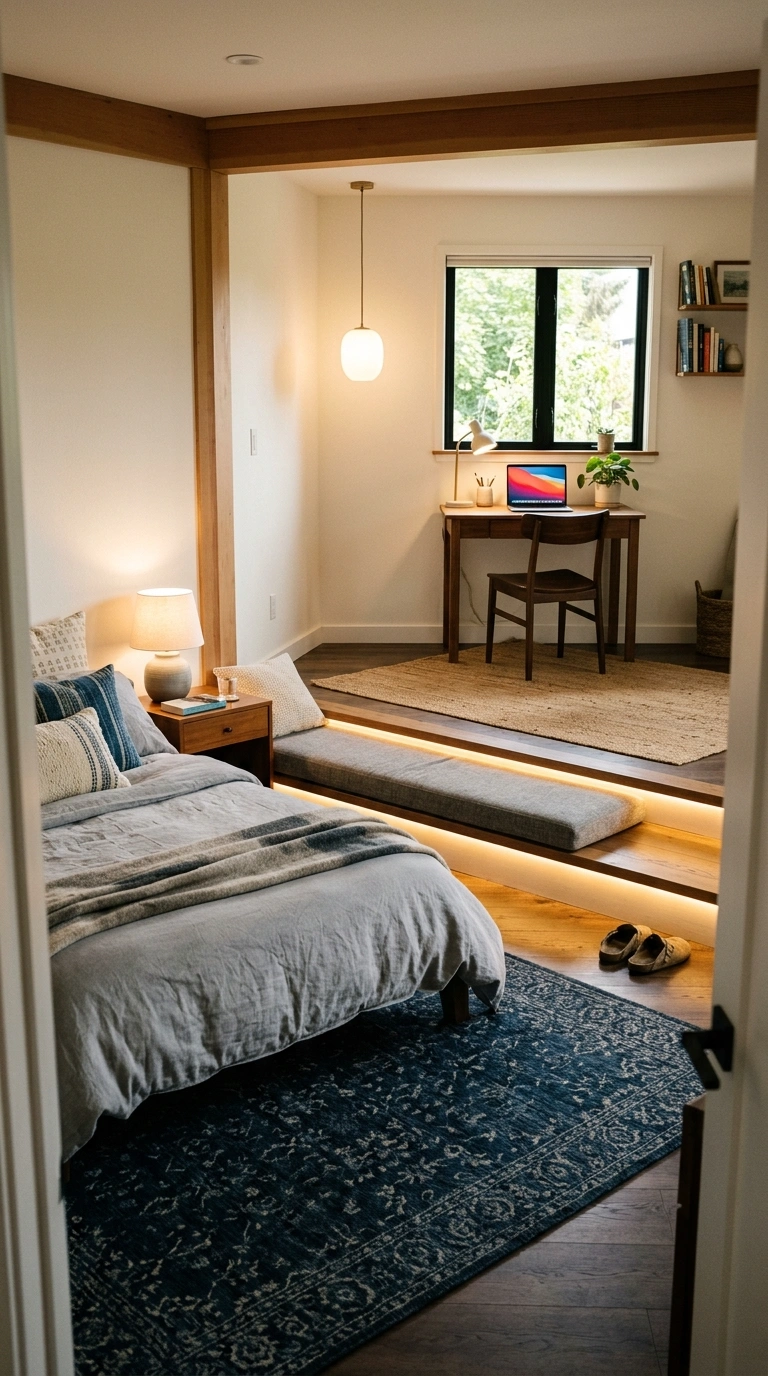
Some bedrooms, especially those in converted lofts or older homes, have a slightly raised or sunken section of floor. Instead of trying to hide the level change, use it to naturally separate the sleeping area from a sitting or work area. Place the bed on the main floor level and use the raised or lowered section for a small desk, chair, or reading corner.
A step edge can double as extra seating if you add a cushion along the ledge, and a contrasting rug on each level helps visually mark the change so nobody trips in the dark. Lighting placed along the step edge, even a simple plug-in strip light, adds both safety and a nice glow at night. This layout turns what could be an annoying tripping hazard into a genuine design feature that gives the room two distinct moods in one space.
10. Closet Wall Headboard
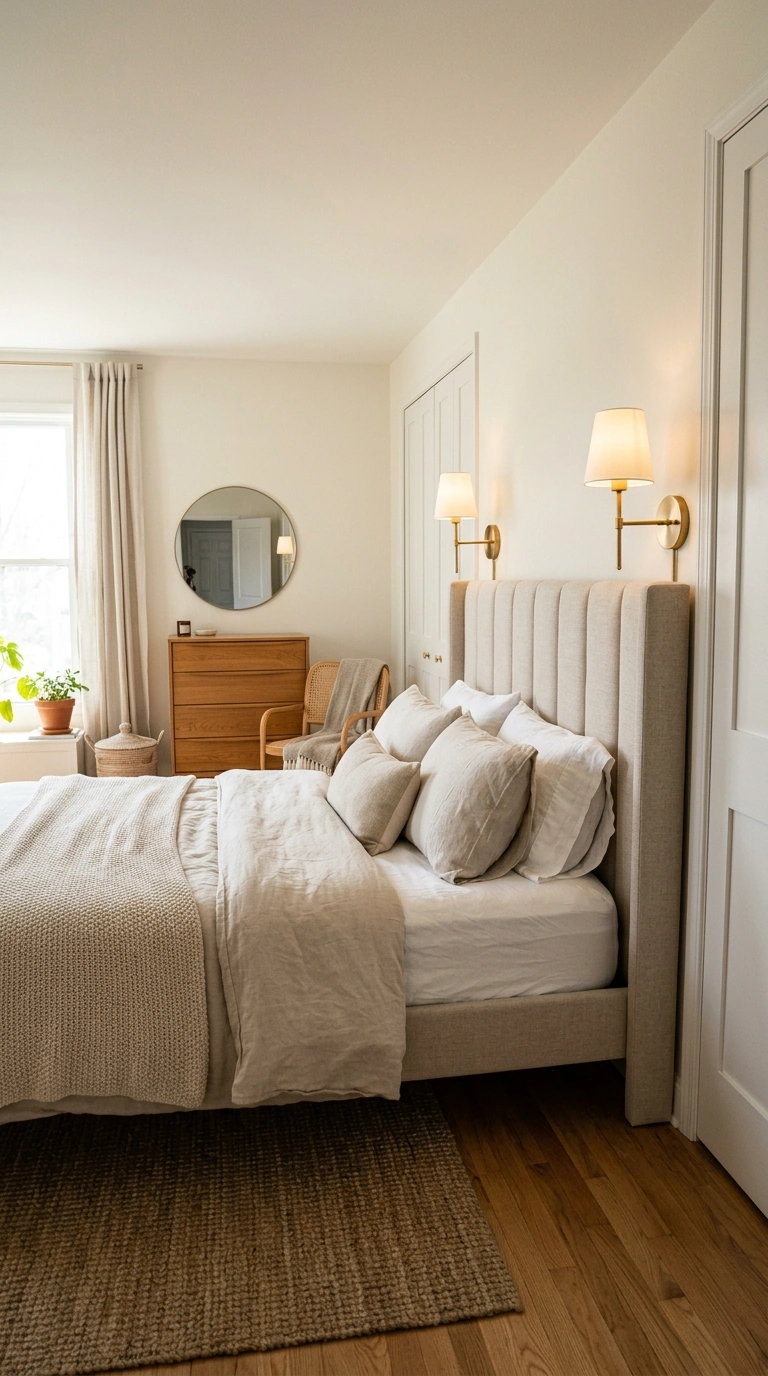
If your bedroom closet takes up most of one wall, skip fighting for space elsewhere and push the bed right up against the closet doors instead. As long as the closet is not one you need daily access to, this frees up the rest of the room for a dresser, chair, or desk on the opposite wall. Use a tall, freestanding headboard to visually separate the bed from the closet doors behind it, so the closet still reads as a wall rather than a distraction.
Add sconce lighting mounted on either side of the bed instead of nightstand lamps, since closet doors usually cannot hold a nightstand flush against them without blocking the opening. This layout works especially well in small bedrooms where every wall is already claimed by a window or door, and it makes the closet wall, normally the least attractive part of a room, disappear into the background.
11. Radiator Nook Bench
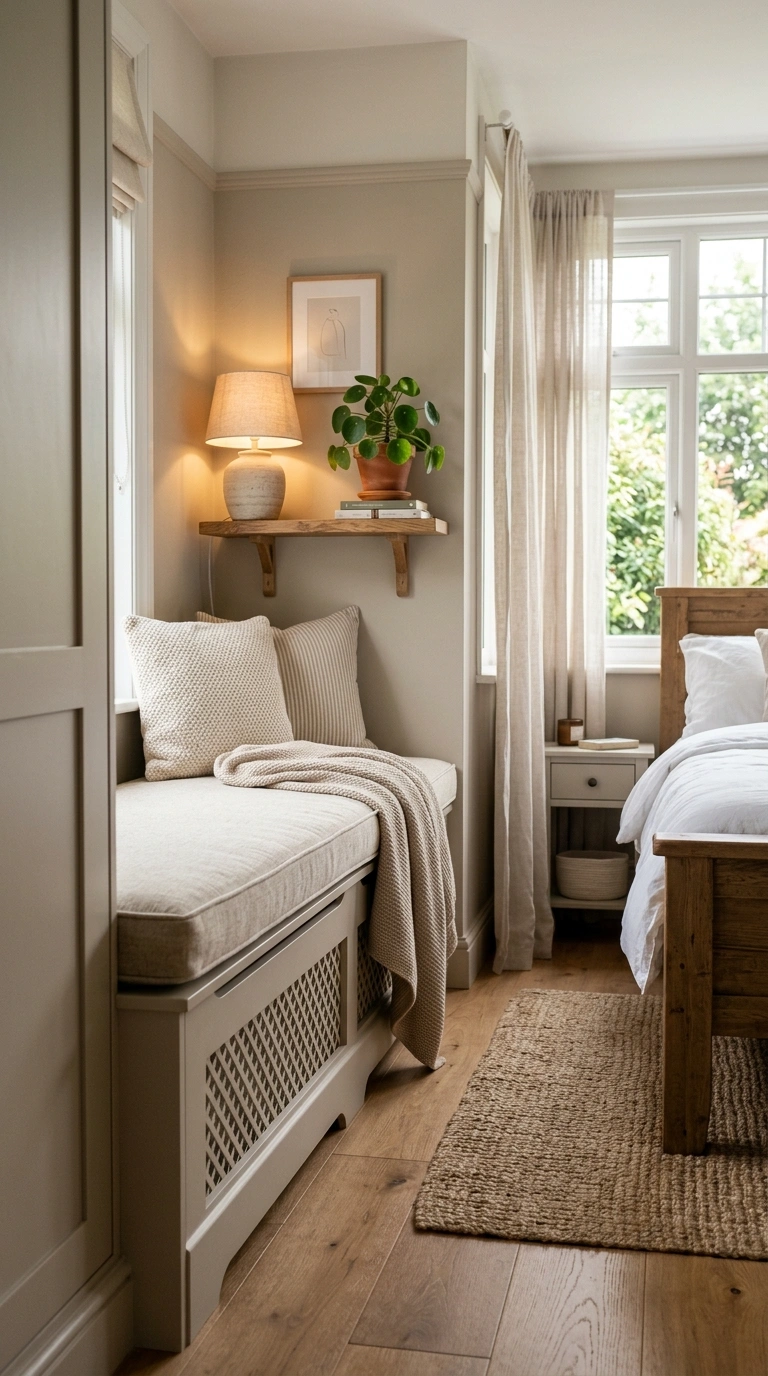
Older homes often have radiators mounted along one wall, which makes that section unusable for a bed or dresser because of the heat and the awkward protrusion. Instead of ignoring it, build a simple bench seat over the radiator using a radiator cover topped with a cushion. This turns a chunk of blocked wall into a cozy perch for putting on shoes or setting down a book.
Choose a radiator cover with slotted or vented sides so heat can still escape properly, and pick a cushion cover in a washable fabric since this spot tends to collect dust near the heat source. Add a small shelf above for a lamp or plant, keeping items light since heat rising from below can affect delicate materials. This idea makes one of the most commonly wasted wall sections in an older bedroom into one of its most charming corners.
12. Awkward Alcove Shelving
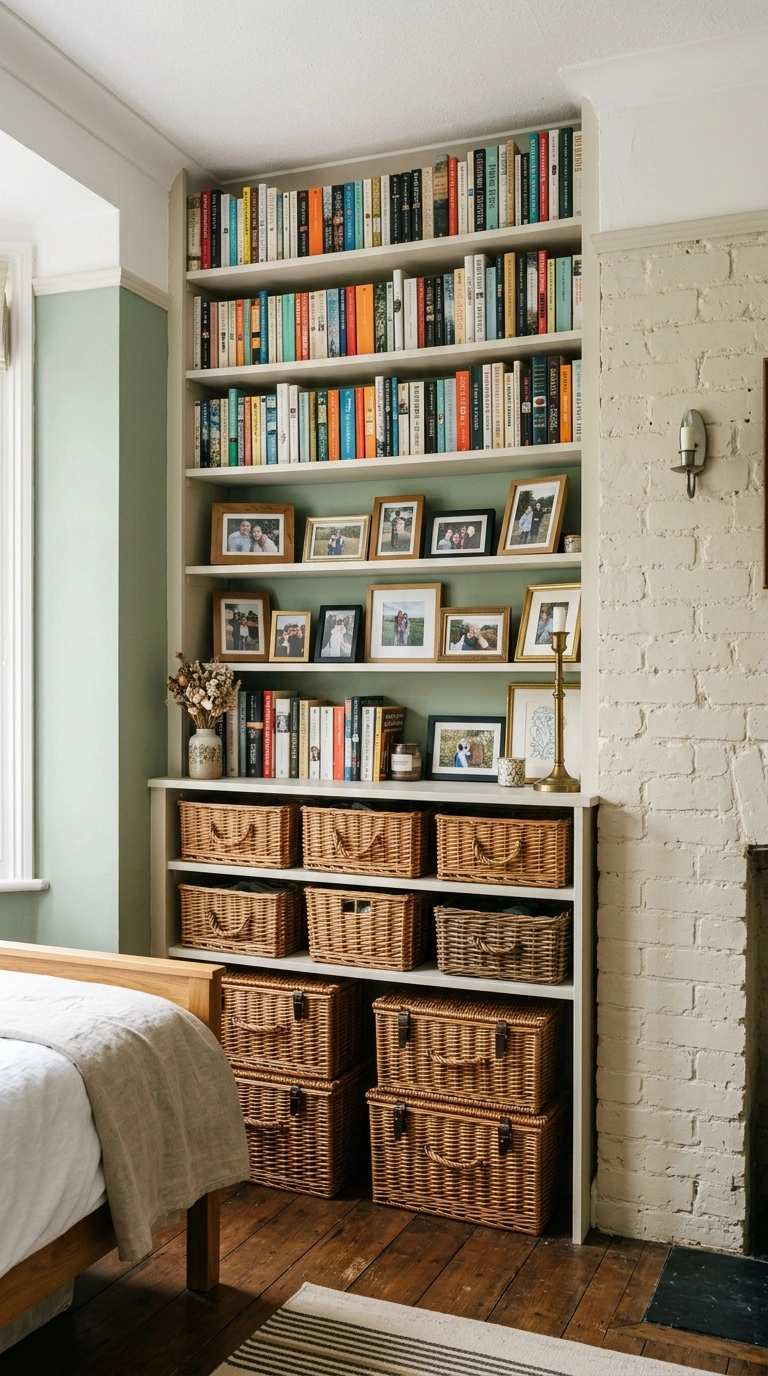
Many bedrooms have a shallow alcove, often beside a chimney breast or between two structural walls, that is too narrow for furniture but too big to ignore. Built-in or freestanding shelving units cut to fit the alcove width turn this dead zone into genuine storage for books, folded clothes, or display items. Floor-to-ceiling shelving makes the most of the vertical space, especially in alcoves that are only a foot or two deep.
Paint the back of the alcove a slightly different shade than the rest of the room to make the shelving feel like an intentional design choice rather than an afterthought. Mix closed baskets on lower shelves for clutter with open display space up top for books or framed photos. This approach works in almost any older home, since chimney alcoves are one of the most common awkward features in bedrooms built before modern construction methods.
13. Low Ceiling Loft Bed
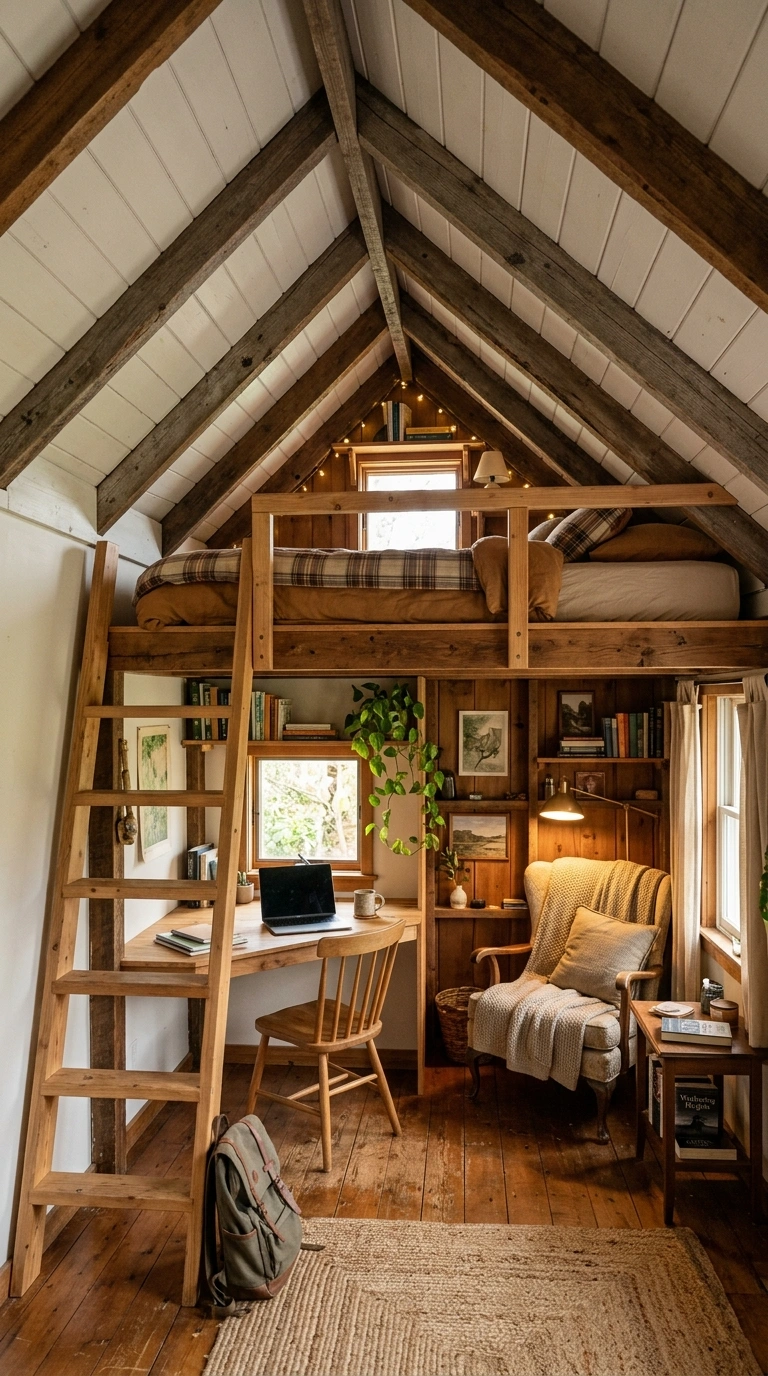
In rooms with partial low ceilings, such as converted attics or rooms with exposed beams, a loft bed placed under the tallest section of the ceiling and open floor space beneath the lowest section makes the whole room usable again. This works particularly well for kids’ rooms or small guest rooms, where the area under the loft becomes a desk, reading nook, or extra storage.
Make sure the ladder or stairs leading up to the loft bed are placed on the side of the room with the most headroom, so getting up and down does not mean ducking under a slope. Add a guardrail with a solid, not just slatted, design if the loft sits near a sloped ceiling edge for extra safety. This layout essentially doubles the usable footprint of a room that would otherwise be limited by its low ceiling height.
14. Doorway Vanity Nook
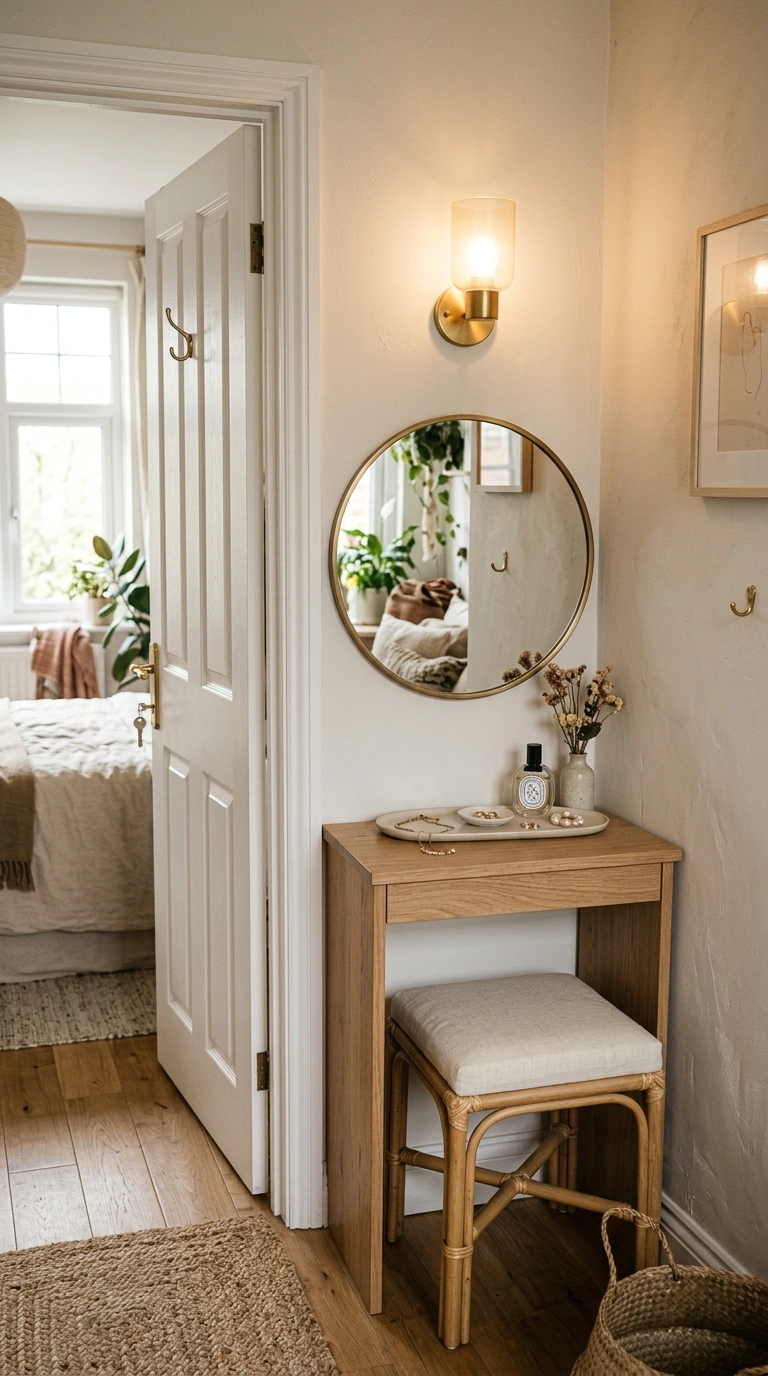
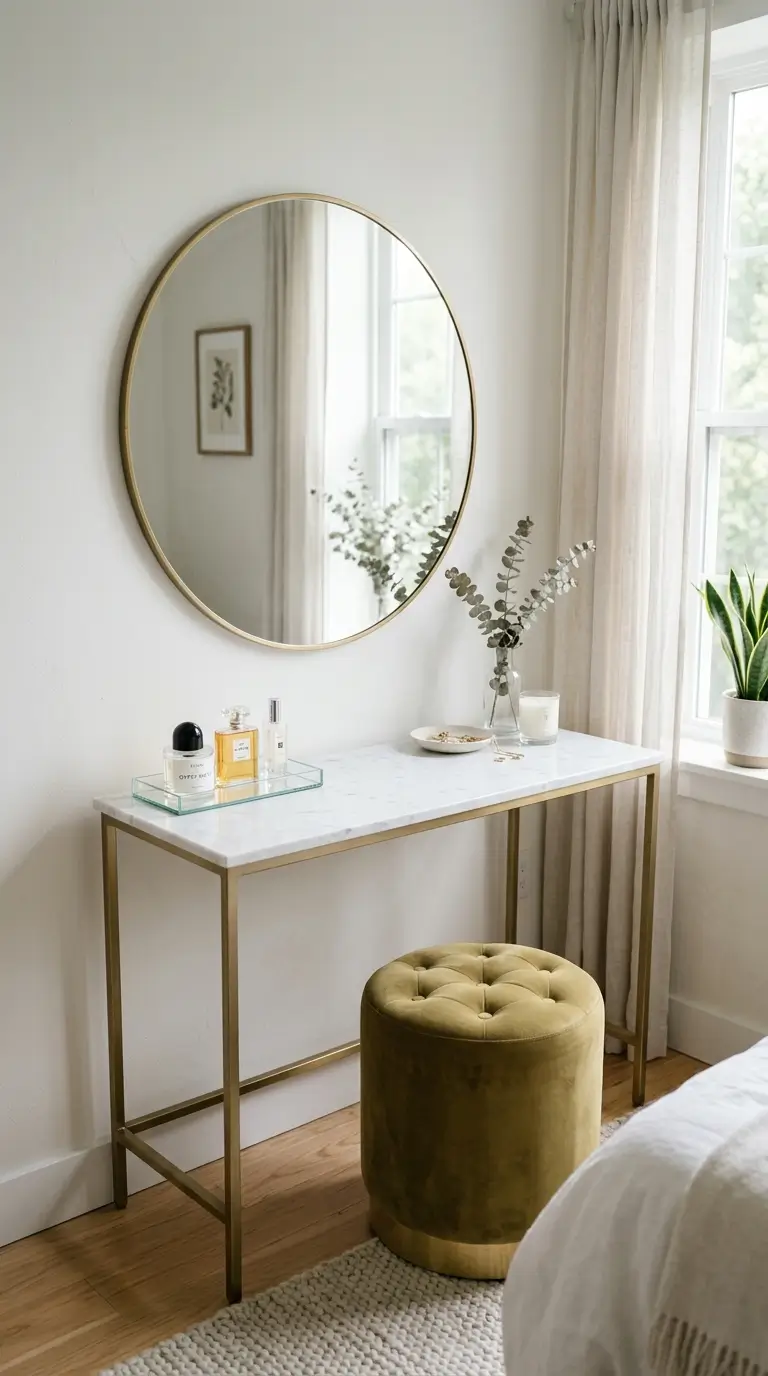
The wall space right beside a bedroom door is often too narrow for a full dresser but works well for a slim vanity table. A table around twelve to sixteen inches deep with a wall-mounted mirror above it fits into this in-between spot without blocking the door swing. This setup gives you a dedicated spot for getting ready without needing a full extra piece of furniture elsewhere in the room.
Choose a vanity stool that tucks fully under the table when not in use, keeping the doorway area clear for walking through. Add a small tray on top to corral makeup or jewelry, since narrow surfaces show mess quickly. A wall sconce on either side of the mirror gives better light than an overhead fixture alone. This idea makes use of a spot most people walk past every day without ever considering it usable.
15. Narrow Footpath Layout
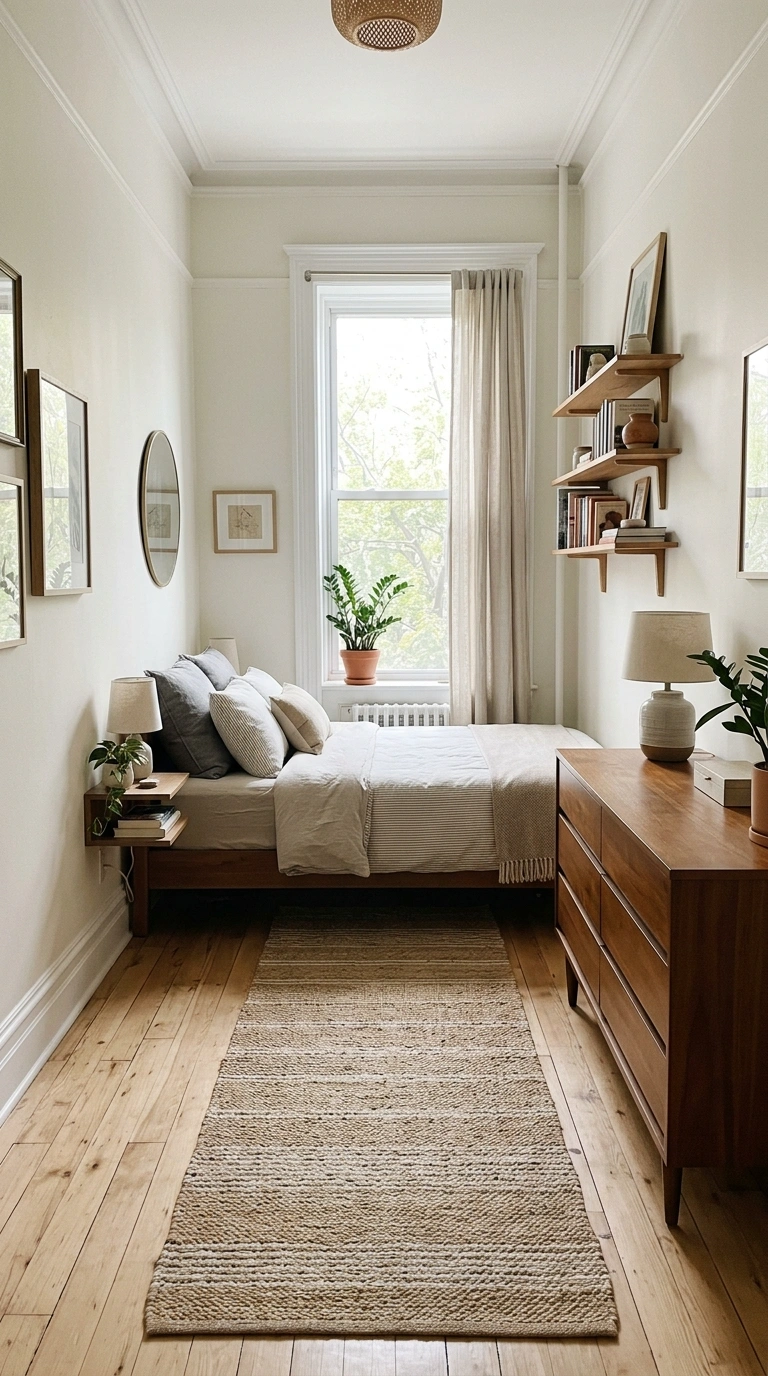
Some bedrooms are long and narrow, more hallway than square room, which makes typical furniture arrangements feel cramped. In these spaces, push all furniture flush against the two long walls and leave the center completely clear as a single walking path from door to window. Place the bed against one long wall rather than centered, since centering a bed in a narrow room usually blocks the path entirely.
Use low, slim furniture like a low dresser or floating shelves on the opposite wall so the room does not feel like a tunnel. A runner rug down the center path ties the layout together and makes the narrow shape feel intentional rather than like a hallway that got turned into a bedroom by accident. This layout is one of the simplest fixes for oddly shaped bedrooms, since it works with the shape instead of trying to force a square furniture plan into it.
16. Bay Window Daybed
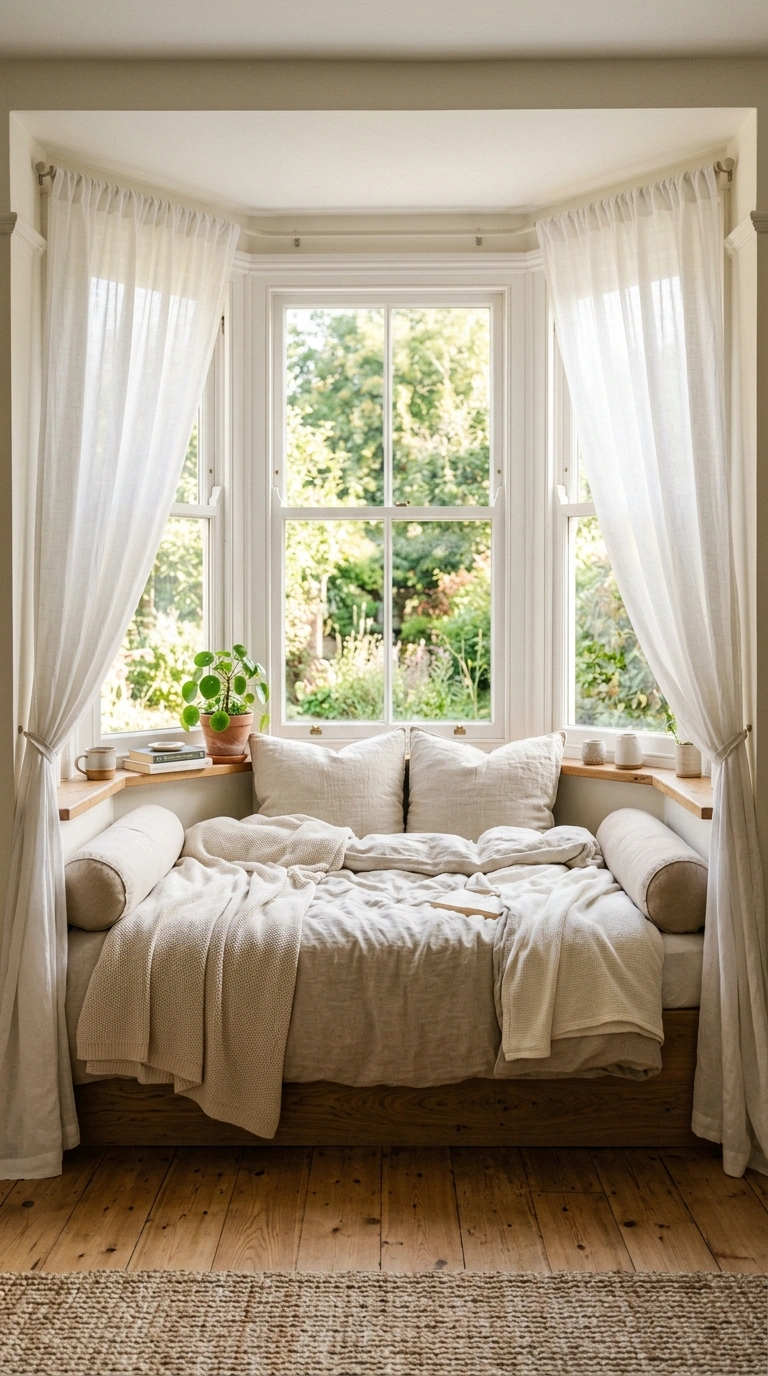
A bay window with its own little alcove is one of the more charming awkward features a bedroom can have, but it often sits empty because a bed does not fit the curved or angled shape. Instead, fit a daybed or a simple mattress on a low frame into the bay window space itself, following the angles of the window as closely as possible. This creates a built-in feel even without any actual construction.
Layer the daybed with bolster pillows on each end so it works as seating during the day and as an extra sleeping spot at night. Add curtains along the outer edge of the bay for privacy and to soften the window light in the morning. This idea turns a bay window, which is often just decorative, into one of the most functional and cozy spots in the entire bedroom.
17. Sloped Wall Storage
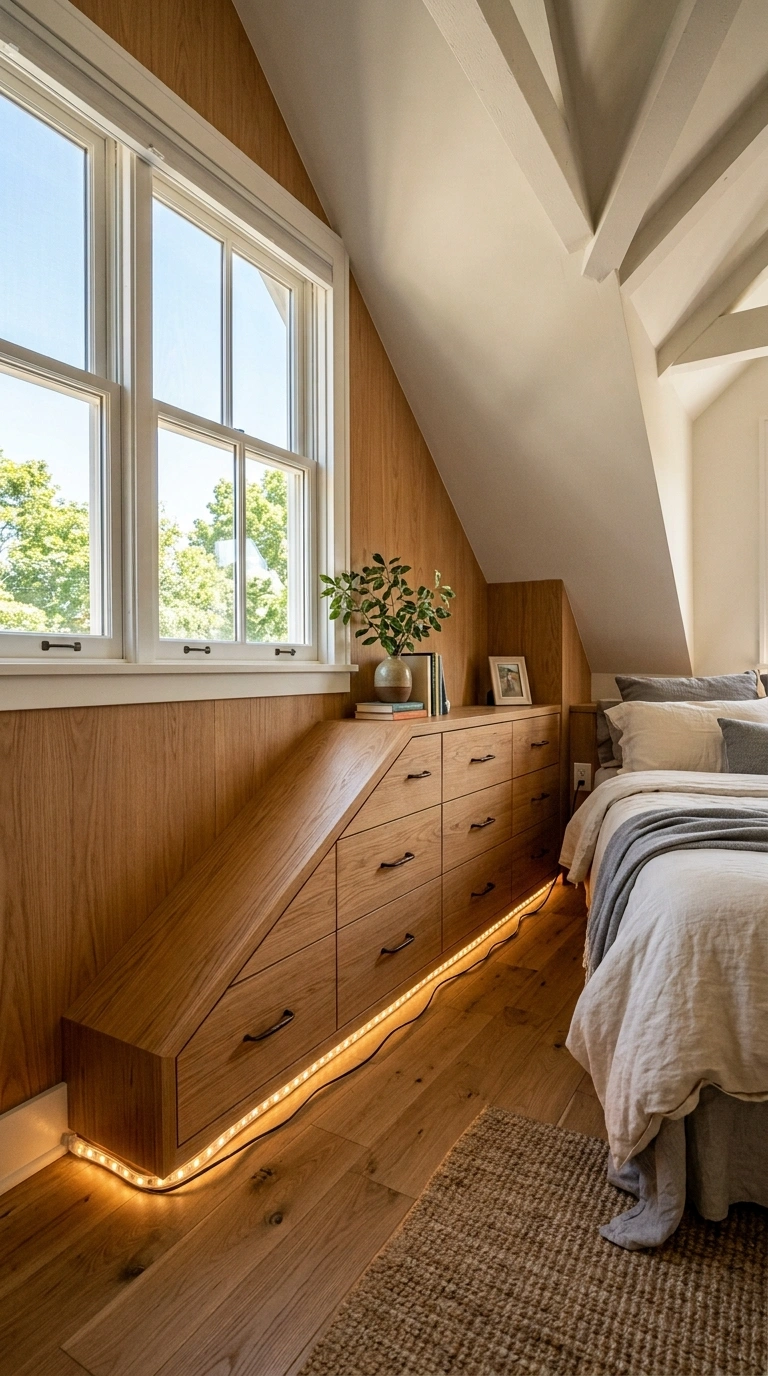
Attic bedrooms often have a triangle of low wall space where the roofline meets the floor, too short to stand near but perfect for drawers built low to the ground. Custom or pre-made low dresser units that follow the slope of the ceiling make use of this space without wasting the small pocket of height available. Drawers work better than doors here since you do not need to duck down to open them.
Add rope lighting or a small plug-in light strip along the base of the sloped storage so you can see into the drawers without needing to crouch and squint. Keep frequently used items in the drawers closest to where the ceiling is tallest, since reaching into the lowest point of the slope is more awkward. This idea makes attic bedrooms, which often lose a huge chunk of usable space to the roofline, feel far more functional.
18. Pillar Divided Zones
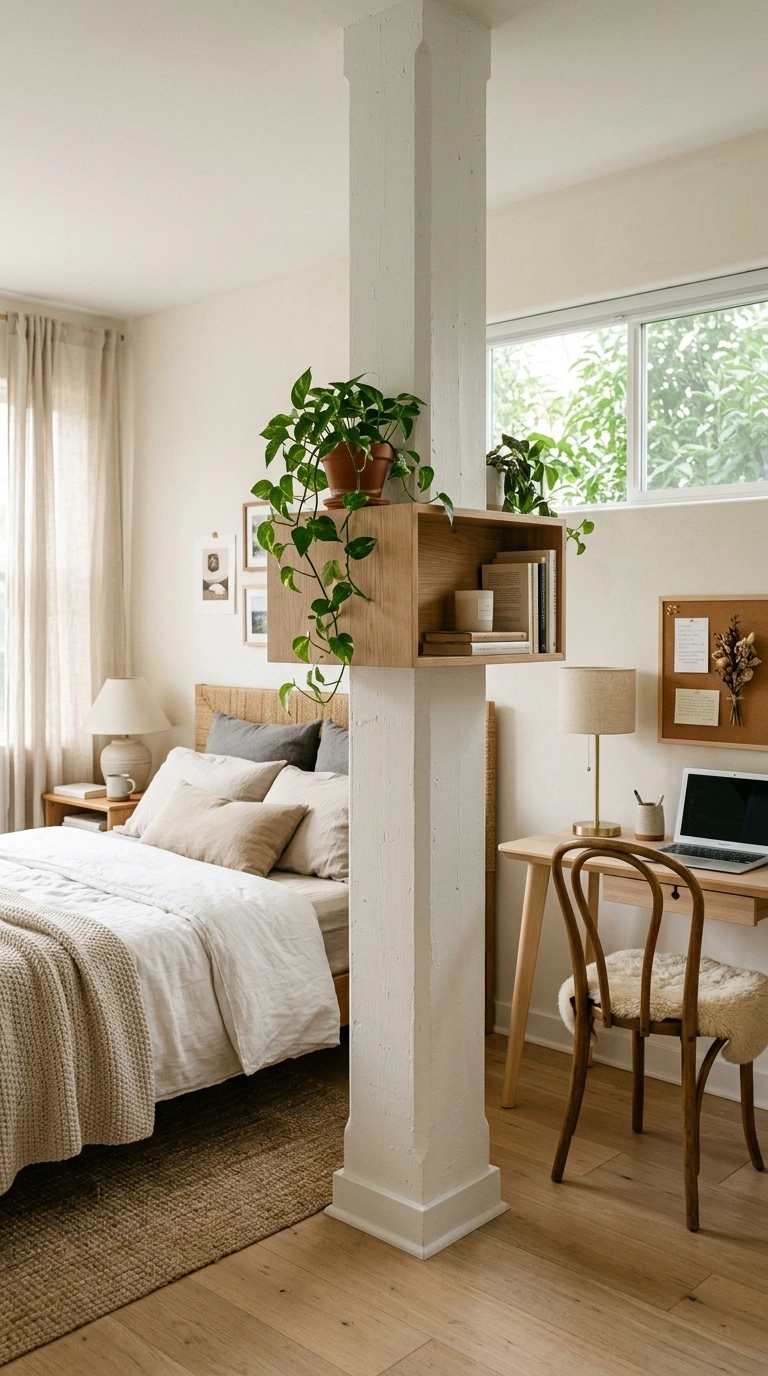
A support pillar or column standing in the middle of a bedroom is one of the trickiest layout problems, but it can actually work in your favor if you let it divide the room into two zones. Use the pillar as a natural anchor point, placing the bed on one side and a small desk or reading chair on the other, so the column becomes a divider instead of an obstacle.
Wrap the pillar with a slim shelf unit if it is wide enough, giving you a spot for books or a plant without adding extra furniture footprint. Paint the pillar to match the wall color so it recedes visually rather than standing out as an odd interruption. This approach turns what feels like the most inconvenient feature in the room into the very thing that gives the space structure and flow.
19. Tiny Nook Office
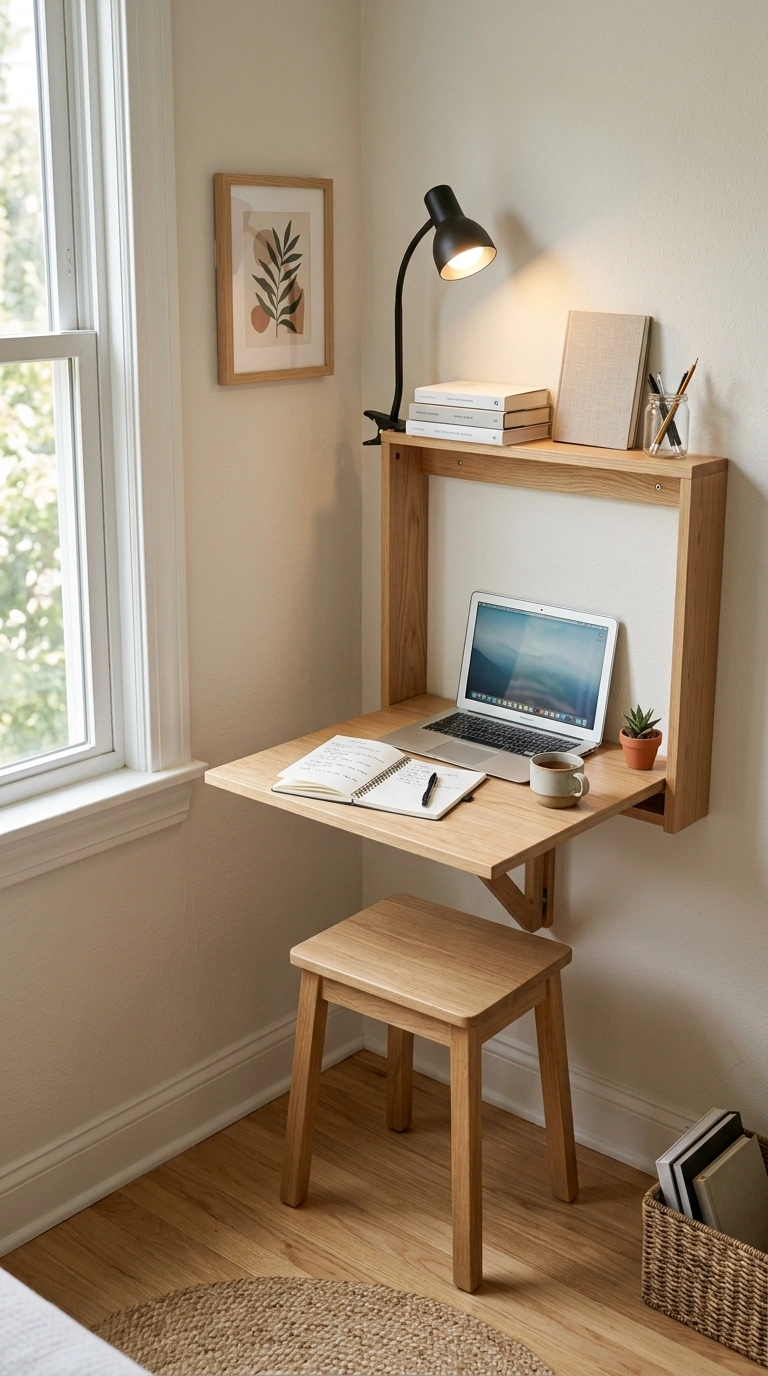
Even the smallest leftover pocket of space, sometimes just two feet by two feet, can become a functional mini office if you use the right furniture. A wall-mounted fold-down desk or a slim corner desk fits into these tight nooks, giving you a spot for a laptop without taking over the main part of the room. Choose a desk with a shelf above rather than below to keep the floor area clear.
A stool that slides completely under the desk when not in use keeps the nook from feeling cramped the rest of the time. Add a small task lamp clipped to the shelf edge instead of a freestanding lamp to save surface space. This idea is especially useful for anyone working from home in a small bedroom, since it carves out a real, if tiny, work zone without sacrificing the room’s main layout.
20. Long Wall Gallery
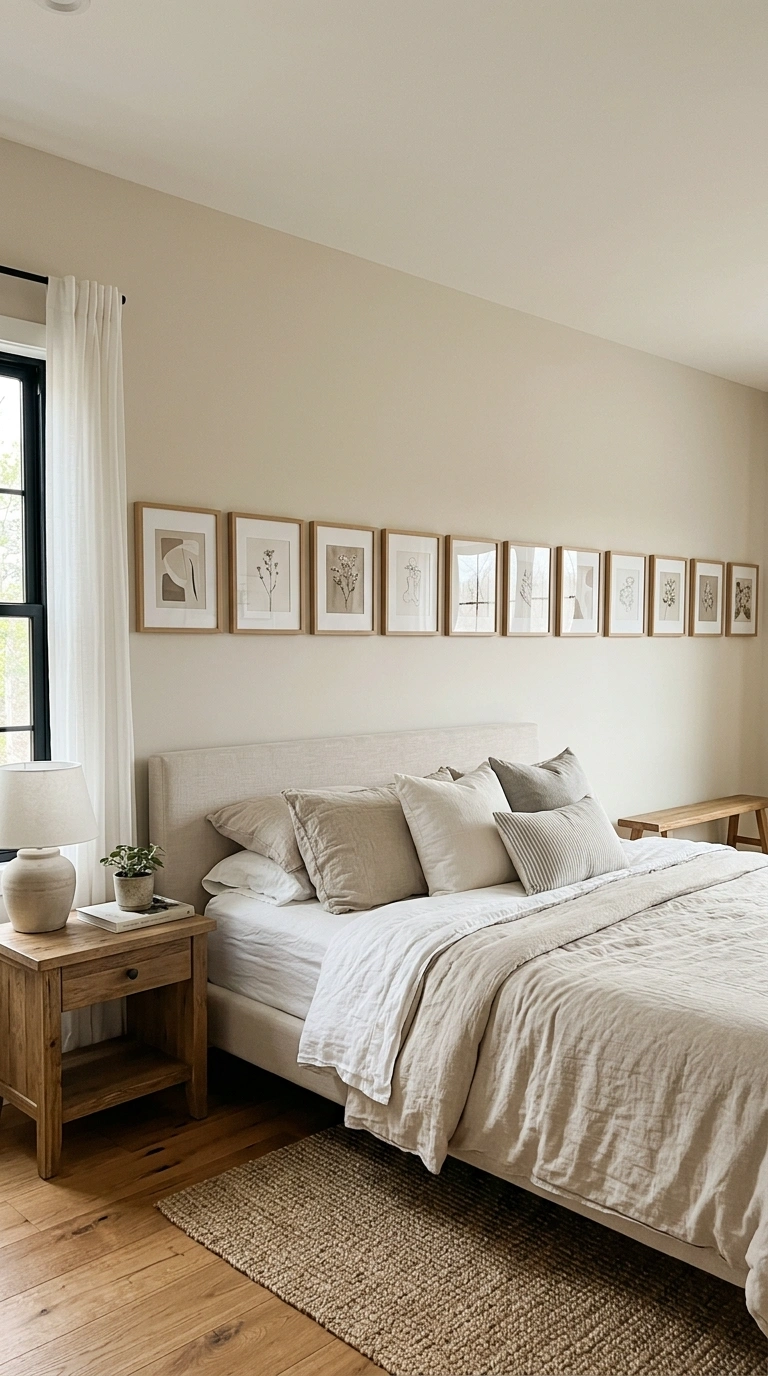
A bedroom with one unusually long, uninterrupted wall and no other real focal point can feel a little flat, but that length is actually an opportunity. Instead of trying to fill it with furniture, use the wall for a long, low gallery of framed art or photos running the length of the space above where a headboard or dresser sits. This draws the eye along the wall and gives the room a clear visual anchor.
Keep frame sizes and spacing consistent for a clean, gallery feel, or mix sizes but keep a consistent frame color for a more collected look. Hang the row at a consistent height, roughly eye level when seated on the bed, so it reads as one cohesive piece rather than scattered frames. This idea solves the problem of a long blank wall without needing to add more furniture to an already tight floor plan.
21. Off Center Window Bed
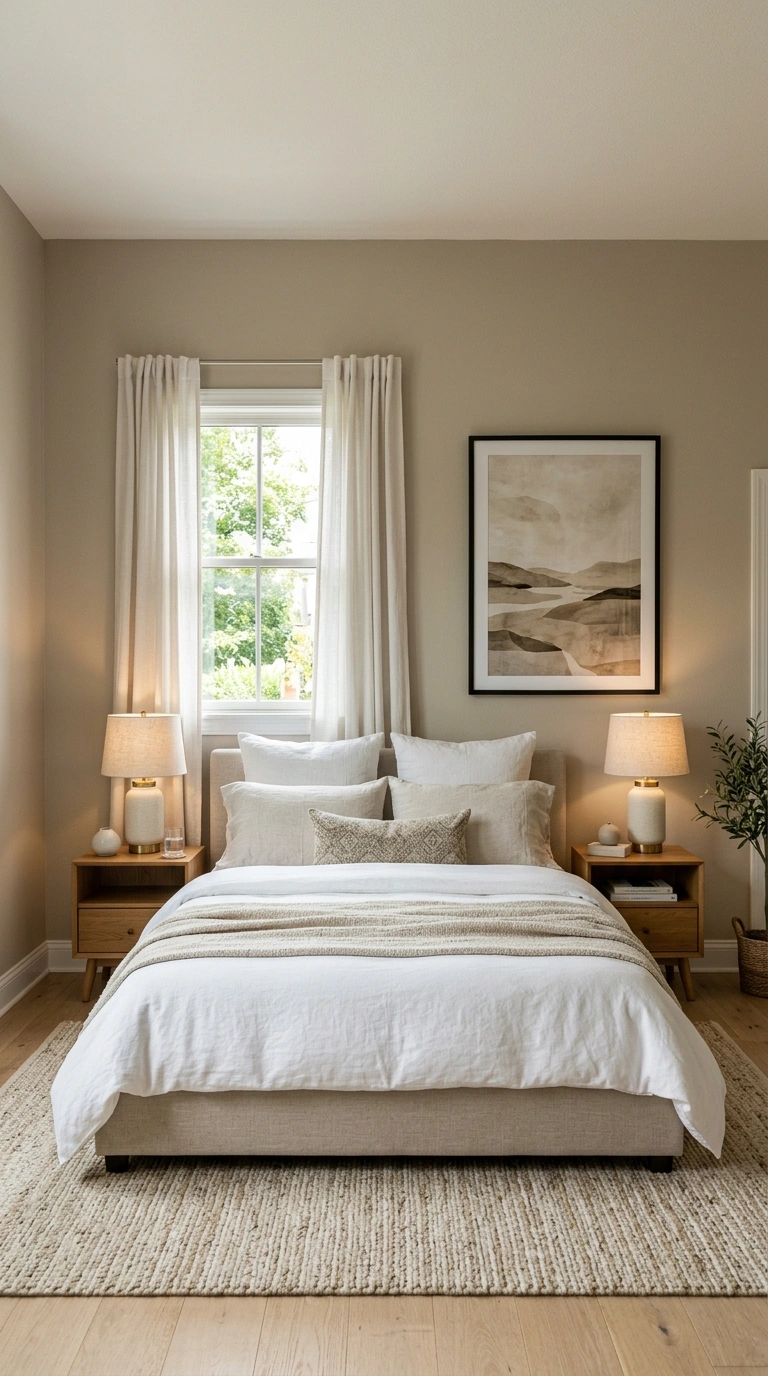
Not every window sits neatly in the middle of a wall, and trying to center a bed under an off-center window usually just makes the room look unbalanced. Instead, let the bed placement follow the stronger wall line rather than the window, and add a single floating shelf or a slim piece of art on the side of the wall that has more empty space to balance the look.
A single oversized piece of art on the emptier side works especially well, since it draws the eye away from the mismatch between the window and the bed. Keep nightstands and lamps symmetrical even if the wall itself is not, since matching bedside pieces trick the eye into feeling balanced regardless of the window’s position. This idea removes the pressure to force a perfectly centered layout in a room that was simply not built that way.
22. Half Wall Divider
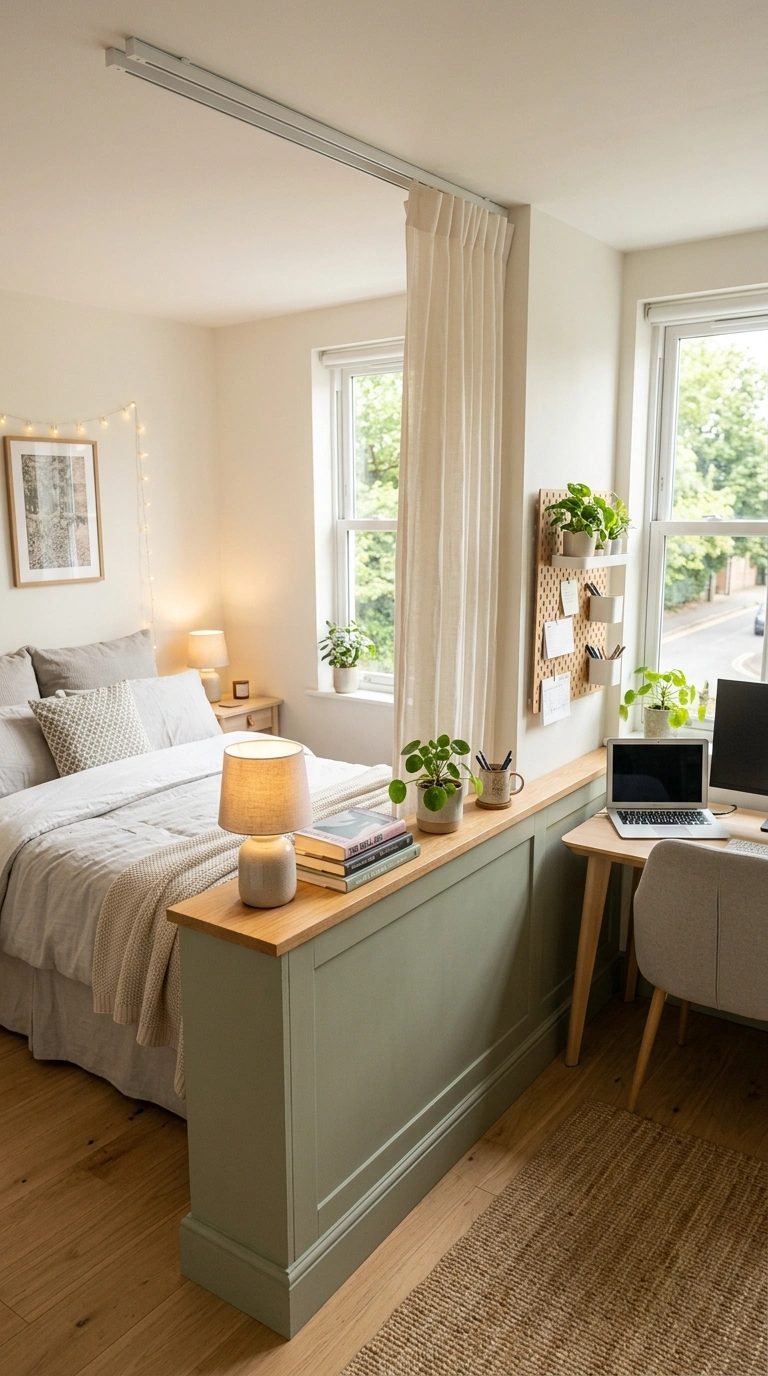
In open-plan bedrooms, sometimes combined with a small home office or nursery area, a half wall or low partition can carve out a defined sleeping zone without closing off the whole room. Build or install a partition around waist to shoulder height, topped with a flat surface that doubles as a shelf for books or a small lamp on the bedroom side.
Use the other side of the half wall for the desk or changing table, so both functions get their own visual space even though the room is technically one open area. Add a curtain track along the top of the partition if you want the option of closing off the sleeping side completely at night. This layout works well for multi-purpose bedrooms where a full wall is not possible but a totally open plan feels too exposed.
23. Shared Wall Bunk Zone
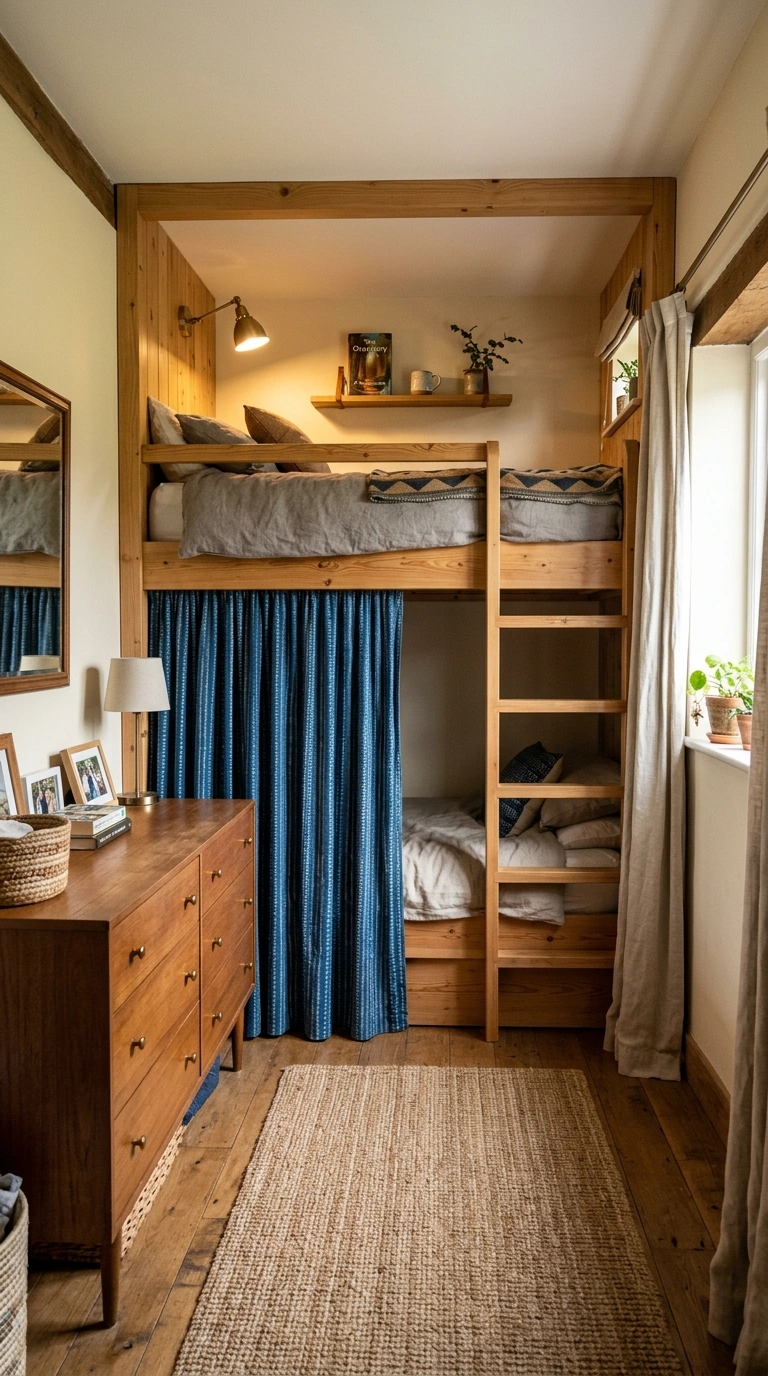
In shared bedrooms with an odd or narrow shape, placing bunk beds against the shortest wall, even if it seems too tight at first glance, often frees up the rest of the room for shared play or study space. Measure carefully, since most bunk frames need less floor footprint than two separate beds placed side by side, which makes this a smart fix for rooms that felt impossible to divide fairly between two people.
Add a curtain across each lower bunk opening for a bit of privacy, and use the wall beside the top bunk for a small reading light and shelf so both kids have their own little zone. Keep the rest of the room’s furniture, like a shared dresser or desk, along the remaining walls to keep the center open for play. This layout turns a room too small to split evenly into one that works well for two.
Frequently Asked Questions
What is the best way to plan a layout for an awkward bedroom?
Start by measuring every wall, window, and door swing before moving furniture. Sketch the shape on paper first, mark where doors open and where sloped ceilings drop below standing height, then place the bed in the spot with the fewest obstacles before adding other furniture around it.
Can a bed go under a sloped ceiling?
Yes, as long as there is enough headroom to sit up comfortably without hitting the ceiling. A general rule is to keep at least three feet of standing height above the tallest point of the mattress.
How do I make a narrow bedroom feel bigger?
Push furniture against the walls and keep the center of the room clear as a single walking path. A runner rug and low profile furniture also help a narrow room feel more open.
What furniture works best for awkward corners?
Pieces with legs rather than solid bases let light pass underneath, which keeps corner furniture from feeling heavy. Slim bookshelves, corner desks, and low benches all work well in tight corner spots.
Conclusion
An awkward bedroom shape is not something you need to hide or apologize for. Once you know where the tricky spots are, whether that is a sloped ceiling, a stray pillar, or a narrow footprint, you can turn each one into a feature instead of a flaw. Mix and match the ideas above based on your own room’s shape, and do not be afraid to try a layout for a week before deciding it works.