18 Small Living Room Dining Room Combo Layout Ideas That Maximize Space
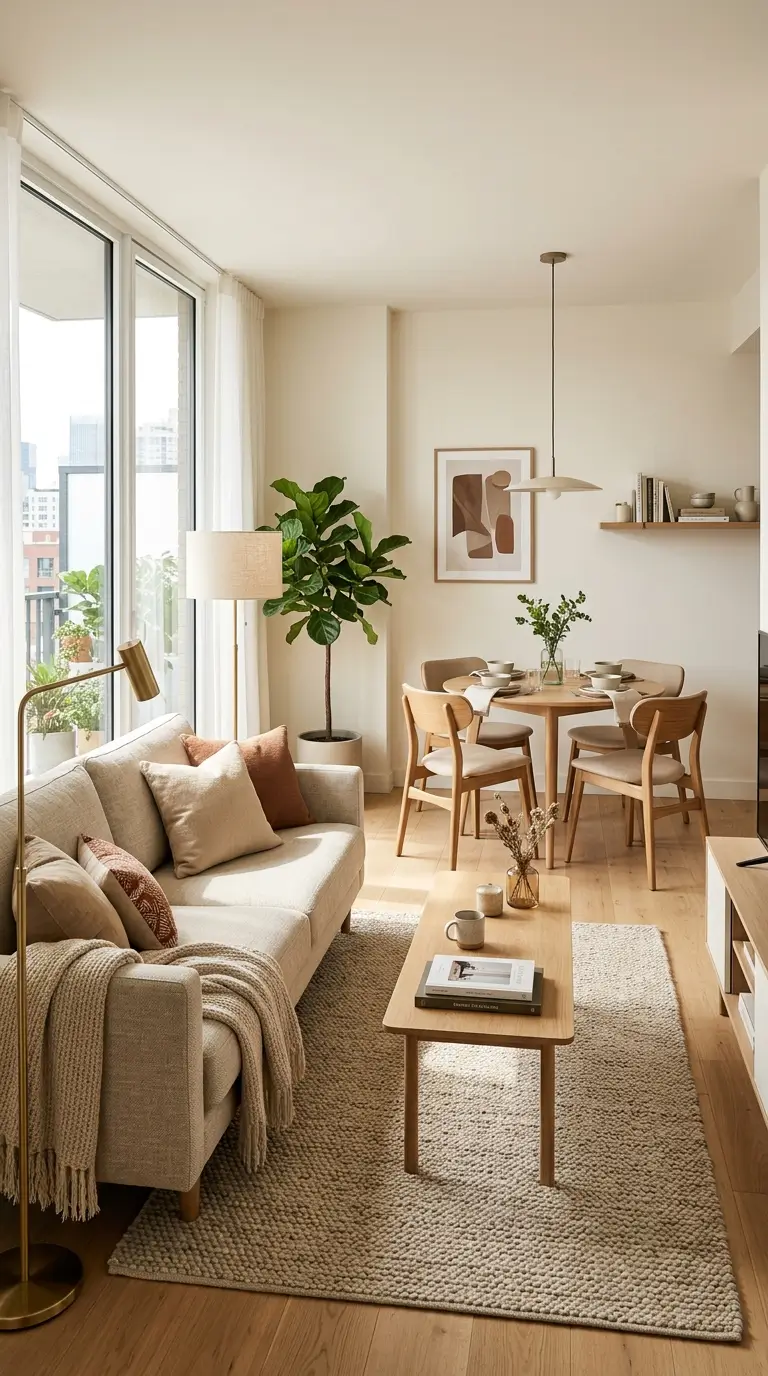
A combined living and dining room feels cramped for one measurable reason almost every time: the clearance between zones is too tight for chairs to pull out or people to pass through comfortably. These 18 small living room dining room combo layout ideas start from the actual clearance numbers designers use, then apply them through furniture choices and zoning tricks that make a shared space feel like two real rooms instead of one crowded one.
Know Your Minimum Clearances First
Before rearranging anything, these are the numbers that determine whether a combo layout will actually feel comfortable to use every day, not just look fine on paper.
| Zone | Minimum Clearance | Comfortable Clearance |
|---|---|---|
| Dining chair pull-out (against a wall, no through-traffic) | 36″ | 42″ |
| Dining chair pull-out with a walkway behind it | 42″ | 48″ |
| Coffee table to sofa | 12″ | 14–18″ |
| Main walkway or pass-through path | 30″ | 36″ |
| Living-to-dining transition zone | 36″ | 42–48″ |
If a measurement in your room falls below the minimum column, the fix isn’t always a smaller table. Often it’s a different table shape, a different chair style, or a different zoning approach, which is what the ideas below cover.
1. Use a Round Dining Table to Save Corner Clearance
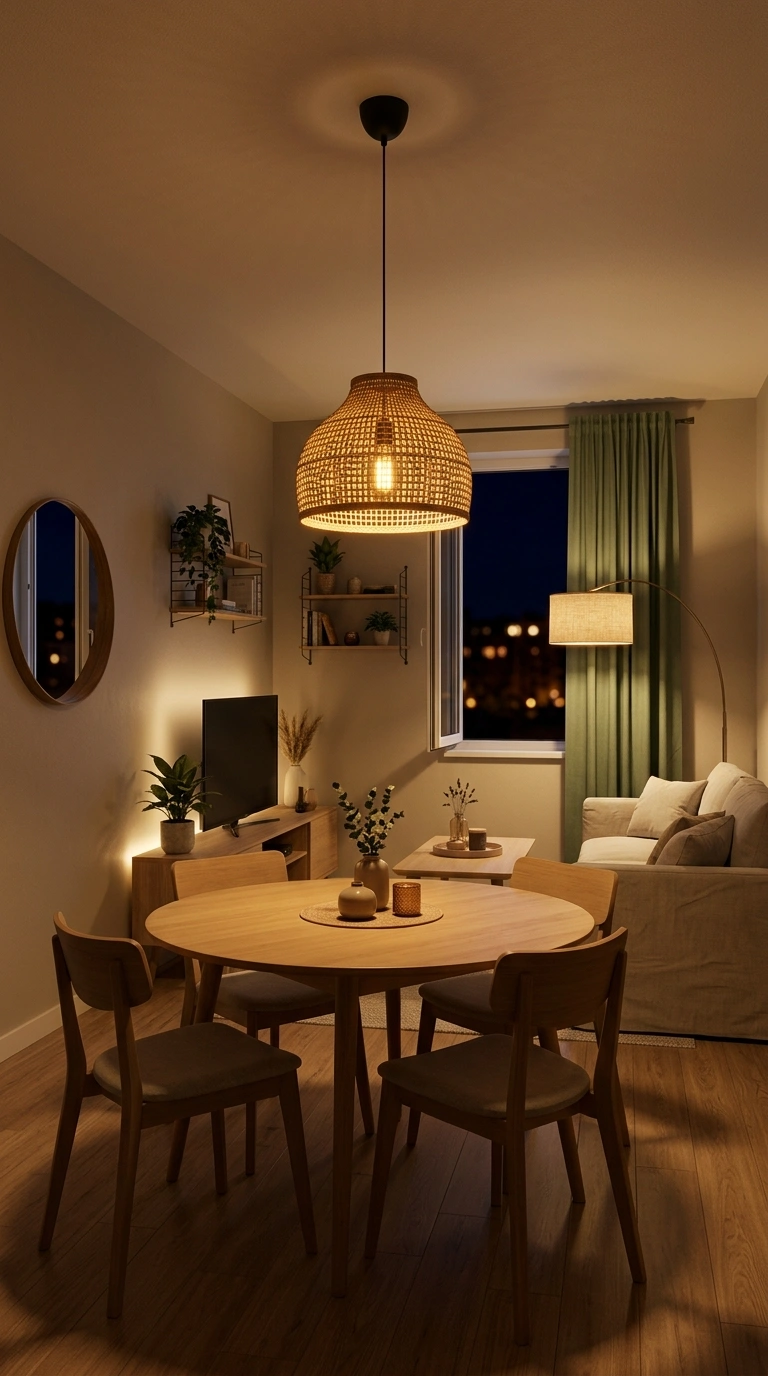
A round table has no corners to catch a hip or a walking path, which means the 36-inch clearance rule only has to clear a curve instead of a sharp 90-degree edge on every side. A 42-inch round dining table is often enough for four people without taking over a small combo room. The curved edge also keeps walkways feeling open, especially when the table sits close to a sofa, wall, or kitchen pass-through.
Round tables also let you seat the same number of people in a slightly smaller footprint than a rectangular table, since seating wraps evenly around the edge instead of concentrating at the ends. A 42- to 48-inch round table comfortably seats four, and works especially well in a square-shaped combo room where a rectangular table would leave awkward leftover corners.
2. Anchor Each Zone With Its Own Rug
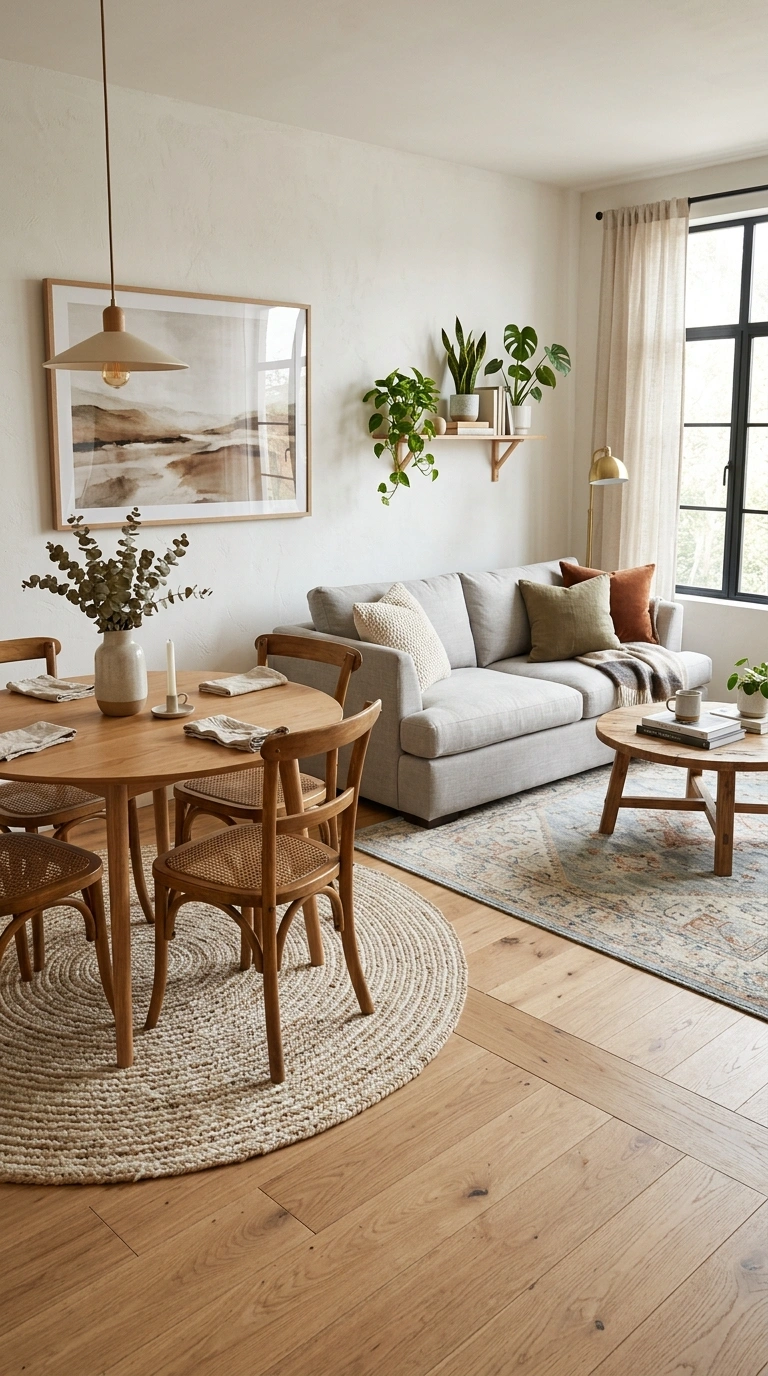
Placing one rug under the dining table and a separate rug under the living room seating draws a clear visual line between the two zones without adding a single piece of furniture. A low-pile dining room rug makes this layout easier to live with, especially around chairs that move often. The flatter surface helps chair legs slide without catching, while the rug itself gives the dining zone a clear boundary from the seating area.
Size the dining rug so it extends at least 24 inches beyond the table’s edge on all sides; that’s the standard used so a pulled-out chair still sits fully on the rug instead of catching on the transition to bare floor. Keep at least a few inches of visible flooring between the two rugs so the eye reads them as separate zones rather than one mismatched rug.
3. Position the Sofa Back-to-Back With the Dining Table
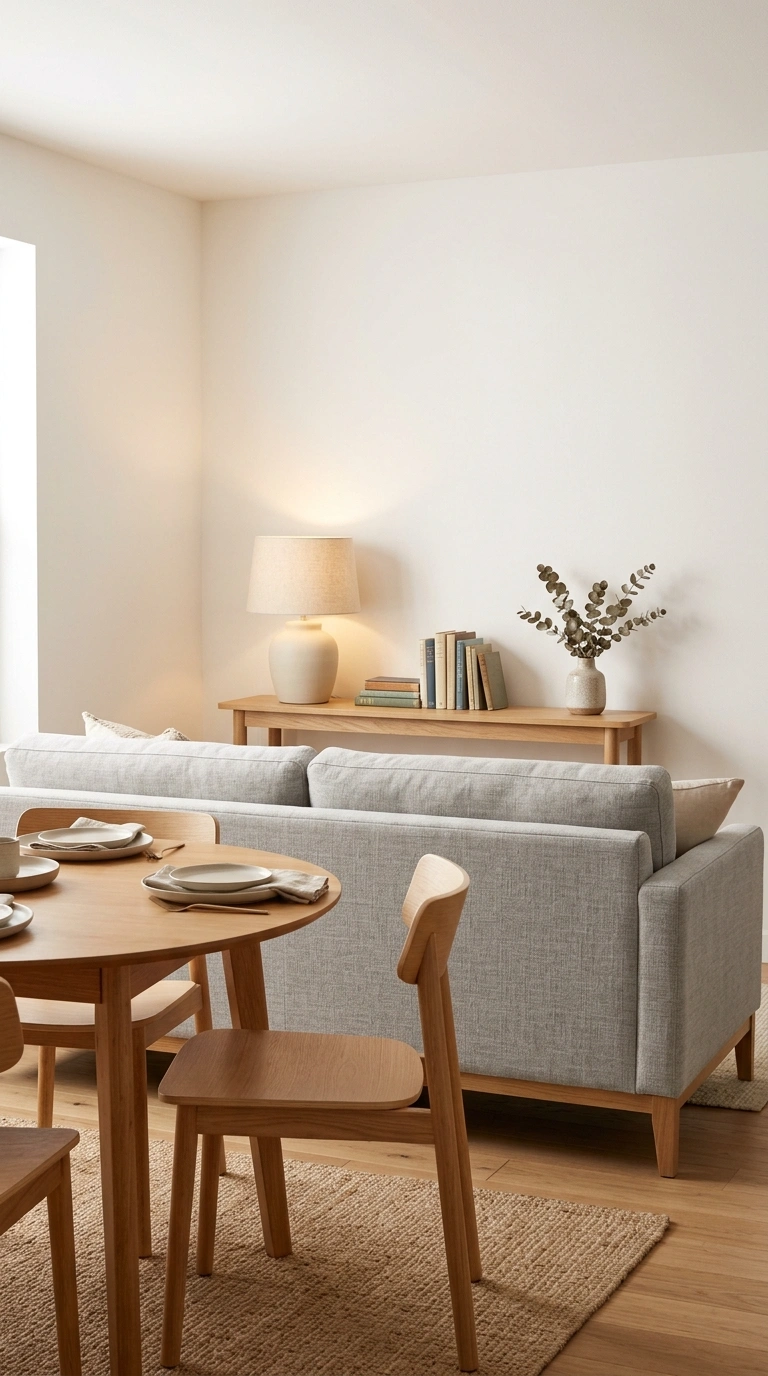
Placing the sofa’s back directly toward the dining area, rather than floating both pieces separately, uses the sofa itself as the zone divider and reclaims the floor space a console or bookshelf divider would otherwise take up. A slim console table for behind the sofa can make this arrangement look much more intentional from the dining side. Choose a narrow design that finishes the exposed sofa back without eating into the clearance needed for pulling out dining chairs.
This works best when the sofa back is finished or has a slim console table running along it, since a bare sofa back facing a dining table can look unfinished from the dining side. Don’t push the sofa so close to the table that it blocks the 36-inch minimum pull-out clearance for the nearest dining chairs. Measure from the table edge, not from the sofa’s current position.
4. Choose a Drop-Leaf or Extendable Table
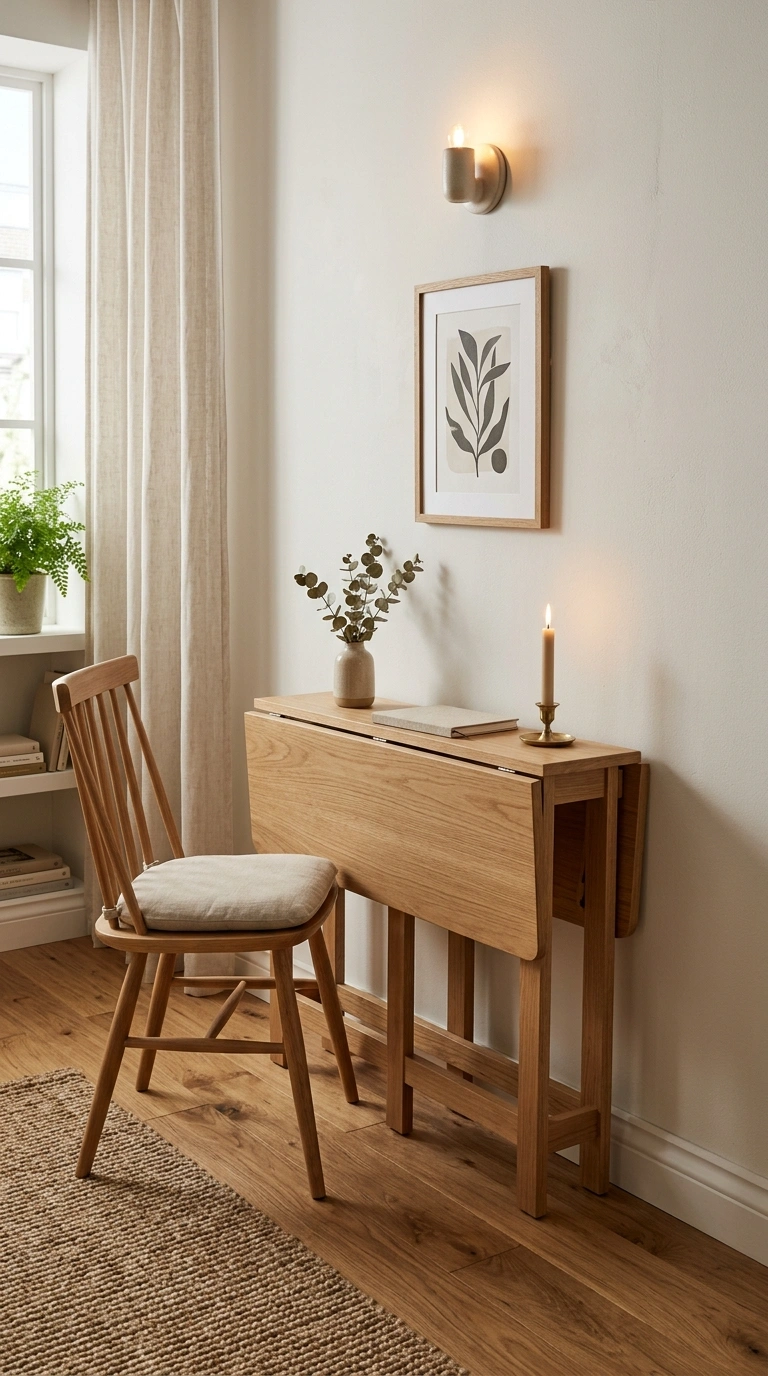
A drop-leaf table can shrink its footprint by 20 to 30 inches when the leaves are folded down, turning a table that seats six for dinner parties into a narrow console-width piece for daily use. For a room that needs to change throughout the week, an extendable drop-leaf dining table earns its floor space. Folded against the wall, it leaves more room for everyday movement, then opens up when extra seats are actually needed.
This is one of the few space-saving swaps that adds zero compromise to entertaining capacity, since the table only takes up its full size on the days you actually need it. Position a drop-leaf table against a wall when folded down, and pull it out into the room only when the leaves are raised, so its smaller footprint doesn’t block a walkway on ordinary days.
5. Use Bench Seating on the Wall Side of the Table
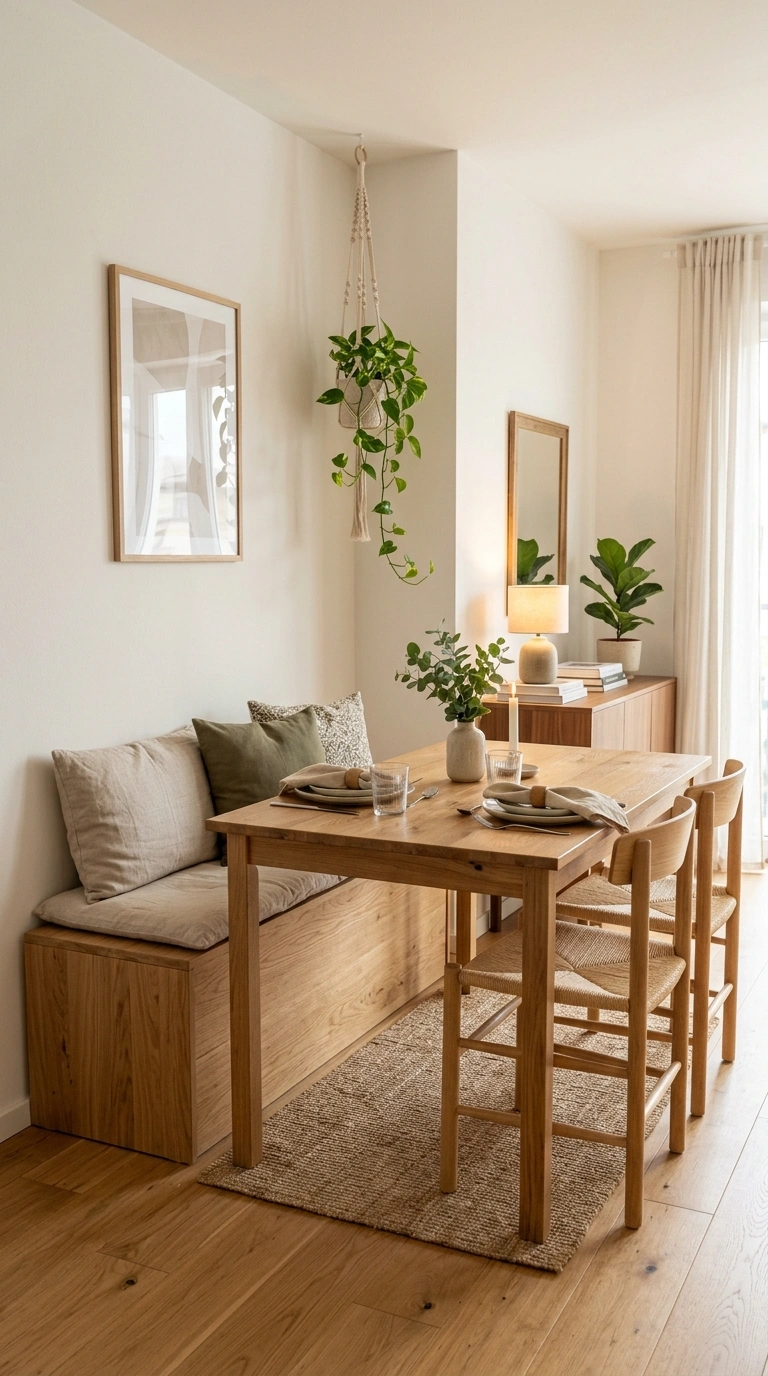
A bench pushed flush against a wall on one side of the table needs no pull-out clearance at all on that side, since diners slide in along the bench rather than pulling a chair backward. A thin upholstered bench cushion makes wall-side seating much easier to use every day without adding meaningful bulk. Look for a low-profile pad with ties or a non-slip backing, so it stays put as people slide in and out.
This alone can free up 6 to 8 inches of depth on that side of the room, which is often the difference between a table that fits and one that doesn’t in a tight combo layout. Add a thin cushion or bench pad if the bench will see daily use; backless bench seating for more than a quick meal gets uncomfortable fast without one.
6. Hang a Pendant Light Over the Dining Table to Zone With Light
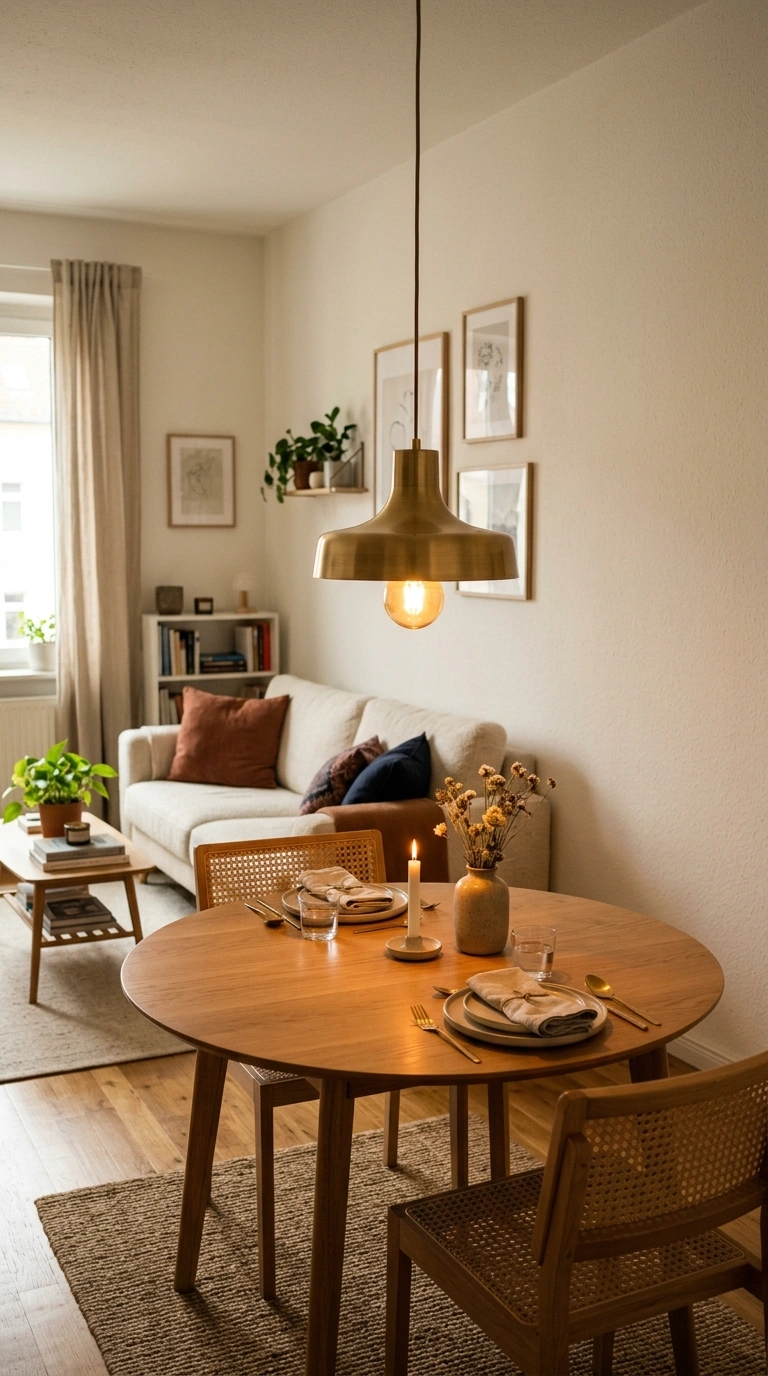
A pendant light positioned directly over the dining table creates a visual “room” within the room, since the light pool naturally draws the eye to where the table sits without needing a physical divider. Hang the pendant so its bottom edge sits 30 to 36 inches above the tabletop, which keeps it out of sightlines across the table while still reading as a defined fixture over that zone. Put the dining pendant on a separate switch or dimmer from the living room’s overhead lighting, so you can visually “turn off” one zone while keeping the other lit.
A dimmable pendant light makes this kind of zoning even more flexible. Lower the brightness after dinner and the dining area fades into the background, while the living side can stay brighter for reading, watching TV, or relaxing.
7. Use an Open Bookshelf as a Low Room Divider
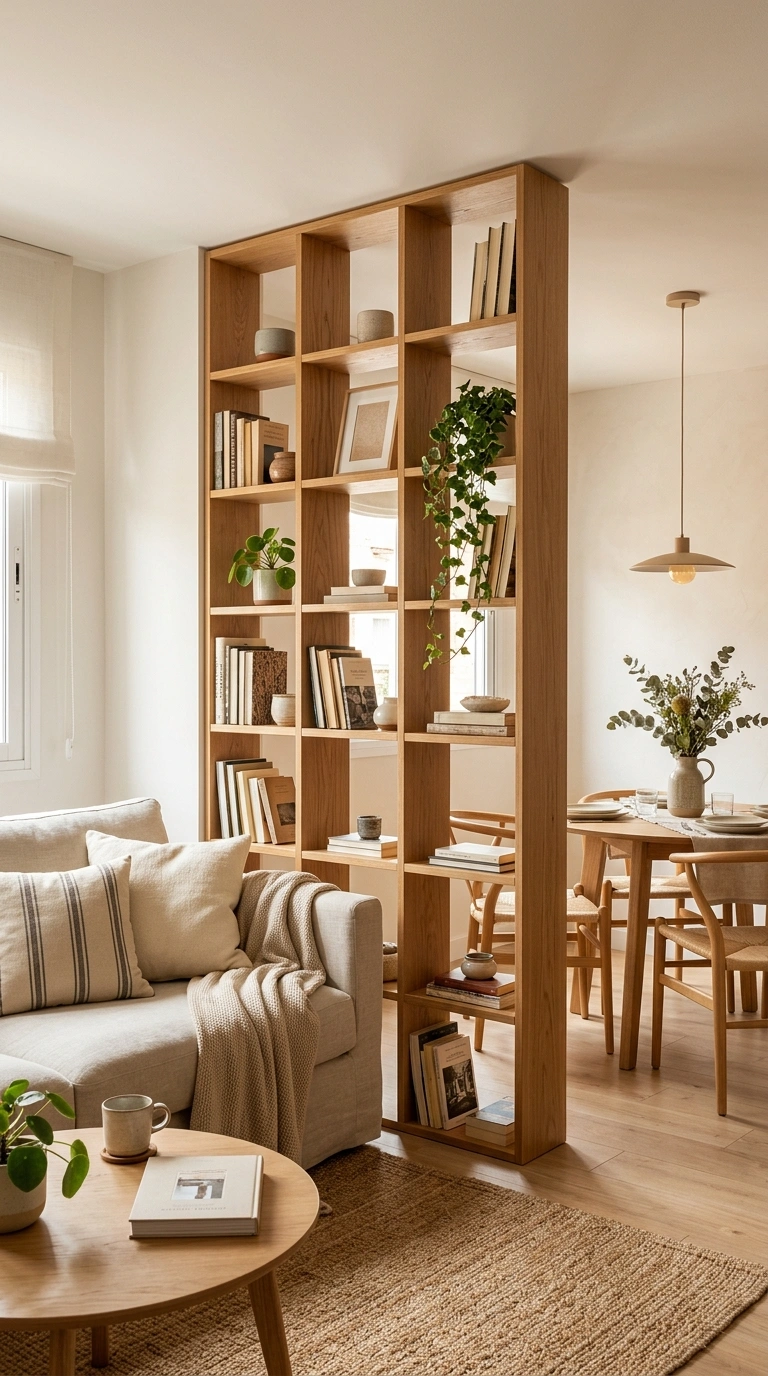
A backless or open-frame bookshelf, positioned perpendicular to the wall between the two zones, divides the space visually while still letting light and sightlines pass through, unlike a solid wall or panel would. Keep the shelf under about 42 inches tall if the room has low ceilings or limited natural light, so it zones the space without blocking window light from reaching the far side. Style the shelf differently on each side, more decor-focused toward the living room and more casual or functional toward the dining area, to reinforce that they’re two distinct zones.
8. Scale Down to a Bistro-Style Table for Daily Use
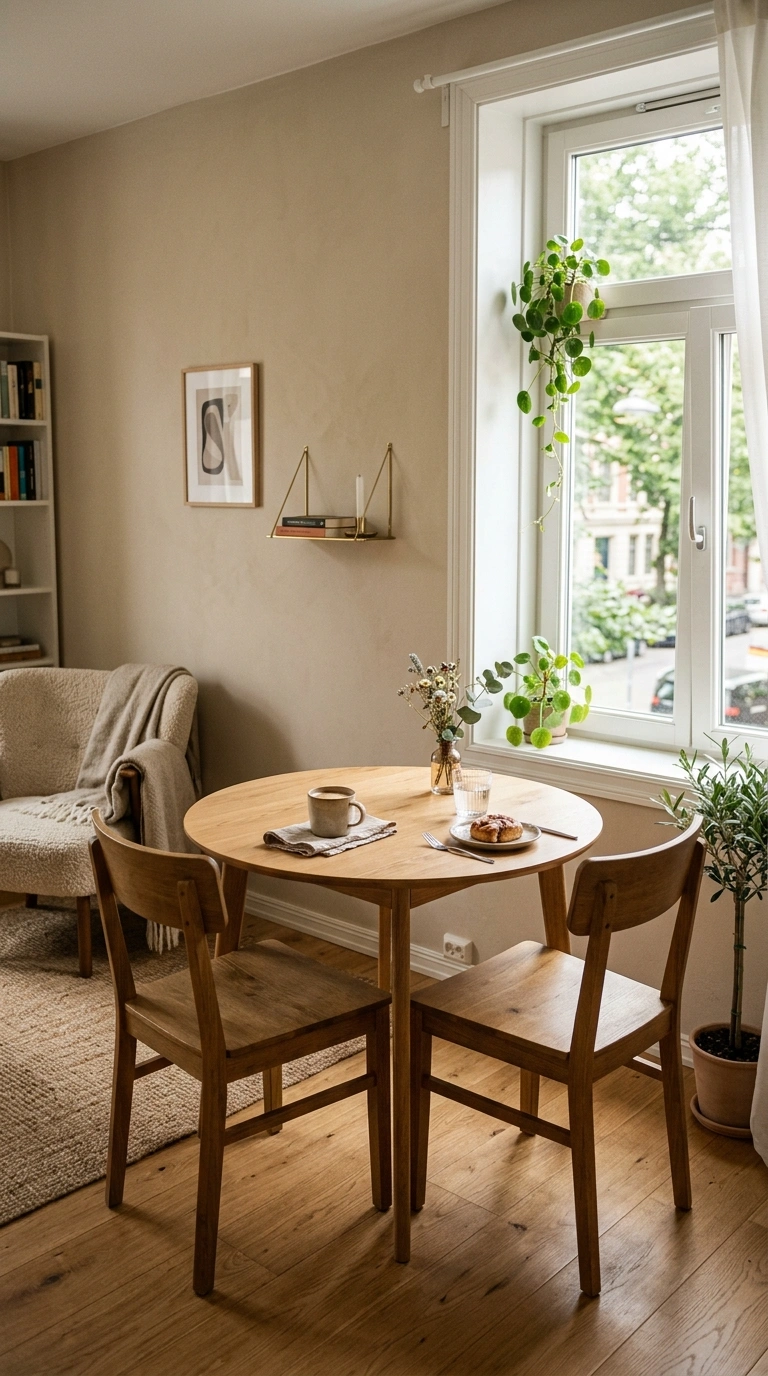
A round bistro table sized for two, roughly 30 inches in diameter, fits comfortably in tight combo rooms where a full four- or six-person table simply won’t clear the 36-inch minimum on every side. Keep a couple of lightweight folding or stacking chairs stored in a closet to bring out when you’re hosting more people than the daily table seats. A round bistro table doubles as a plant stand, laptop table, or coffee spot on non-dining days, so it earns its space even outside of mealtimes.
9. Push the Dining Table Against a Wall for One Clearance Zone Instead of Two
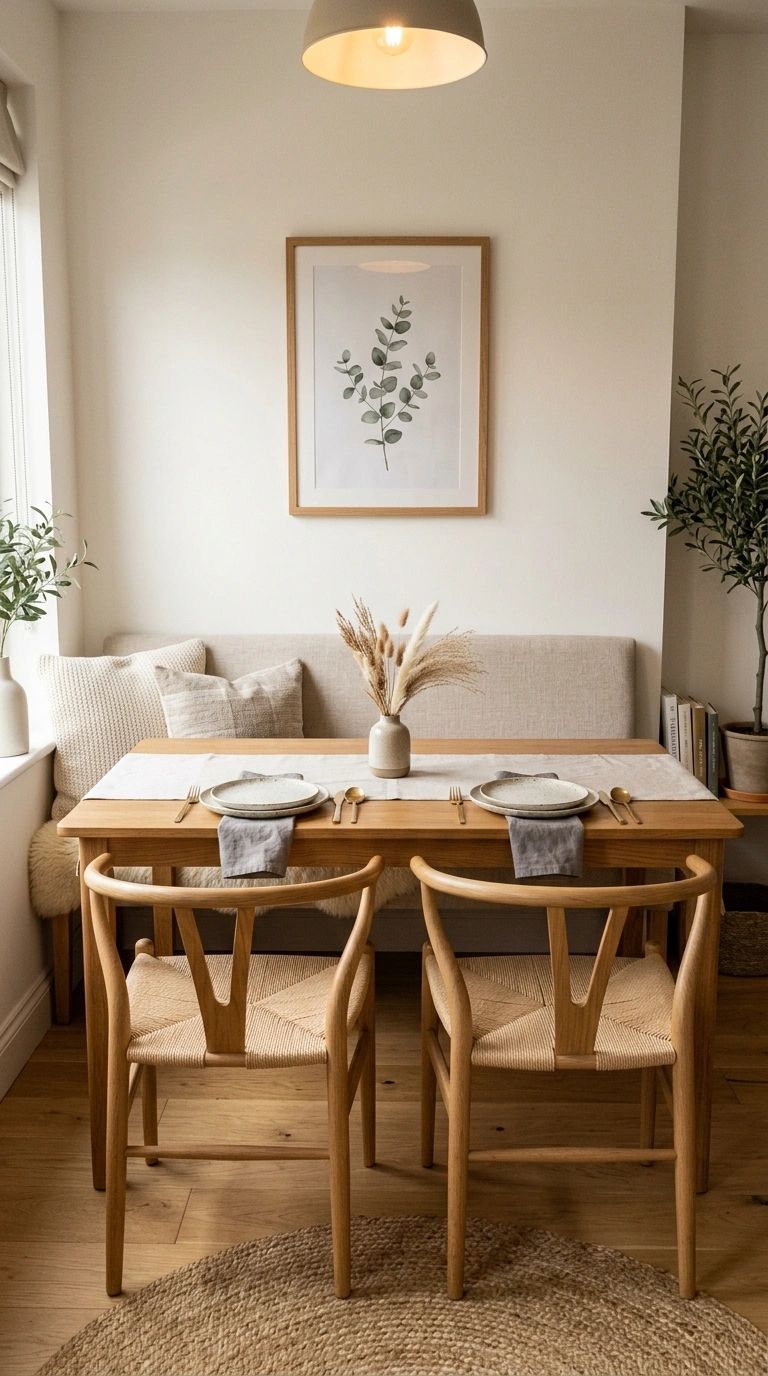
Positioning the table against a wall means you only need to plan clearance on three sides instead of four, which can be the difference between a table that technically doesn’t fit and one that does. This works best with a bench or a single row of chairs facing outward, since the wall-side seats simply disappear from the layout entirely, along with the clearance they’d otherwise need.
Quick tip: Add a mirror or piece of art above the wall-side of the table so that side doesn’t feel like an afterthought compared to the styled side facing the room. A large round wall mirror works especially well above a table pushed against the wall. It gives that tucked-away side a clear focal point and reflects more of the room, which can help a tight dining corner feel less boxed in.
10. Use a Narrow Console Table Behind the Sofa as a Landing Zone
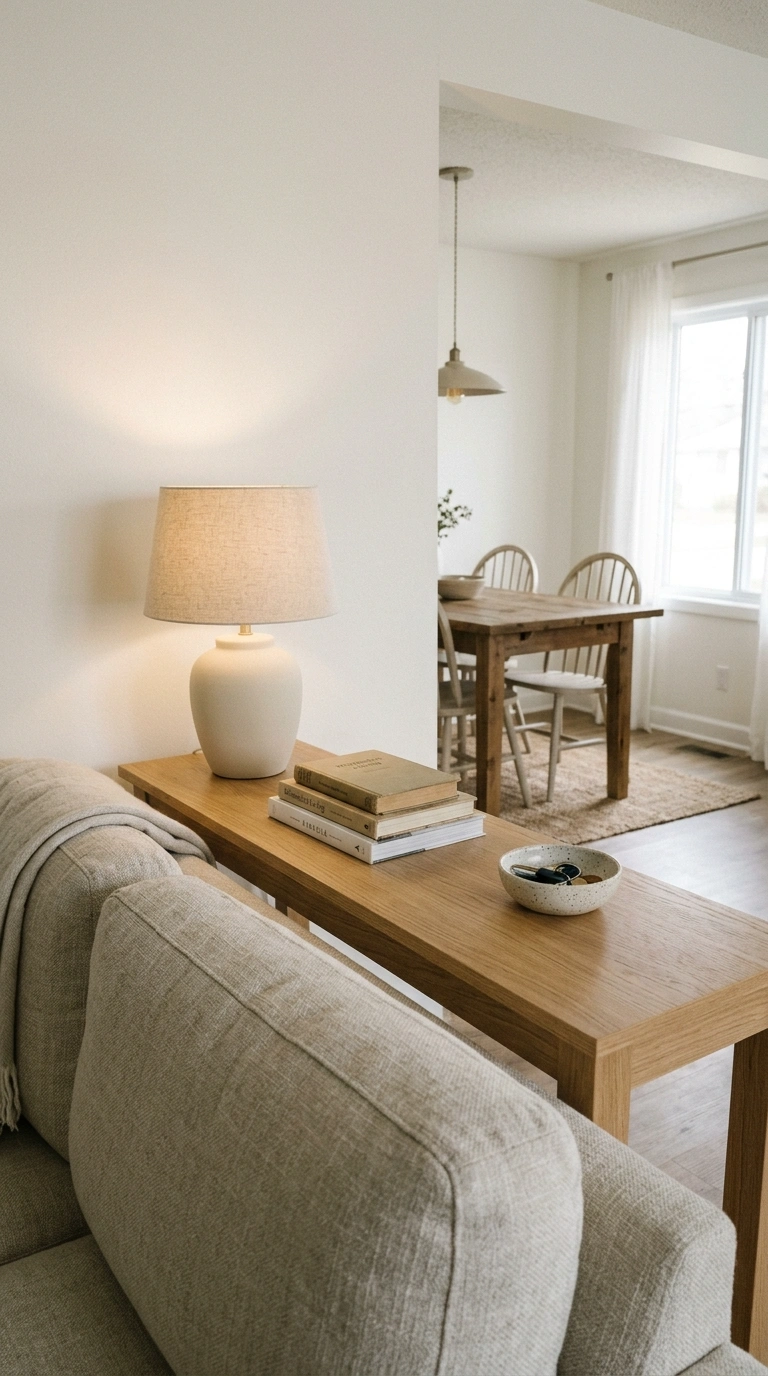
A slim console table, generally 12 to 16 inches deep, running along the back of a sofa that faces the dining area gives you a functional surface for keys, mail, or serving dishes without eating into the walkway clearance between zones. Keep the console at least a few inches shorter than the sofa itself so it doesn’t visually overwhelm the piece it’s sitting behind. Choose a console with legs rather than a solid base so the piece feels lighter and doesn’t visually block the transition between the two zones.
11. Choose Nesting Tables in the Living Zone to Reclaim Inches
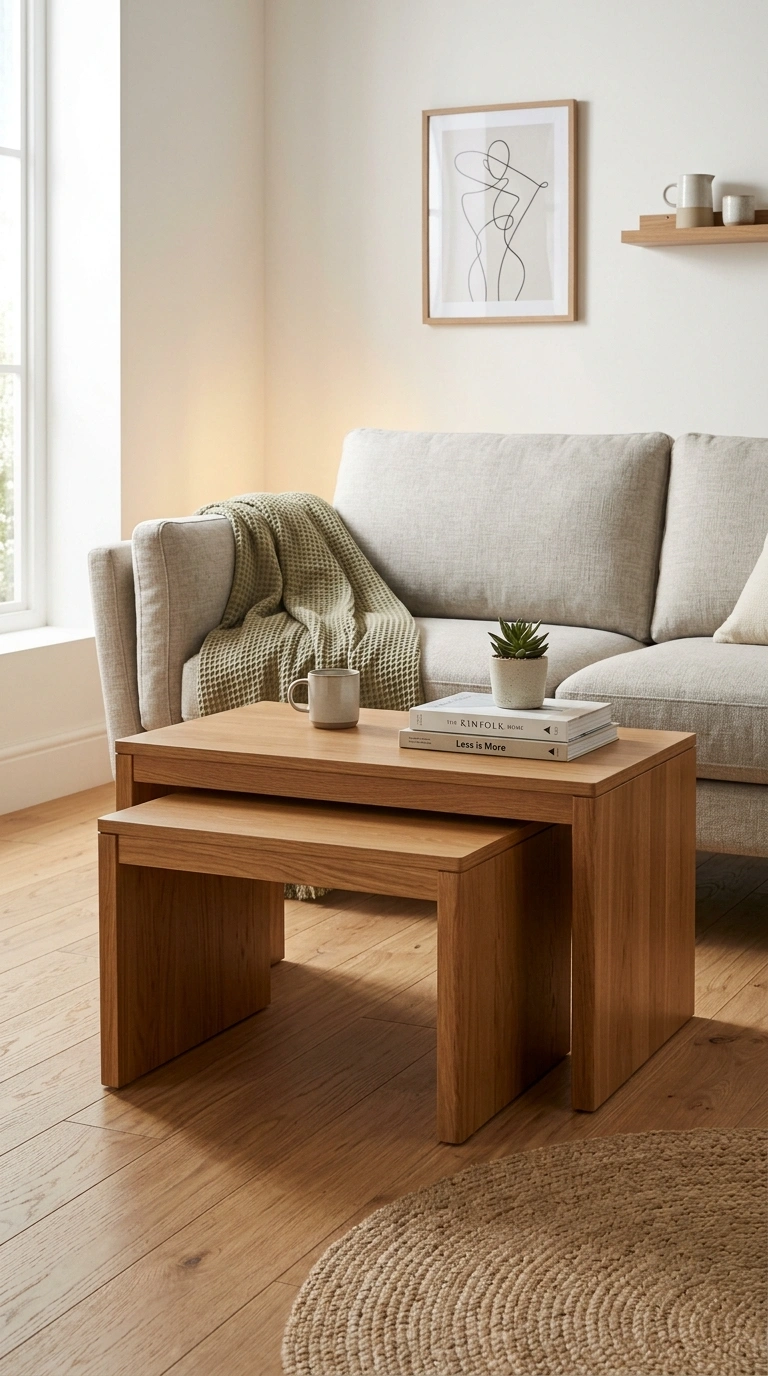
A set of two or three nesting coffee tables takes up 10 to 12 inches less floor space than a single coffee table plus a separate side table, while still giving you the same amount of usable surface area when pulled apart for guests. This matters most in combo rooms where every inch between the sofa and the dining zone counts toward hitting that 36- to 48-inch transition clearance.
Quick tip: Keep the smallest nesting table tucked fully under the largest one during daily use, and only pull it out when you actually need the extra surface.
12. Use One Wall Color Across Both Zones for a Unified Flow
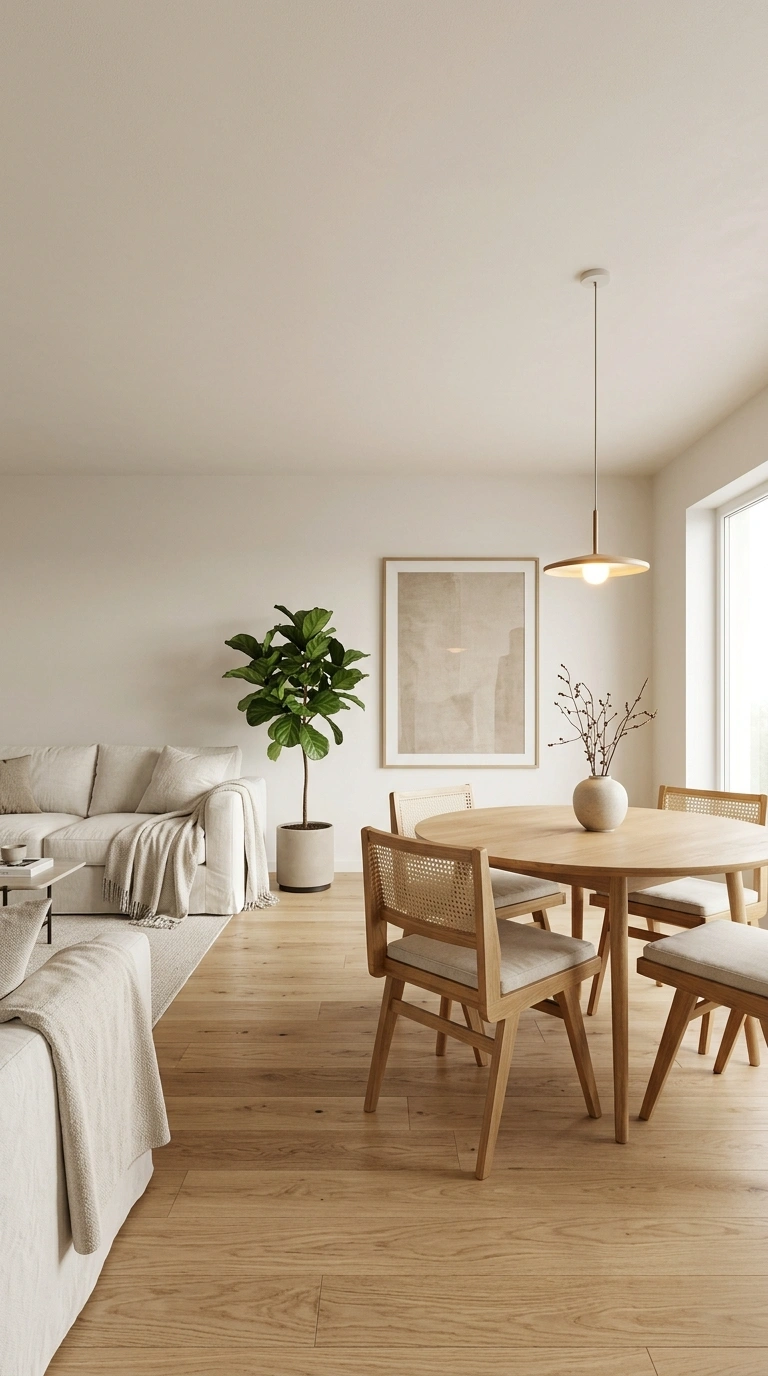
Painting the living and dining areas the same color, rather than using a contrasting accent wall to separate them, makes a small combo room read as one larger space instead of two competing smaller ones. Save the visual zoning for furniture, rugs, and lighting instead, which divide the function of the space without the wall color making the room feel chopped up.
What to avoid: Don’t use two contrasting paint colors to “zone” a small combo room. In a space under roughly 300 square feet, the color break usually reads as a visual wall that makes both zones feel smaller, not more defined.
13. Use a Storage Ottoman Instead of a Coffee Table and Extra Seating
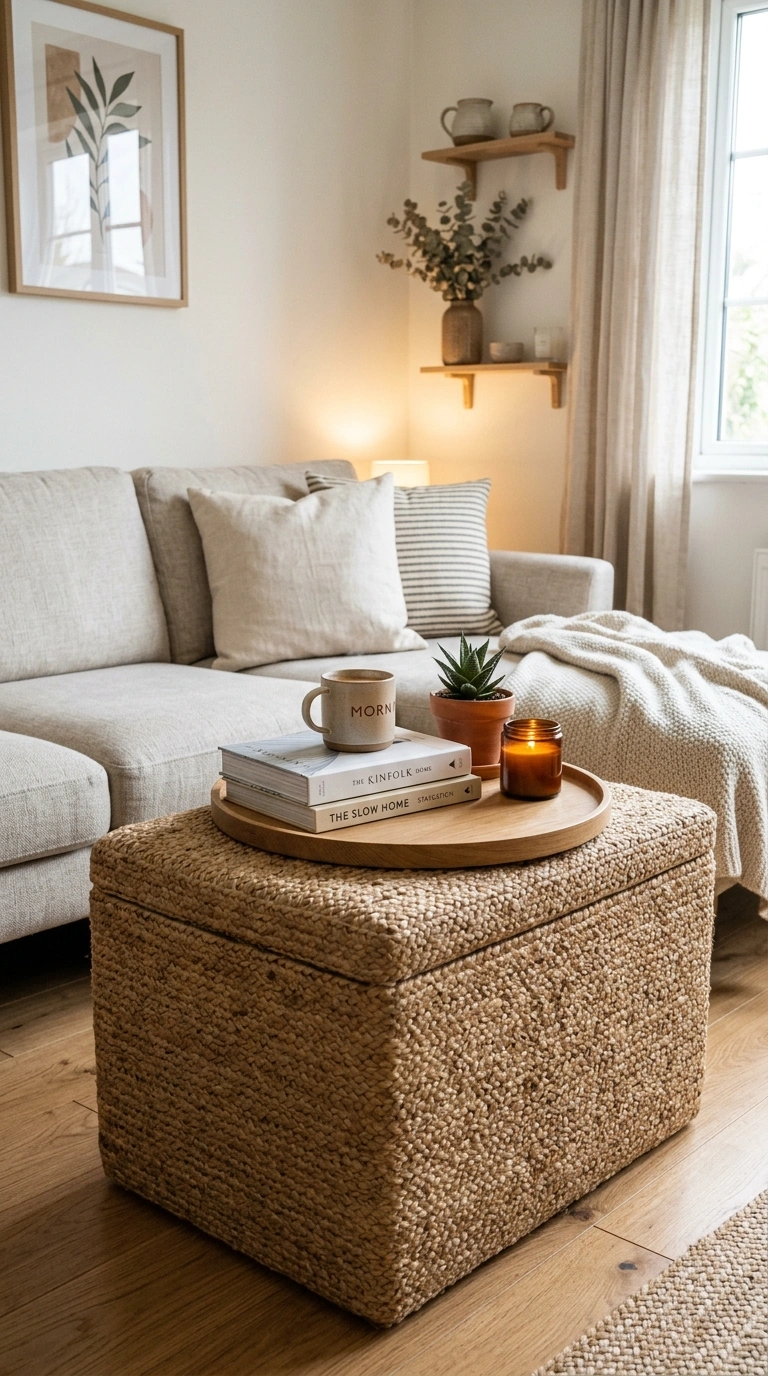
A storage ottoman in front of the sofa does the job of a coffee table, extra seating, and a hidden spot for blankets or games, replacing what would otherwise be two or three separate pieces of furniture. Choose one with a flat, sturdy top, roughly the height of your sofa’s seat cushion, so it doubles reliably as a surface for drinks and trays, not just a soft seat. An ottoman on casters is easier to slide temporarily into the dining zone when you need extra seating for a larger dinner.
14. Angle the Dining Table Diagonally in a Corner-Tight Room
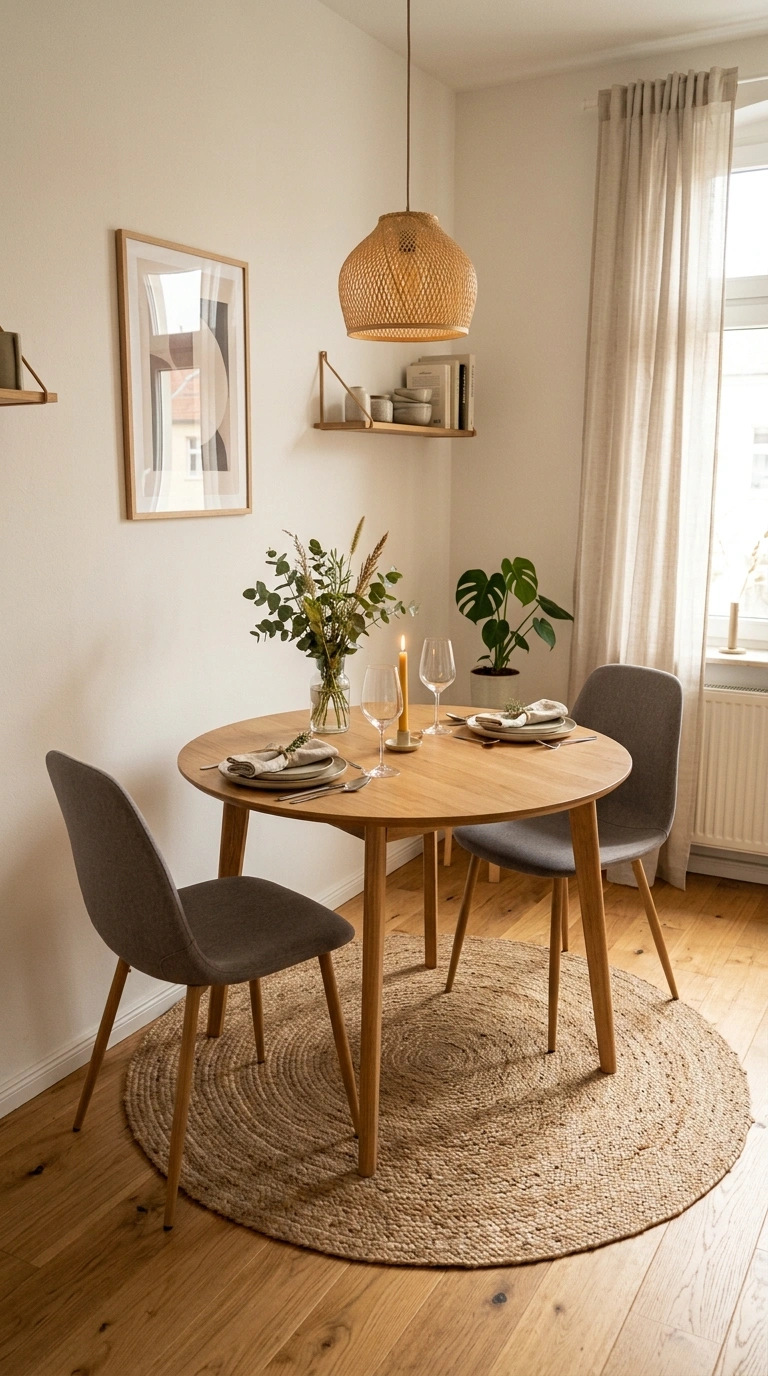
In an oddly shaped or corner-heavy combo room, angling the dining table 45 degrees into a corner can open up a diagonal walkway that a straight, wall-aligned placement can’t achieve in the same footprint. This works best with a round or square table, since a long rectangular table angled diagonally tends to create more awkward leftover space than it saves. Center a rug under the angled table at the same 45-degree rotation, rather than squared off with the walls, so the whole vignette reads as intentional rather than accidental.
15. Use Mirrors to Visually Expand the Shared Space
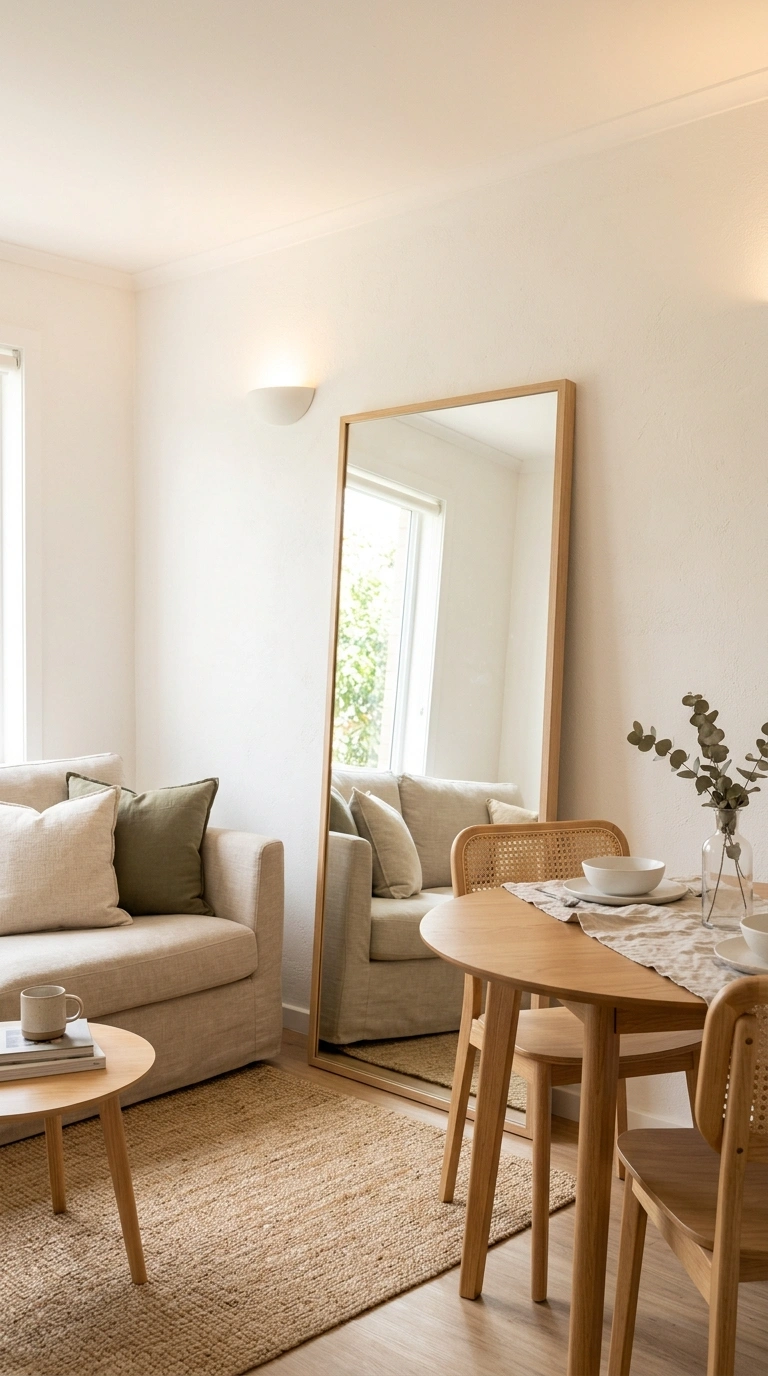
A large mirror positioned to reflect either the window or the opposite zone makes a small combo room feel measurably larger and helps bounce natural light from the living area into a dining zone that might otherwise sit farther from any windows.
Placing the mirror on the wall perpendicular to the boundary between zones, rather than within just one zone, visually stitches the two areas together instead of just enlarging one of them. Lean a large mirror against the wall rather than hanging a smaller one high up; more reflective surface closer to eye level does more to expand the sense of space.
16. Choose Armless Dining Chairs to Shave a Few Inches Per Seat
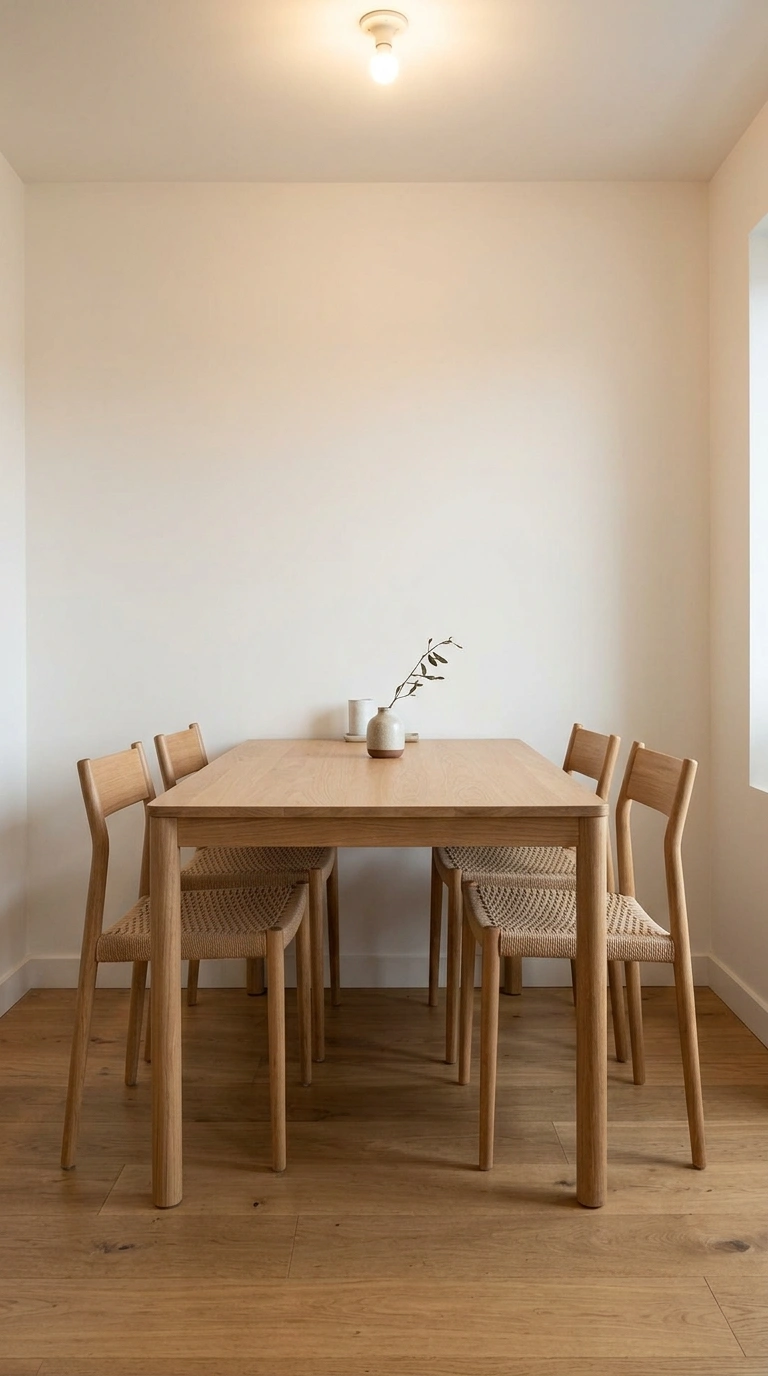
Armless dining chairs typically run 2 to 3 inches narrower than armchair-style seating, which adds up quickly around a table, potentially freeing enough width to fit one more place setting or simply loosen up a tight layout. They also tuck in closer to the table when not in use, which helps if your walkway clearance is right at the 36-inch minimum rather than the more comfortable 42 to 48 inches. Mix two armchairs at the head and foot of the table with armless chairs along the sides for a layout that saves space without losing all visual variety.
17. Use a Folding or Wall-Mounted Drop-Down Table for Occasional Dining
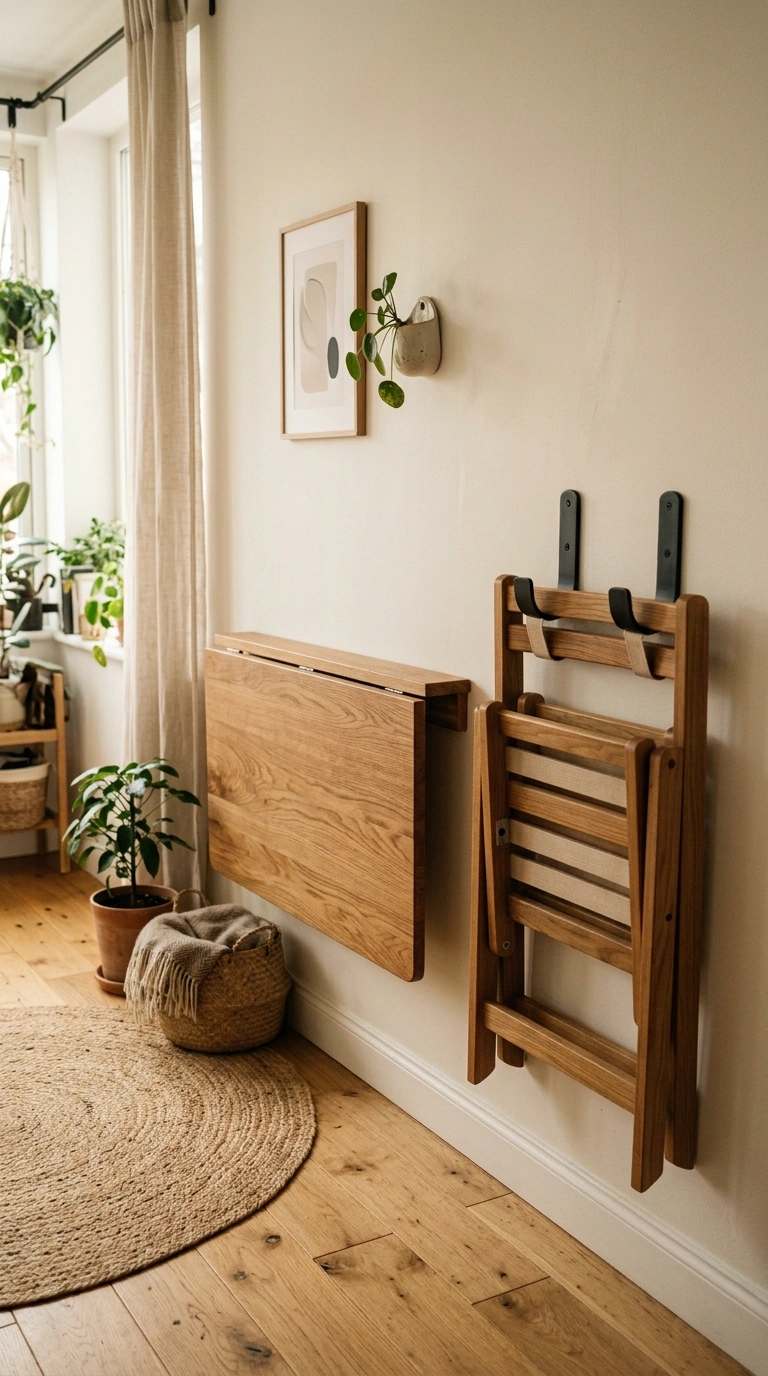
A wall-mounted drop-leaf table that folds flat against the wall when not in use removes the dining footprint from the room entirely on days you’re not eating at it, which is the most aggressive space-saving option on this list. This works best for households that eat most meals elsewhere, like a kitchen counter, and only need a real dining setup occasionally for guests.
Quick tip: Mount the table at standard dining height, 28 to 30 inches, and pair it with folding chairs that can hang on nearby wall hooks so the whole setup disappears together.
18. Define Zones With a Ceiling or Lighting Change Instead of Furniture Placement
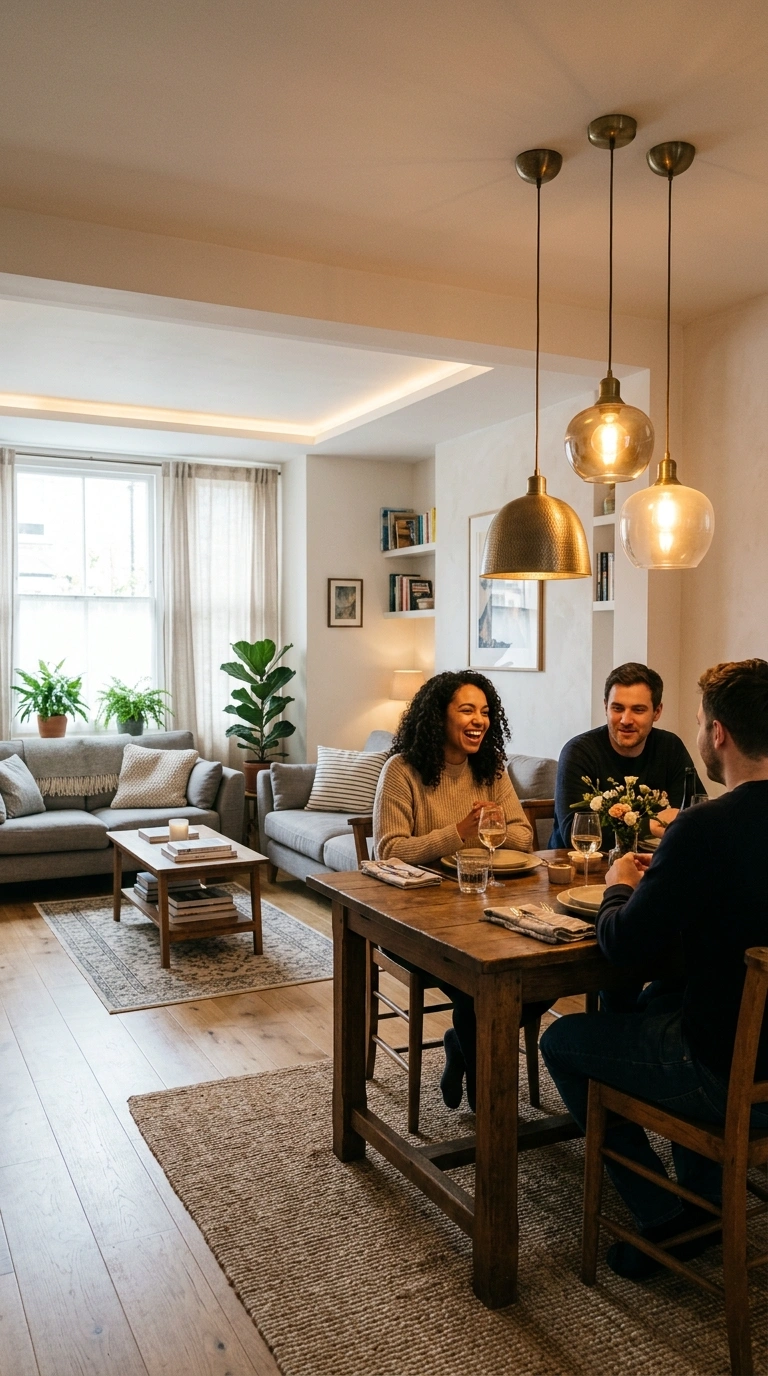
A change in ceiling treatment, like a section of beadboard, a different paint sheen, or a cluster of pendant lights over just the dining area, visually separates the two zones without using any furniture or floor space to do it. This approach is especially useful in a small combo room where every additional piece of furniture used purely for zoning eats into clearance you need for actual movement.
Quick tip: Keep the ceiling treatment simple and confined clearly to one zone’s boundary, since a busy or unclear ceiling change can end up looking accidental rather than intentional.
Space-Saving Furniture Swaps
| Standard Choice | Space-Saving Swap | Typical Space Gained |
|---|---|---|
| Chairs on all sides of the table | A bench on the wall-facing side | 6–8″ of pull-out depth on that side |
| Fixed rectangular table | Drop-leaf or extendable table | Up to 20–30″ of footprint with leaves down |
| Separate coffee table and side table | Nesting coffee tables | 10–12″ when nested together |
| Standard armchair-style dining chairs | Armless dining chairs | 2–3″ of width per chair |
| Coffee table plus a separate ottoman | One storage ottoman doing both jobs | The full second piece’s footprint |
Bringing It All Together
A small living-dining combo works when the furniture respects the room’s real clearance numbers, not when it’s simply scaled down. Start with the 36-inch minimum around the dining table and the 30- to 36-inch walkway rule, then choose furniture shapes, like round tables, benches, and nesting pieces, that meet those numbers without you having to sacrifice seating or style.
Measure your actual room against the clearance table above before buying anything new; it’s the fastest way to know which of these ideas will genuinely fit.
Pick your favorite layout, save it to Pinterest, and start planning your own small living dining combo this weekend.
FAQs
How much space do you need between a dining table and the wall in a small combo room?
Leave a minimum of 36 inches from the table’s edge to the nearest wall or furniture so chairs can pull out and people can stand comfortably. If that same space doubles as a walkway, increase it to 42–48 inches.
What’s the best table shape for a small living-dining combo room?
Round tables generally work best in tight or square-shaped combo rooms because they have no corners to catch a walking path and can seat the same number of people in a smaller footprint than a rectangular table.
How do you visually separate a living room and dining room without a wall?
Use separate area rugs under each zone, a pendant light positioned only over the dining table, or an open-frame bookshelf placed perpendicular between the two areas. These divide the space without blocking light or sightlines the way a solid wall would.
Does a drop-leaf table actually save meaningful space?
Yes. A drop-leaf table can shrink its footprint by 20 to 30 inches when the leaves are folded down, which is often enough to turn an unusable dining area into a comfortable one on non-entertaining days.
Should a small living-dining combo room be painted one color or two?
One consistent wall color across both zones generally works better in small combo rooms, since contrasting accent colors tend to visually chop the space into two smaller-feeling areas. Save the zoning for rugs, lighting, and furniture placement instead.