20 Smart Small Living Room Layout Ideas That Make Every Square Foot Count for You
Key Takeaways
- Smart small living room layouts focus on openness, movement, and multifunctional design instead of filling every corner with furniture.
- Floating sofas, corner seating, and diagonal arrangements can make compact spaces feel larger and more comfortable.
- Light color palettes like beige, warm white, soft gray, and muted sage help reflect natural light and create an airy atmosphere.
- Low-profile furniture with raised legs visually opens the room by exposing more floor space.
- Multifunctional furniture such as storage ottomans, sleeper sofas, and nesting tables adds function without creating clutter.
- Vertical storage solutions like floating shelves and wall-mounted cabinets maximize space while keeping the floor clear.
- Layered lighting using floor lamps, sconces, and table lamps helps eliminate dark corners and adds warmth to the room.
- Mirrors, glass furniture, and reflective surfaces create depth and make small living rooms feel brighter and wider.
- Hidden storage keeps everyday items organized while maintaining a clean and visually balanced layout.
- Statement rugs, textured fabrics, and natural materials add personality and Pinterest-worthy style without overwhelming the space.
- Minimalist layouts with fewer but more intentional furniture pieces improve flow and make rooms easier to maintain.
- Creating defined zones with console tables, rugs, or seating arrangements helps small open spaces feel organized and functional.
A small living room can feel stylish, open, and comfortable when the layout works with your space instead of against it. The right furniture placement, lighting setup, and color flow can completely change how your room looks and feels without adding extra square footage. Many people think small rooms limit creativity, but compact spaces often create the smartest and most beautiful designs because every detail matters. This guide shares smart small living room layout ideas that combine function with Pinterest-worthy style so your room feels bigger, brighter, and easier to use every day. You will find practical tips, creative furniture arrangements, clever storage tricks, and visually inspiring details that work in real homes. Whether your space feels narrow, dark, crowded, or awkward, these ideas will help you turn every corner into something useful and attractive without losing comfort or personality.
1. Use a Floating Sofa Layout for Better Movement
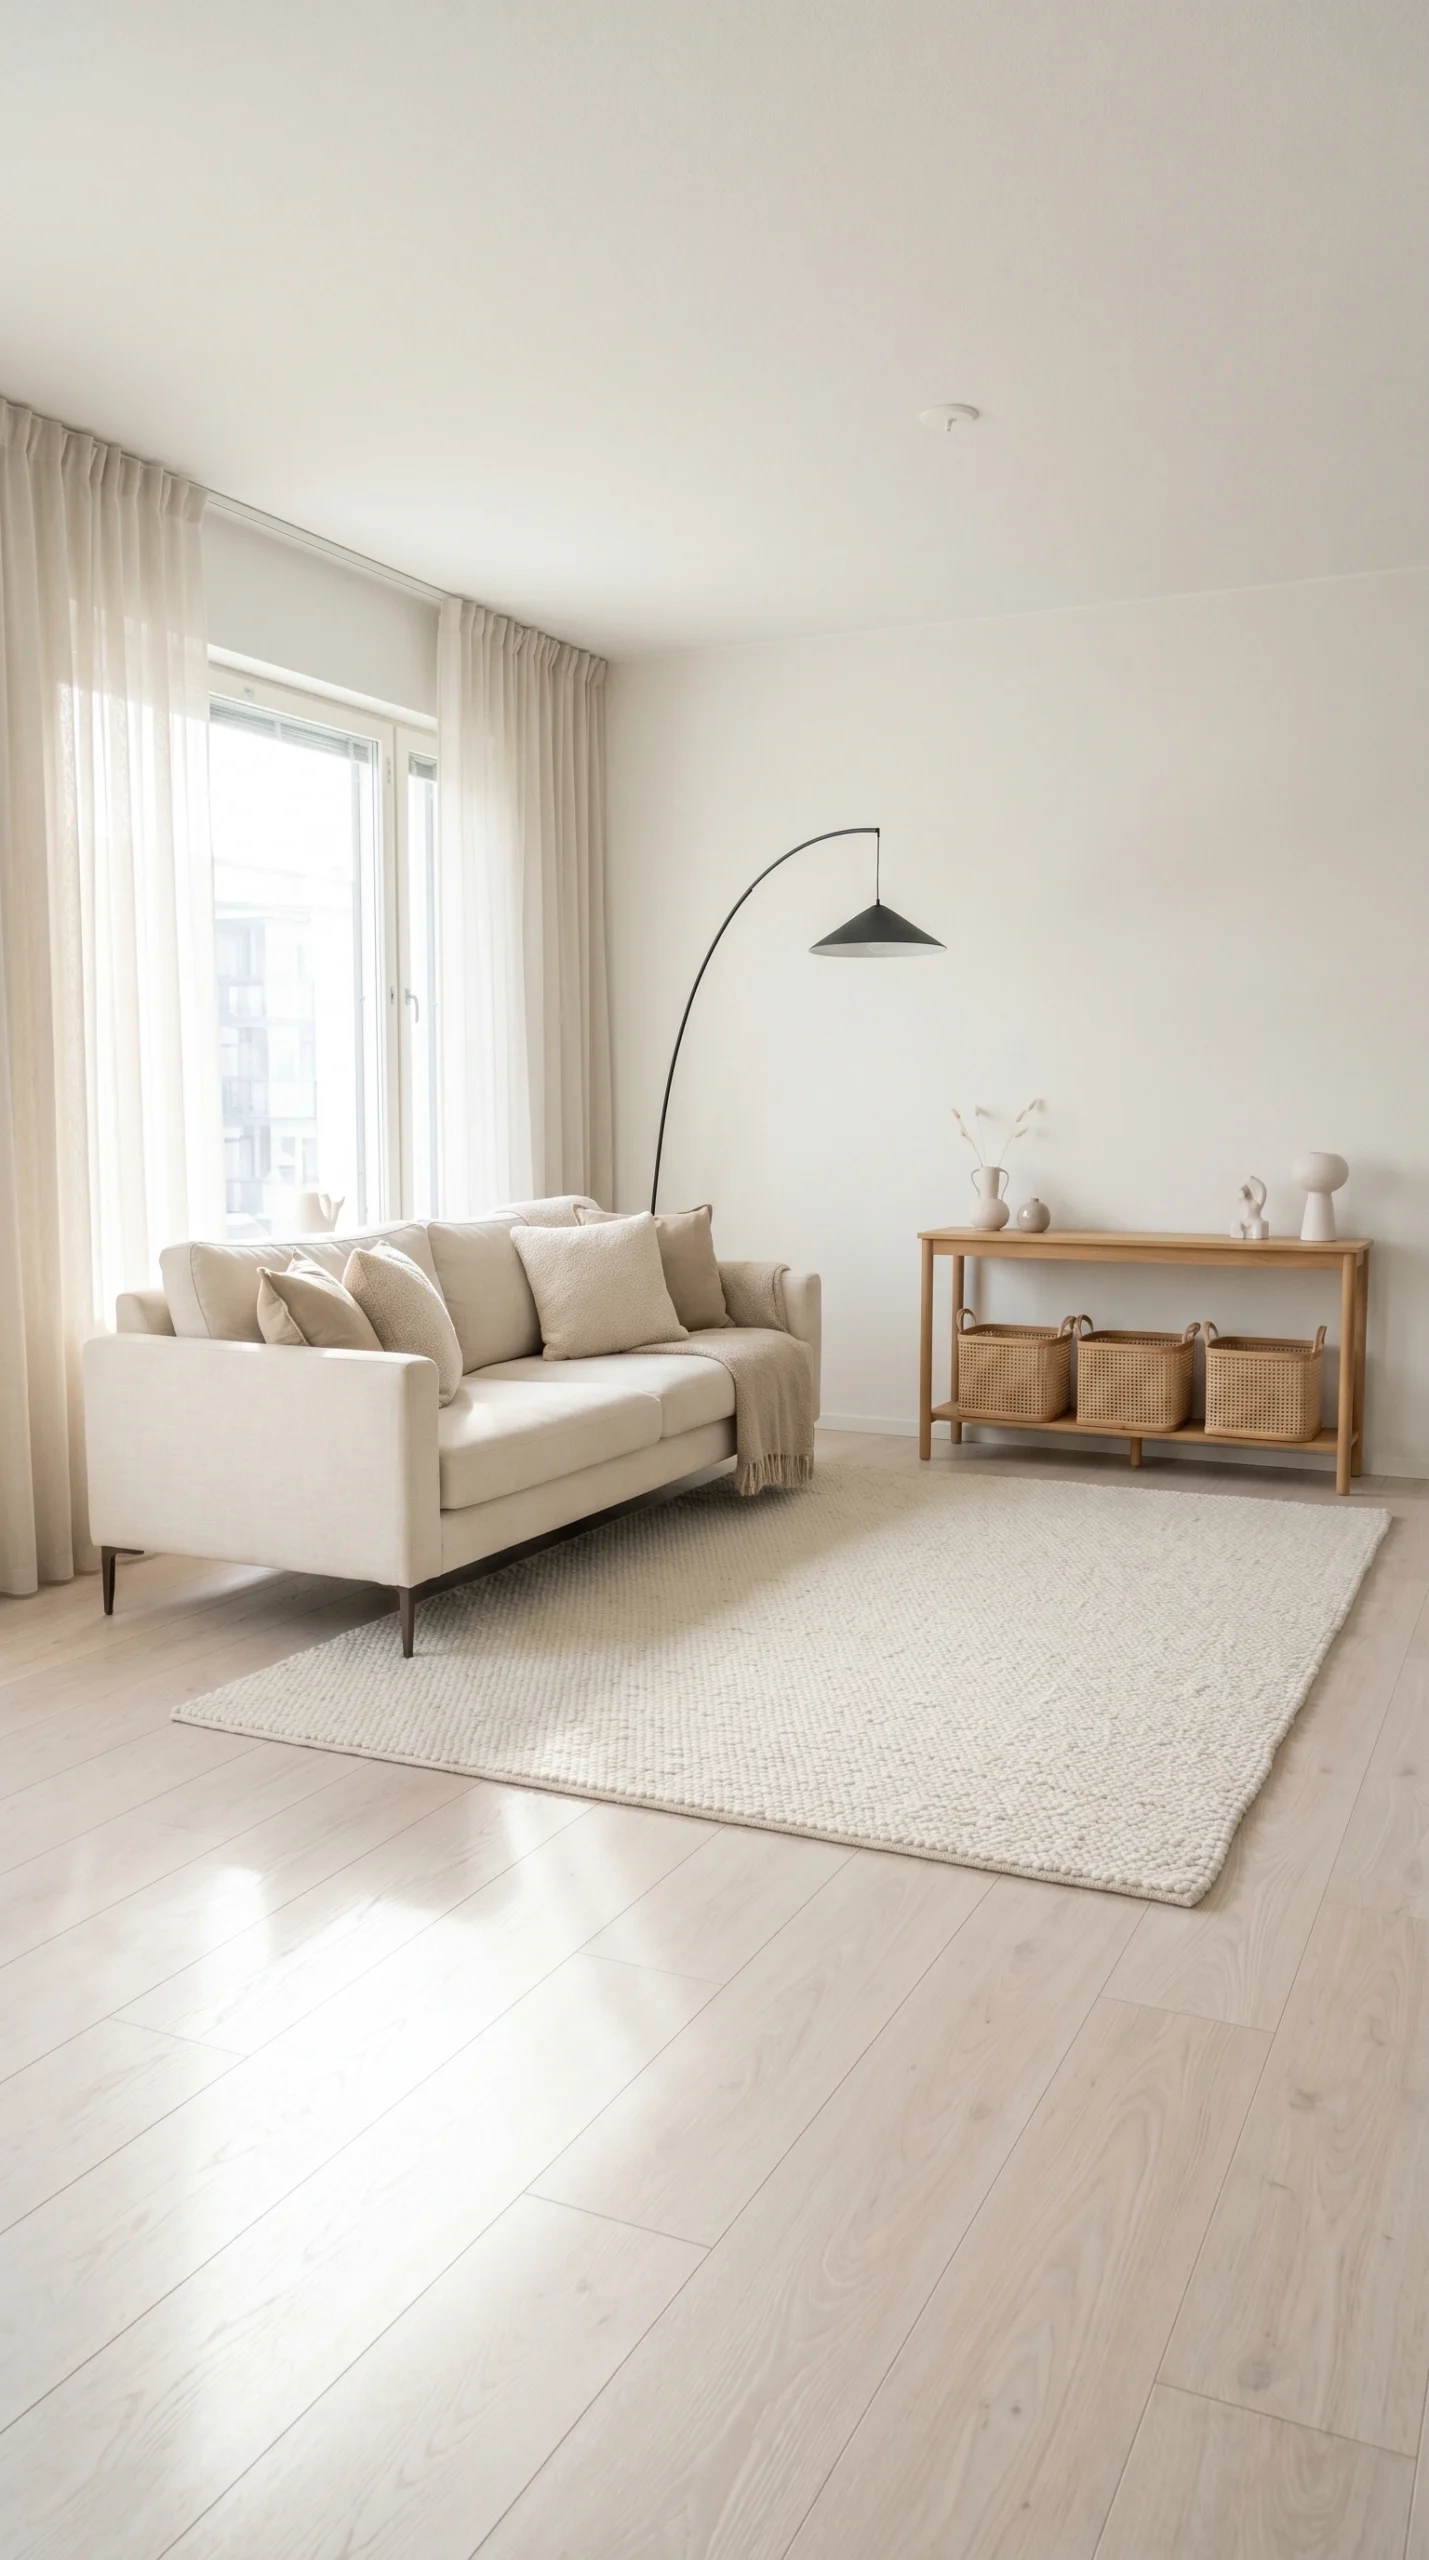
A floating sofa layout instantly makes a small room feel more open because the furniture no longer blocks the walls or walking paths. Instead of pushing the sofa tightly against the wall, place it a few inches forward and add a slim console table behind it for storage and styling. This creates depth and improves movement through the room. Choose a light beige, soft gray, or warm cream sofa with raised wooden legs so more floor stays visible underneath. Add a textured neutral rug to anchor the seating area without making the room feel heavy. A narrow floor lamp behind the sofa brings vertical light without taking much space. This arrangement works especially well in rectangular rooms because it creates clear zones while keeping the center airy and balanced. Small decorative baskets under the console table add hidden storage without visual clutter.
2. Create a Corner Conversation Area
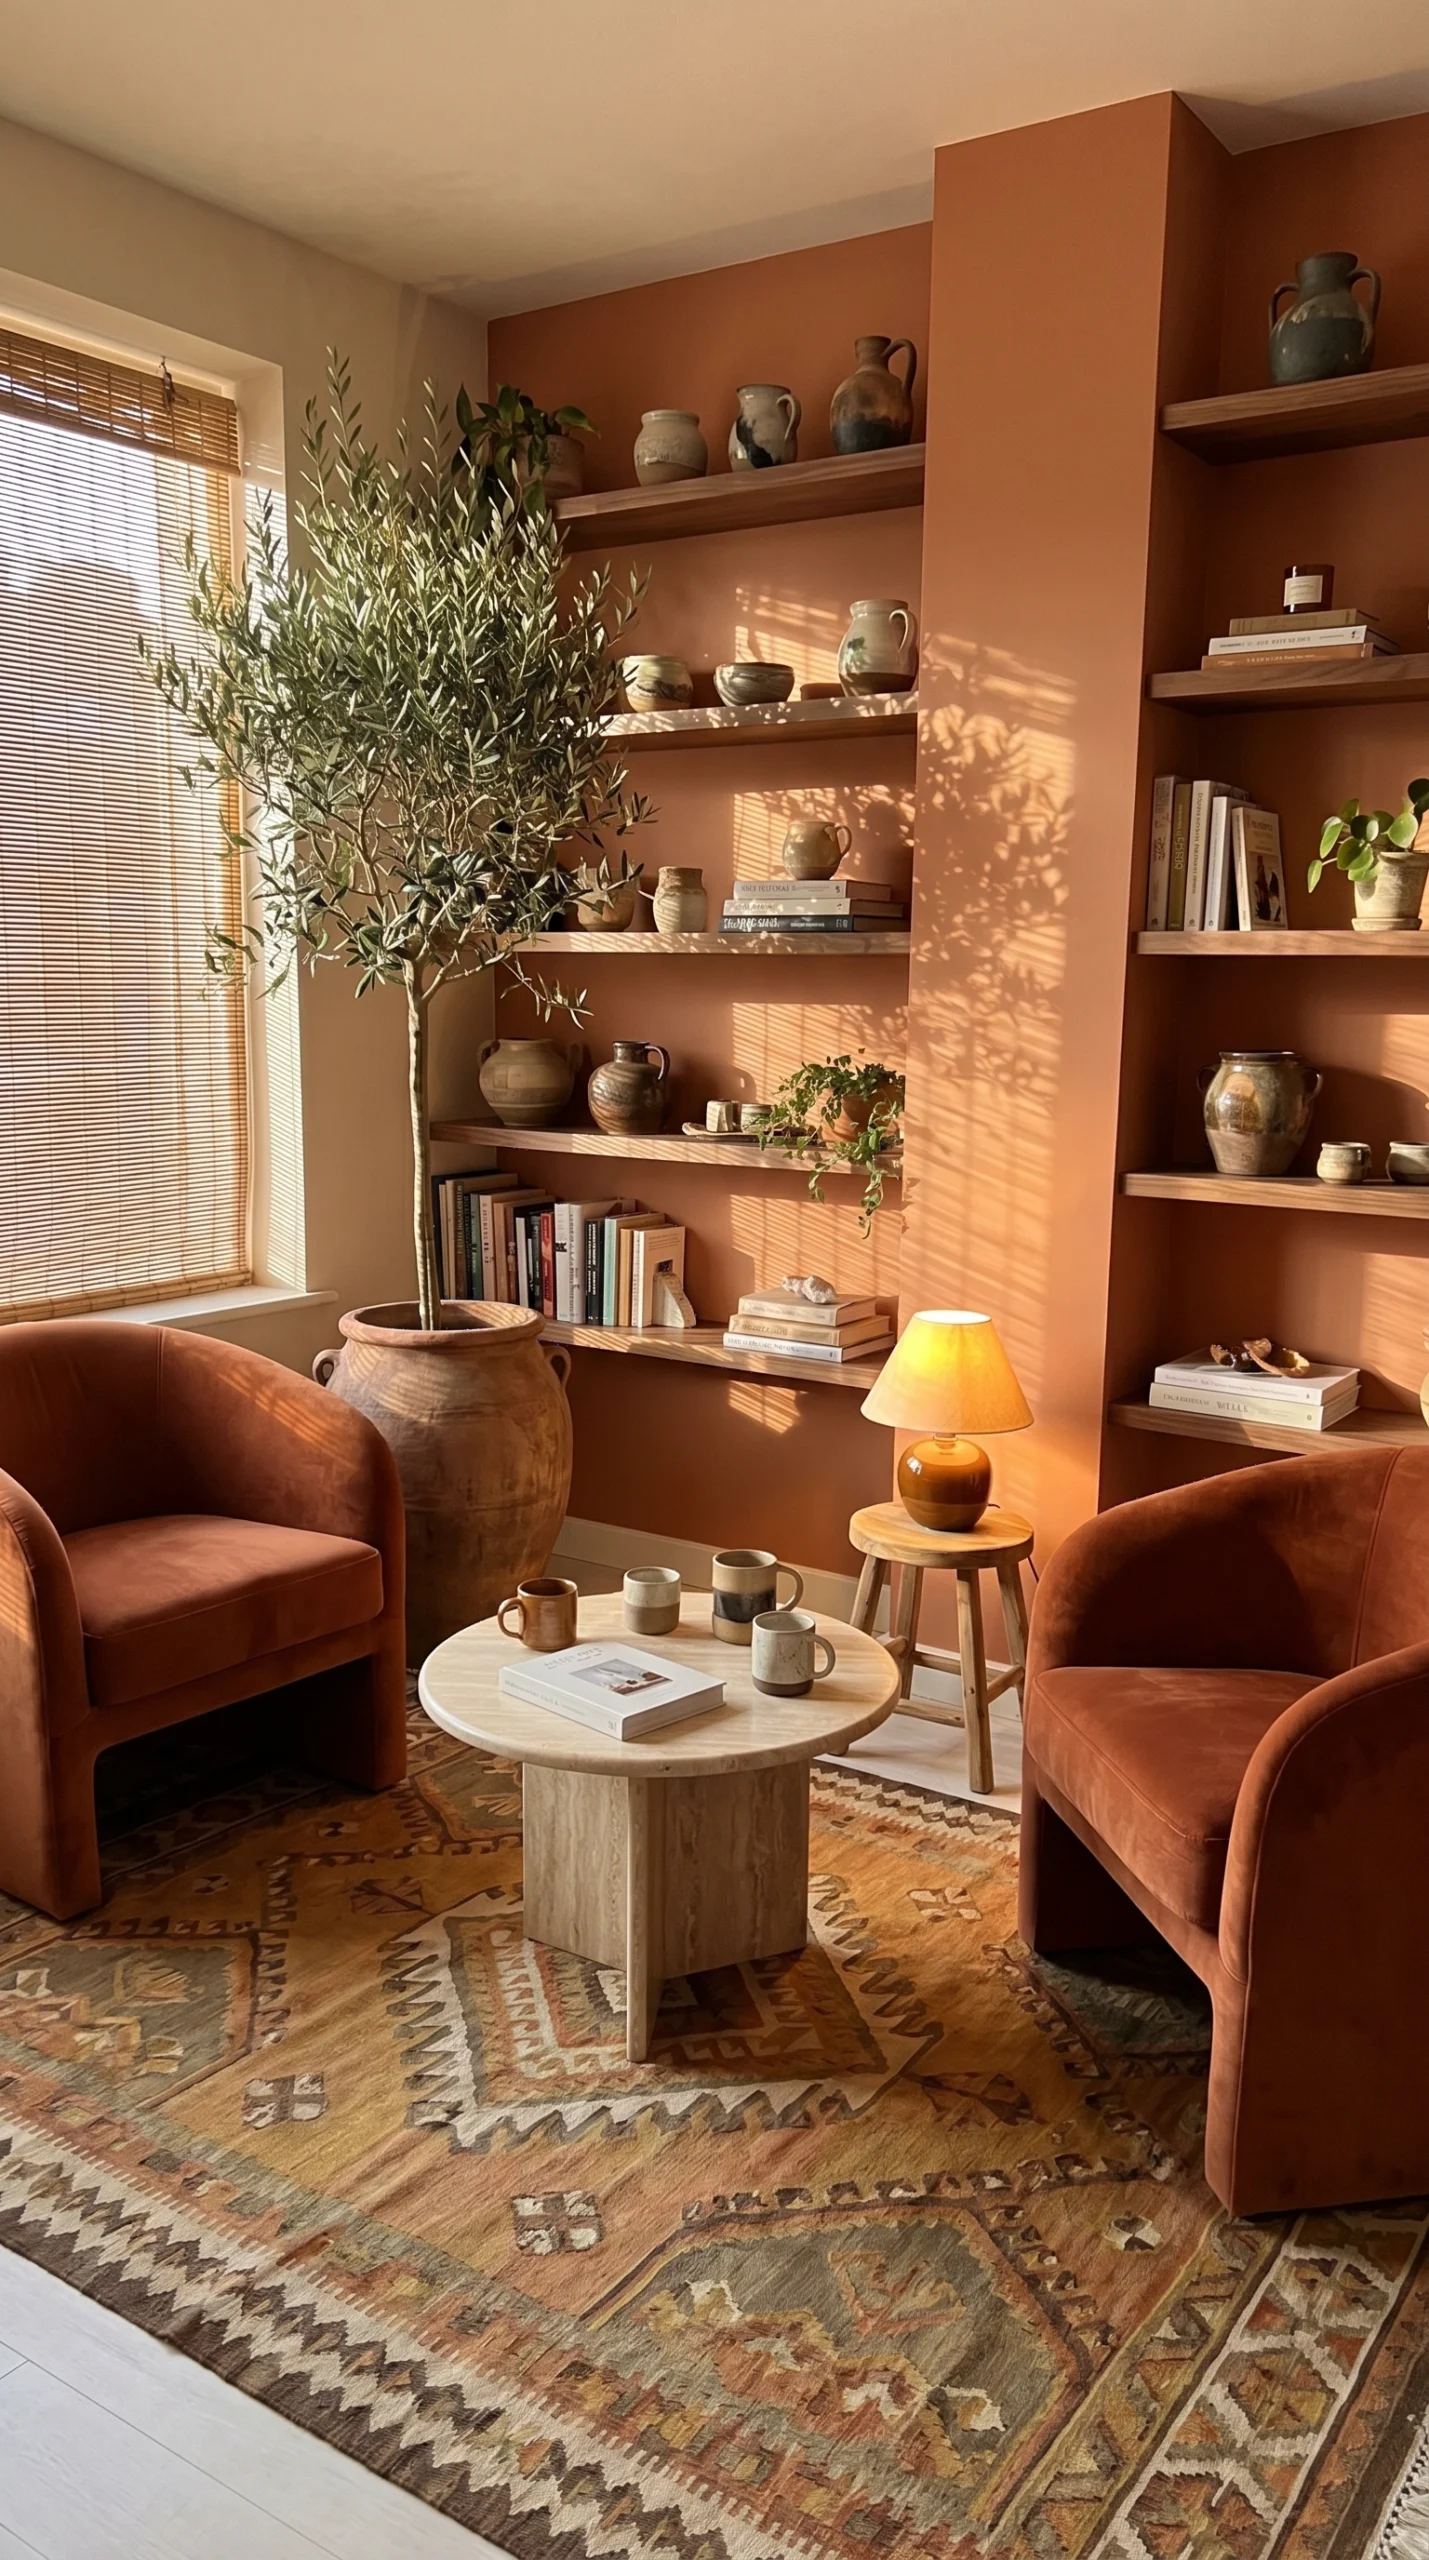
A corner conversation layout helps small living rooms feel cozy without overcrowding the center of the room. Position two compact chairs diagonally near a corner with a small round coffee table between them to create a comfortable social space. Pair the seating with a loveseat instead of a full-sized sofa to save floor space while keeping enough seating for guests. Soft boucle fabric, light wood accents, and muted olive or sandy beige tones make the setup feel calm and welcoming. Add a corner floor lamp with warm lighting to soften shadows and make the room appear larger at night. Floating shelves above the chairs provide vertical storage without bulky cabinets. This arrangement keeps the middle of the room open, improves traffic flow, and creates a balanced layout that feels thoughtfully designed rather than crowded with oversized furniture pieces.
3. Choose a Low Furniture Layout to Open the Room
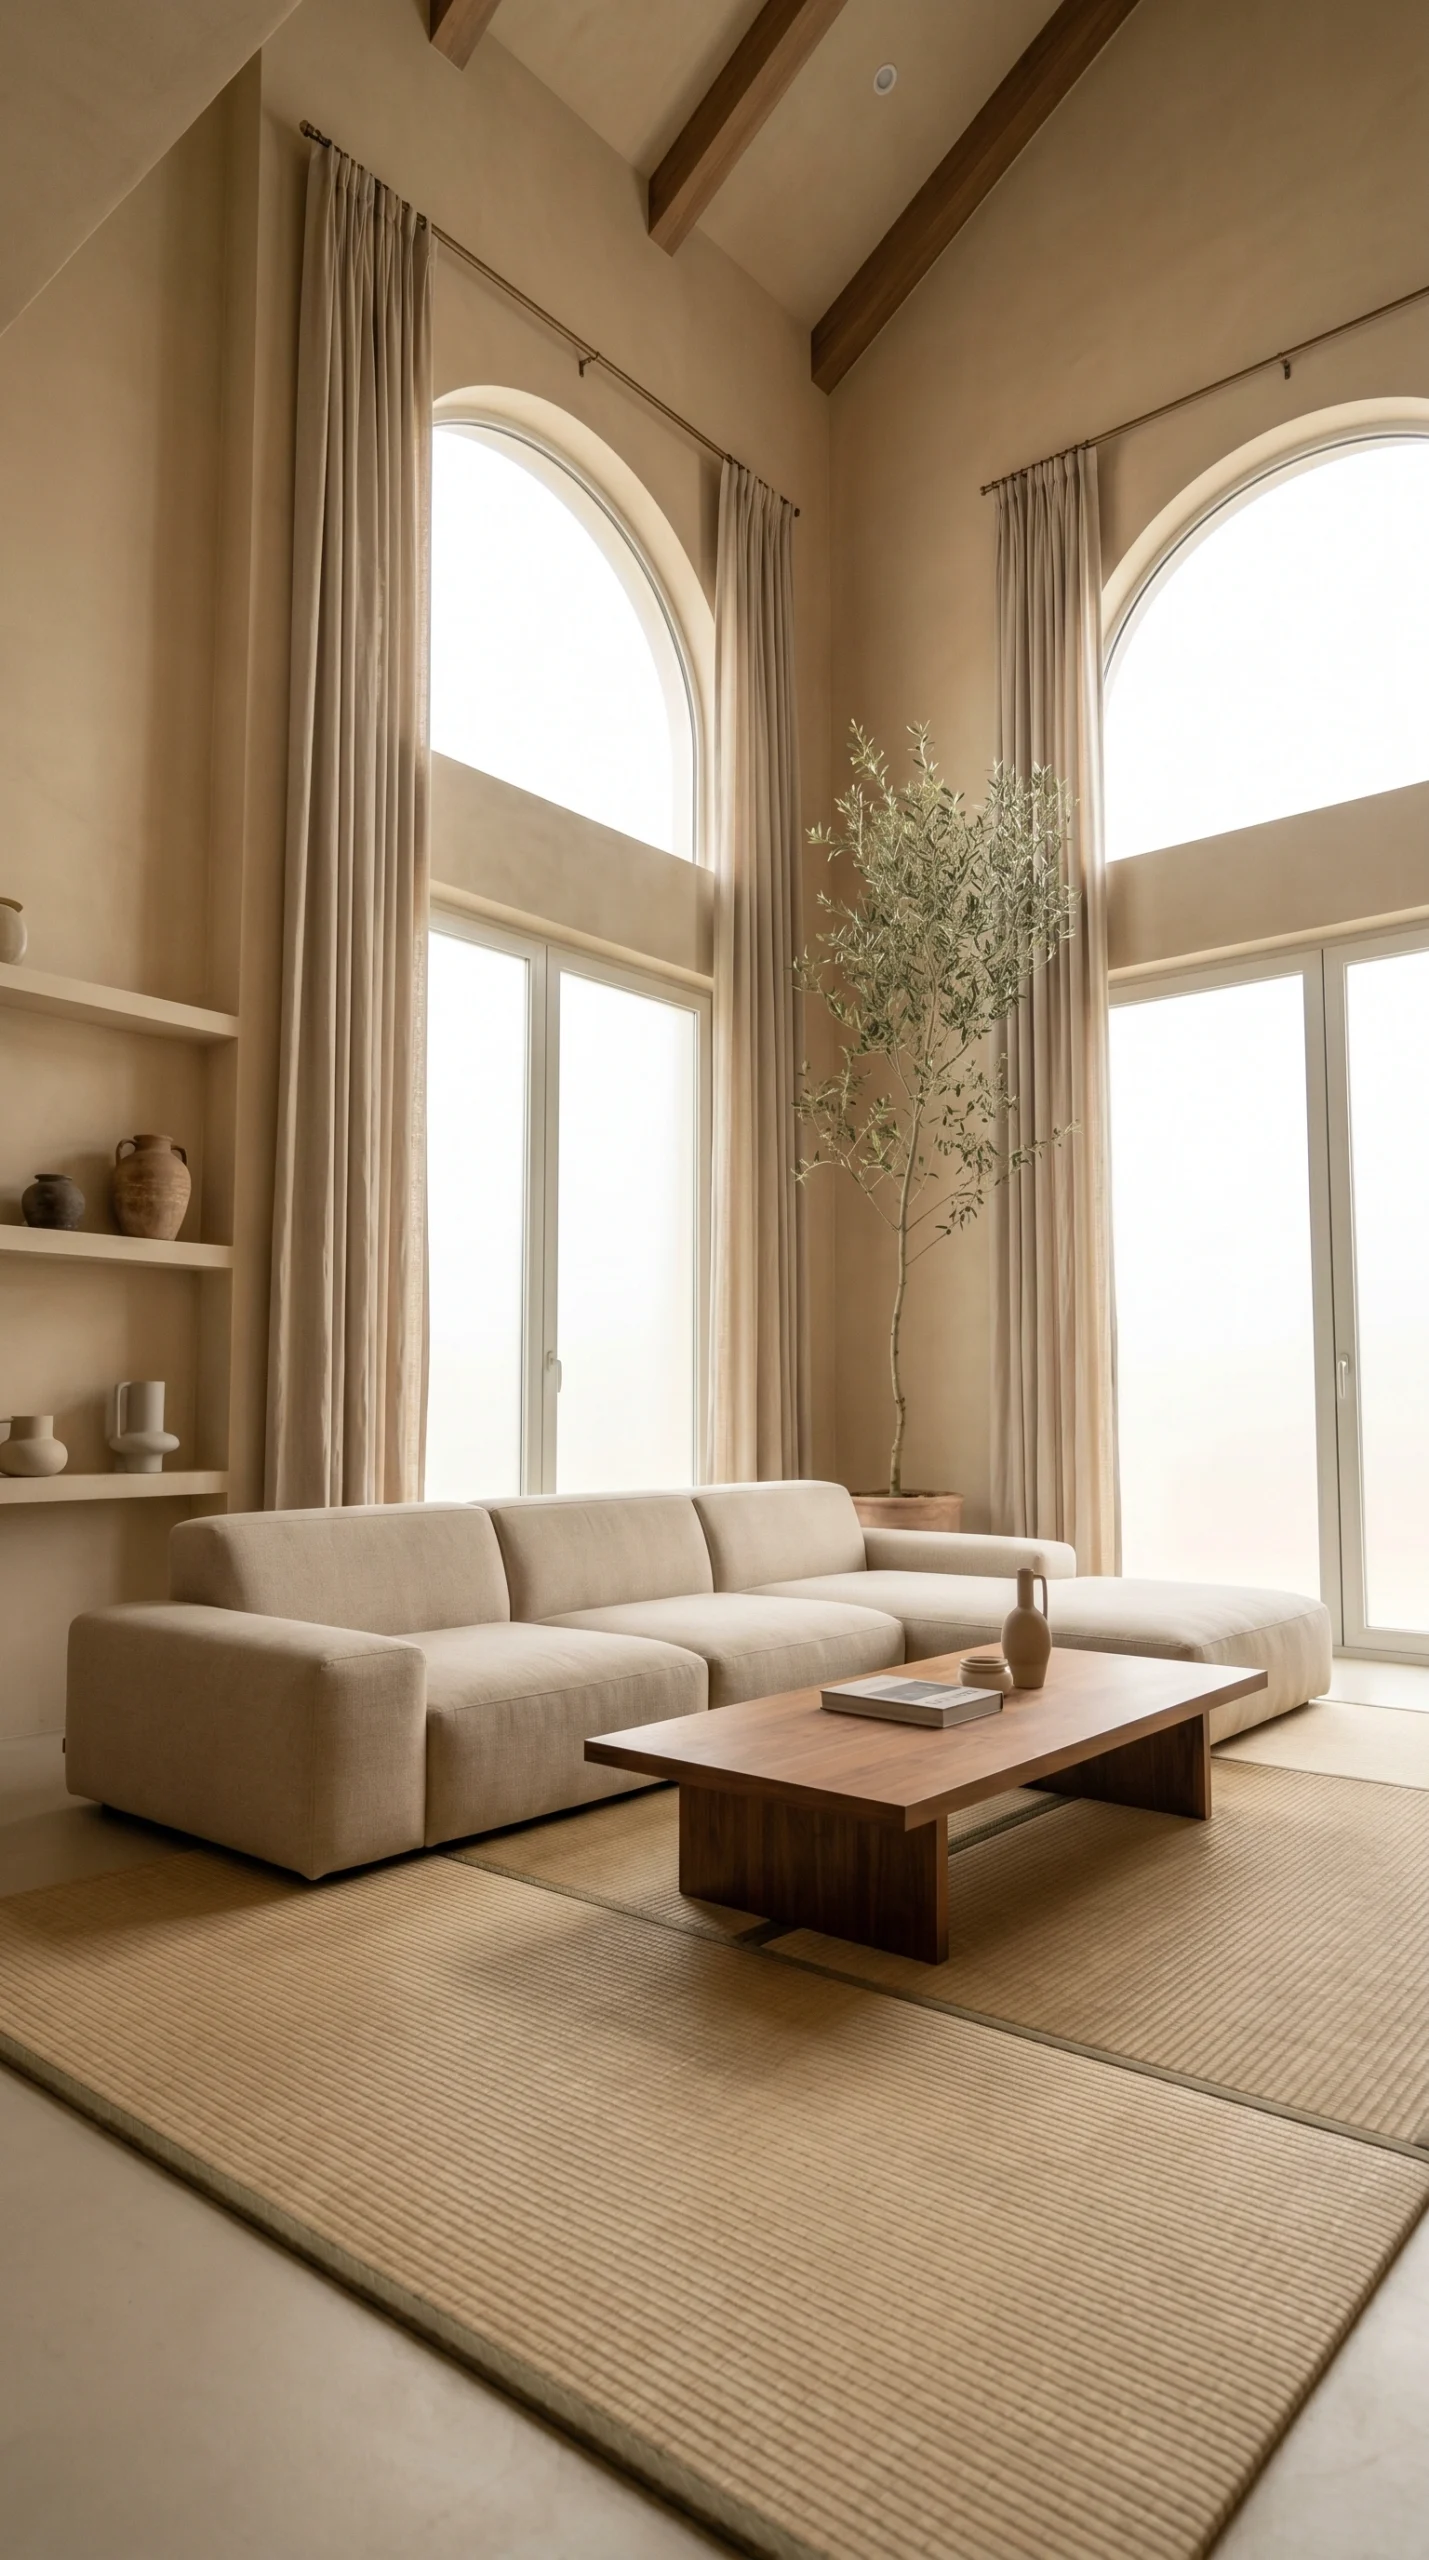
Low-profile furniture makes ceilings appear taller and gives a small living room a more relaxed and spacious feeling. Select a sofa with a lower back, short wooden legs, and slim arms to reduce visual heaviness. Pair it with a low coffee table in natural oak or soft walnut for a clean horizontal flow across the room. This layout works beautifully with large wall art because the lower furniture leaves more visible wall space above it. Use linen textures, woven baskets, and soft neutral fabrics to add warmth without overwhelming the room. Place a tall plant near a window to draw the eyes upward and balance the low furniture arrangement. Thin curtain panels hung closer to the ceiling create the illusion of height while allowing natural light to spread evenly across the space throughout the day.
4. Try a Symmetrical Layout for Visual Balance
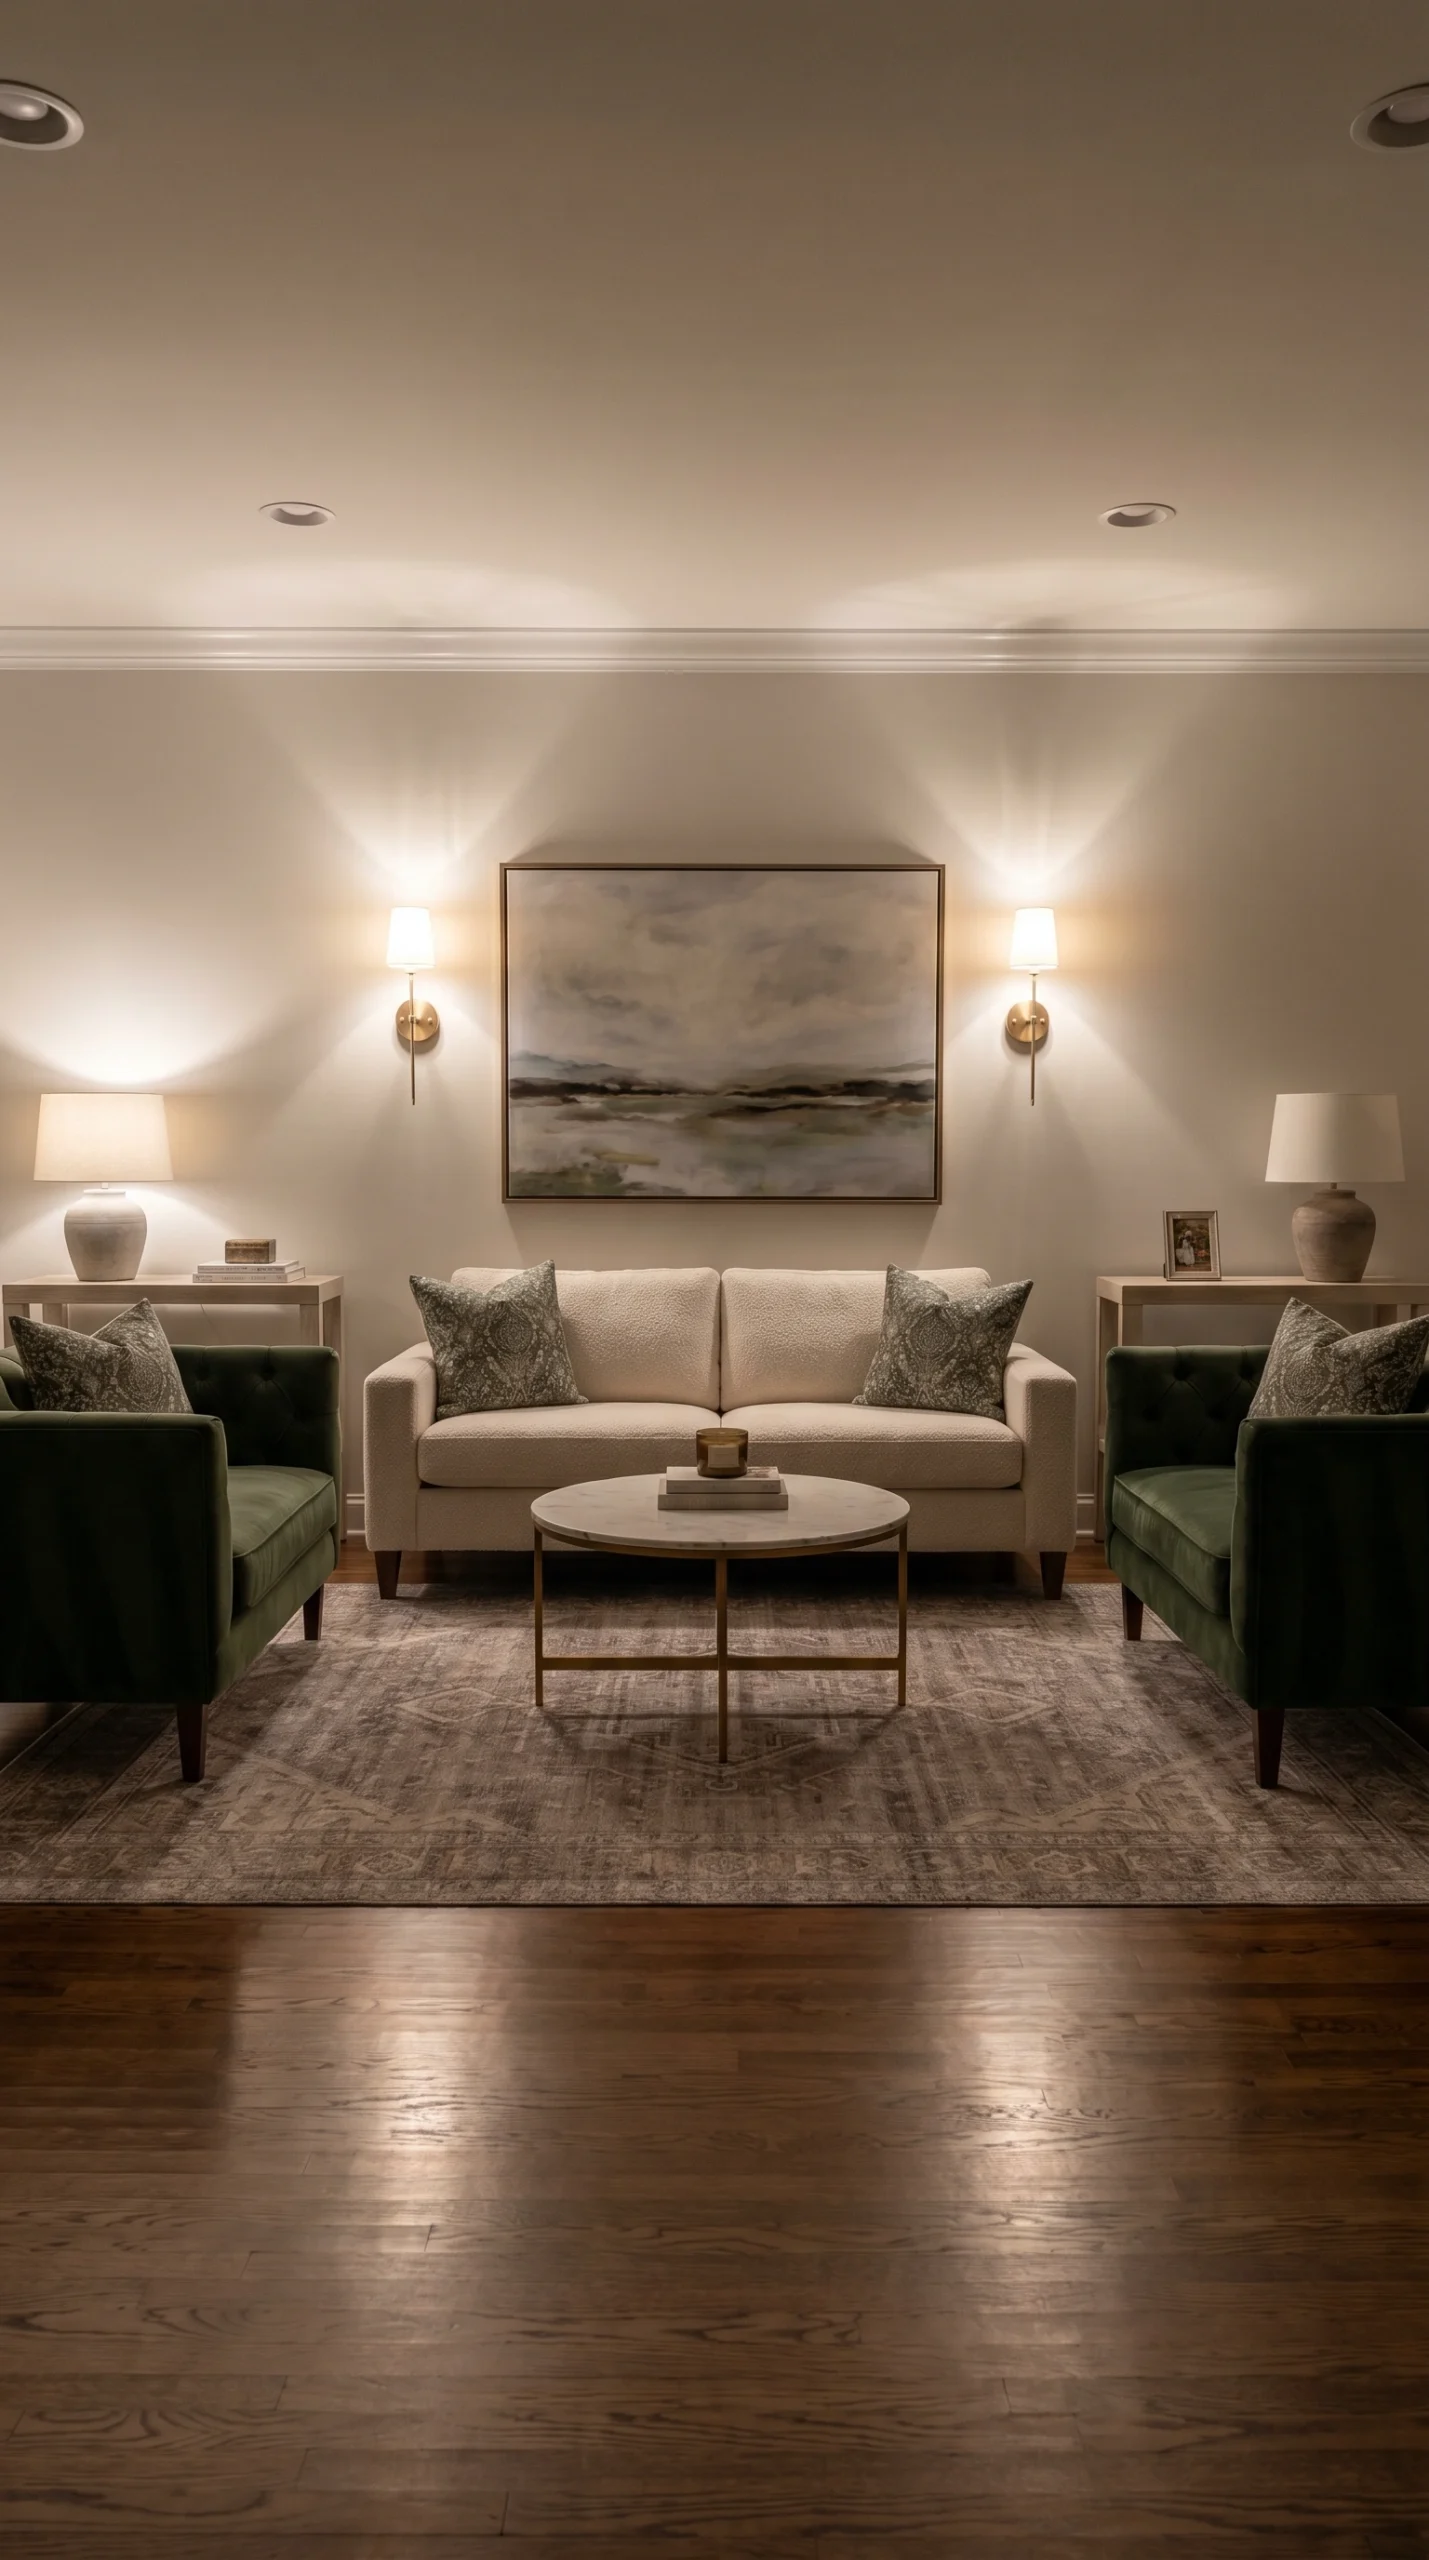
A symmetrical living room layout creates calmness and structure in a compact space because everything feels intentional and balanced. Place a small sofa directly across from two matching accent chairs with a round coffee table in the center to create equal visual weight. Soft ivory, dusty taupe, and muted caramel tones help the room feel warm without looking busy. Use matching wall sconces or table lamps on both sides of the room to create even lighting and reduce harsh shadows. This layout works best when furniture sizes stay slim and proportional to the room. Add striped cushions or textured throws for subtle pattern without clutter. A centered rug beneath all furniture pieces visually connects the arrangement and makes the room feel larger. Symmetry also helps awkward rooms feel more organized because the eye naturally follows balanced shapes and spacing.
5. Add a Window-Focused Seating Arrangement
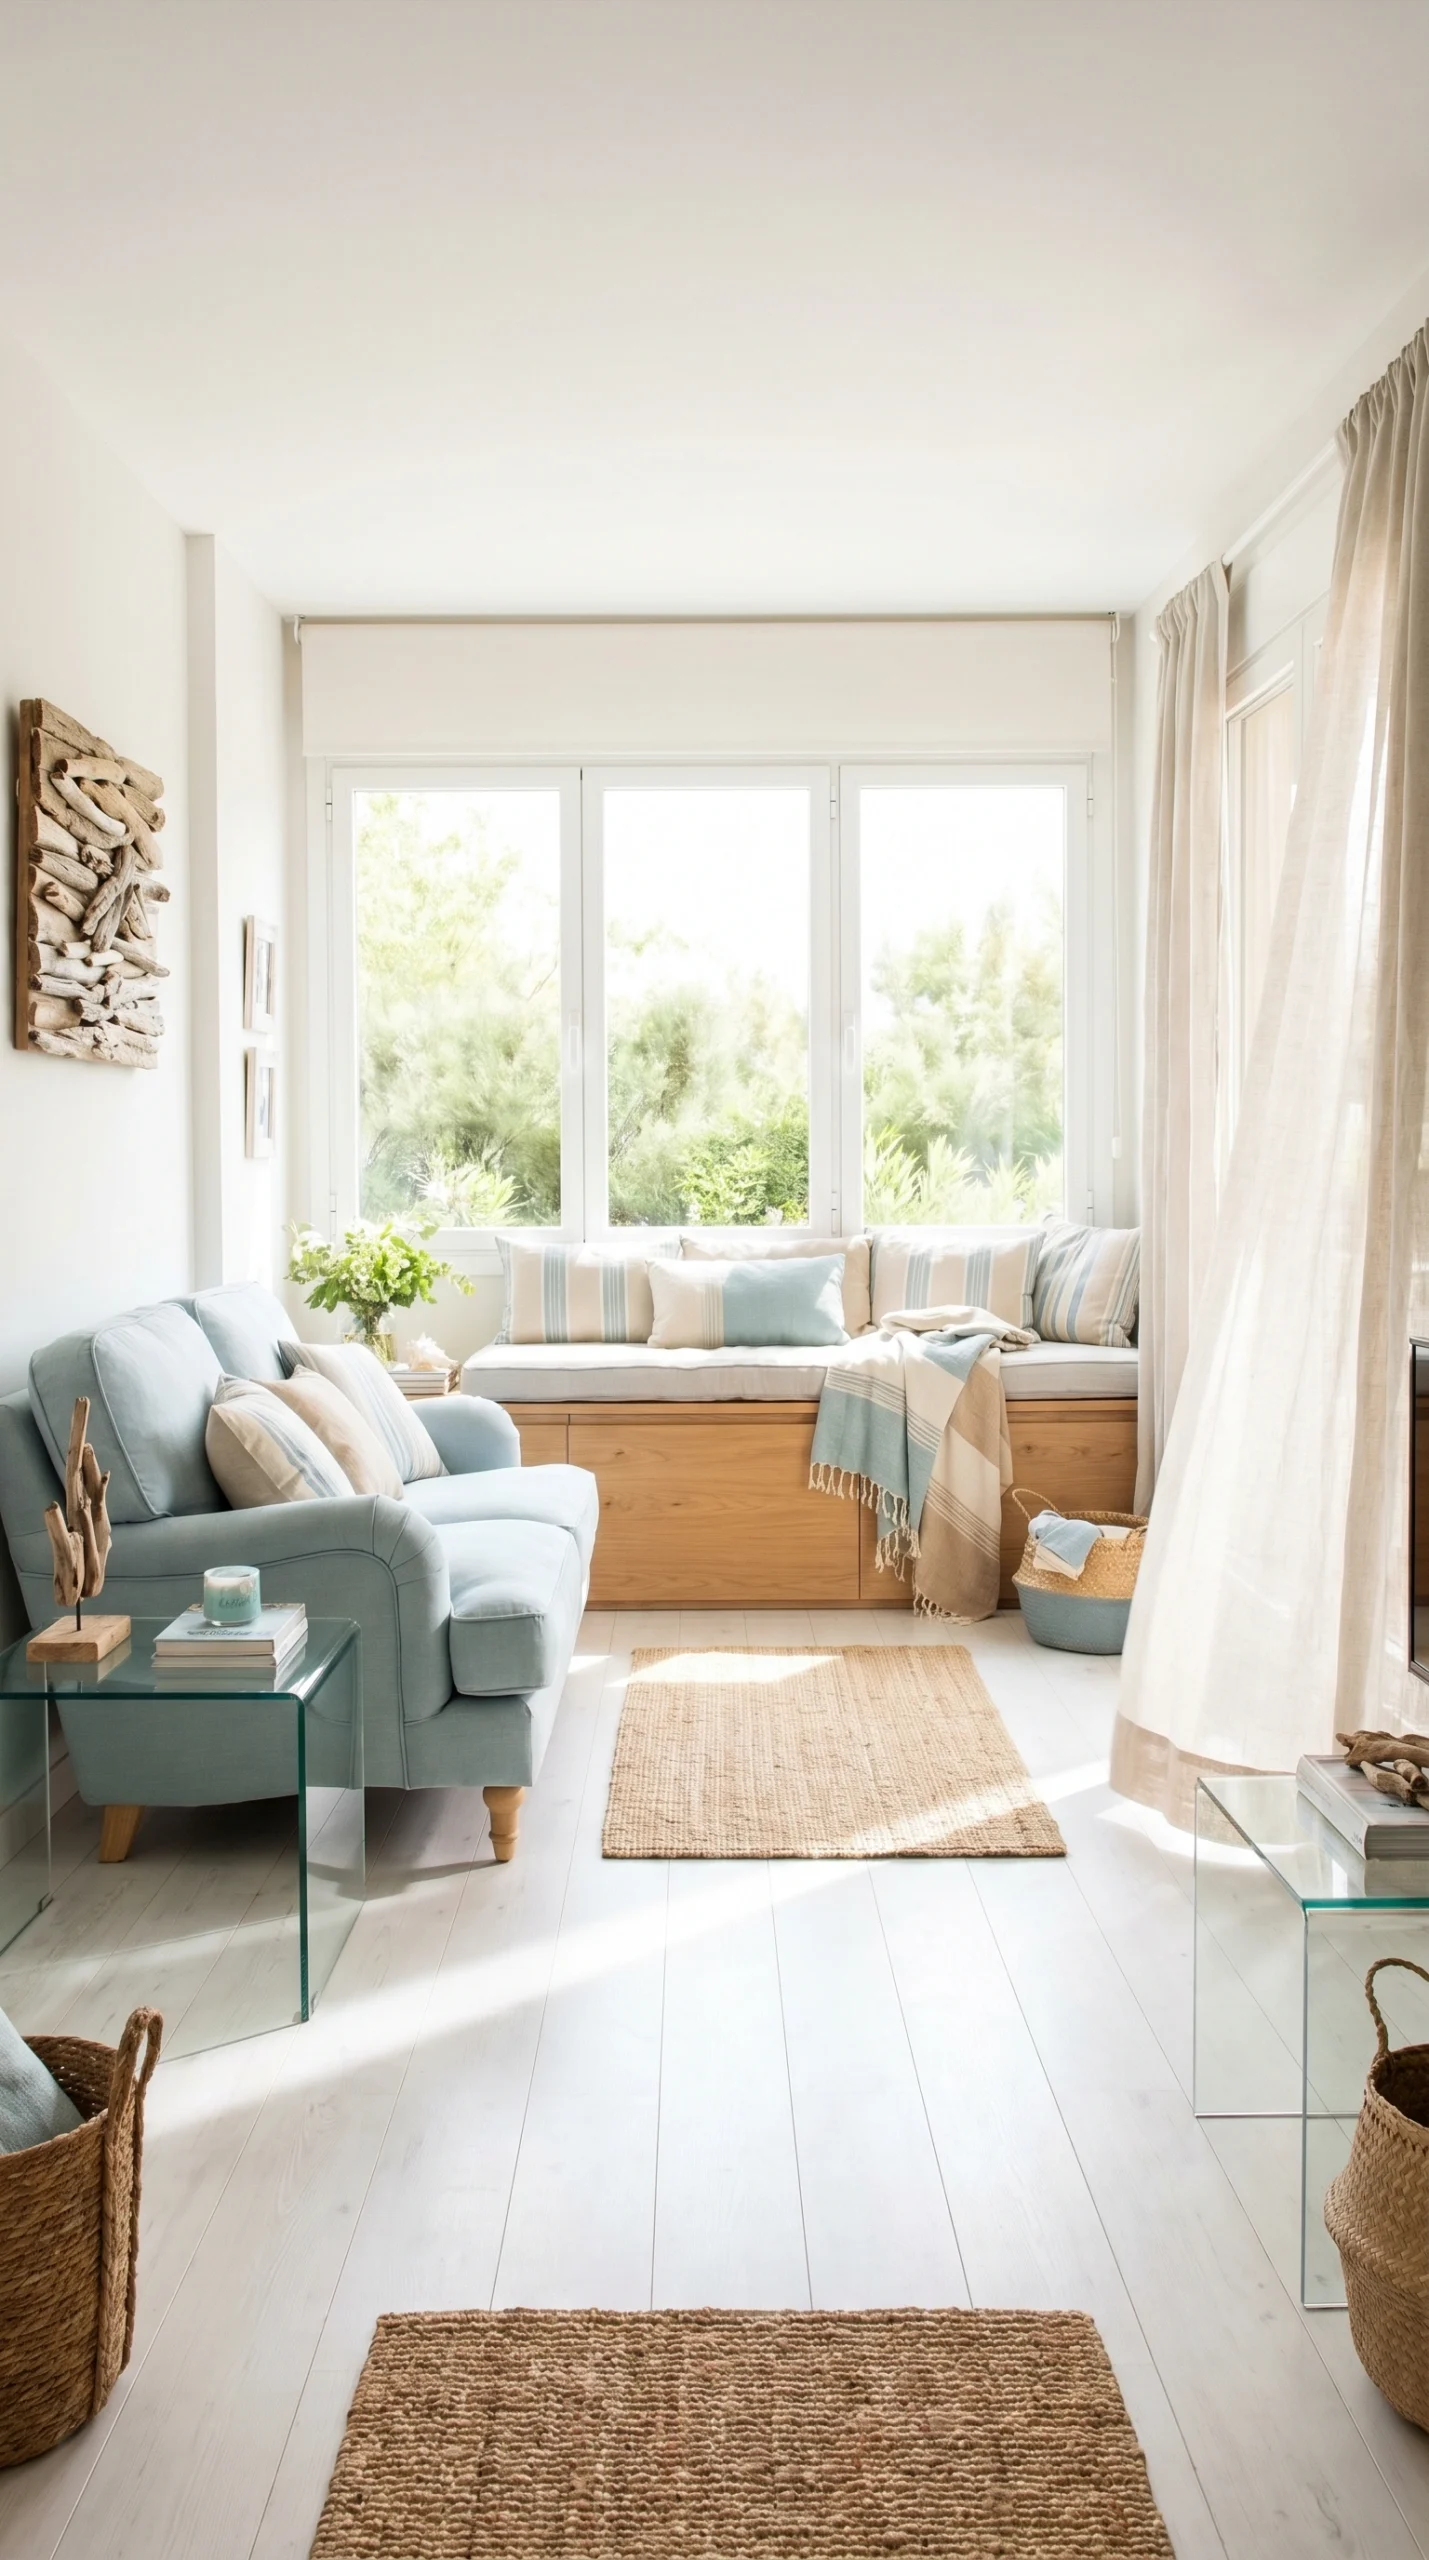
A window-focused layout uses natural light as the main feature of the room, making even tiny spaces feel fresh and open. Position the sofa facing the window instead of blocking it so sunlight spreads through the room during the day. Place a slim bench beneath the window for extra seating and hidden storage inside. Soft white curtains with light-filtering fabric create an airy glow while maintaining privacy. Use pale wood furniture and glass side tables to reflect light and avoid visual heaviness. A soft sage or sky-blue accent pillow palette complements the natural brightness beautifully. Keep taller furniture away from windows so the room feels visually taller and less crowded. This layout works especially well in apartments because it maximizes daylight and creates a brighter atmosphere that instantly improves the overall feeling of a compact living area.
6. Use Built-In Storage Around the TV Area
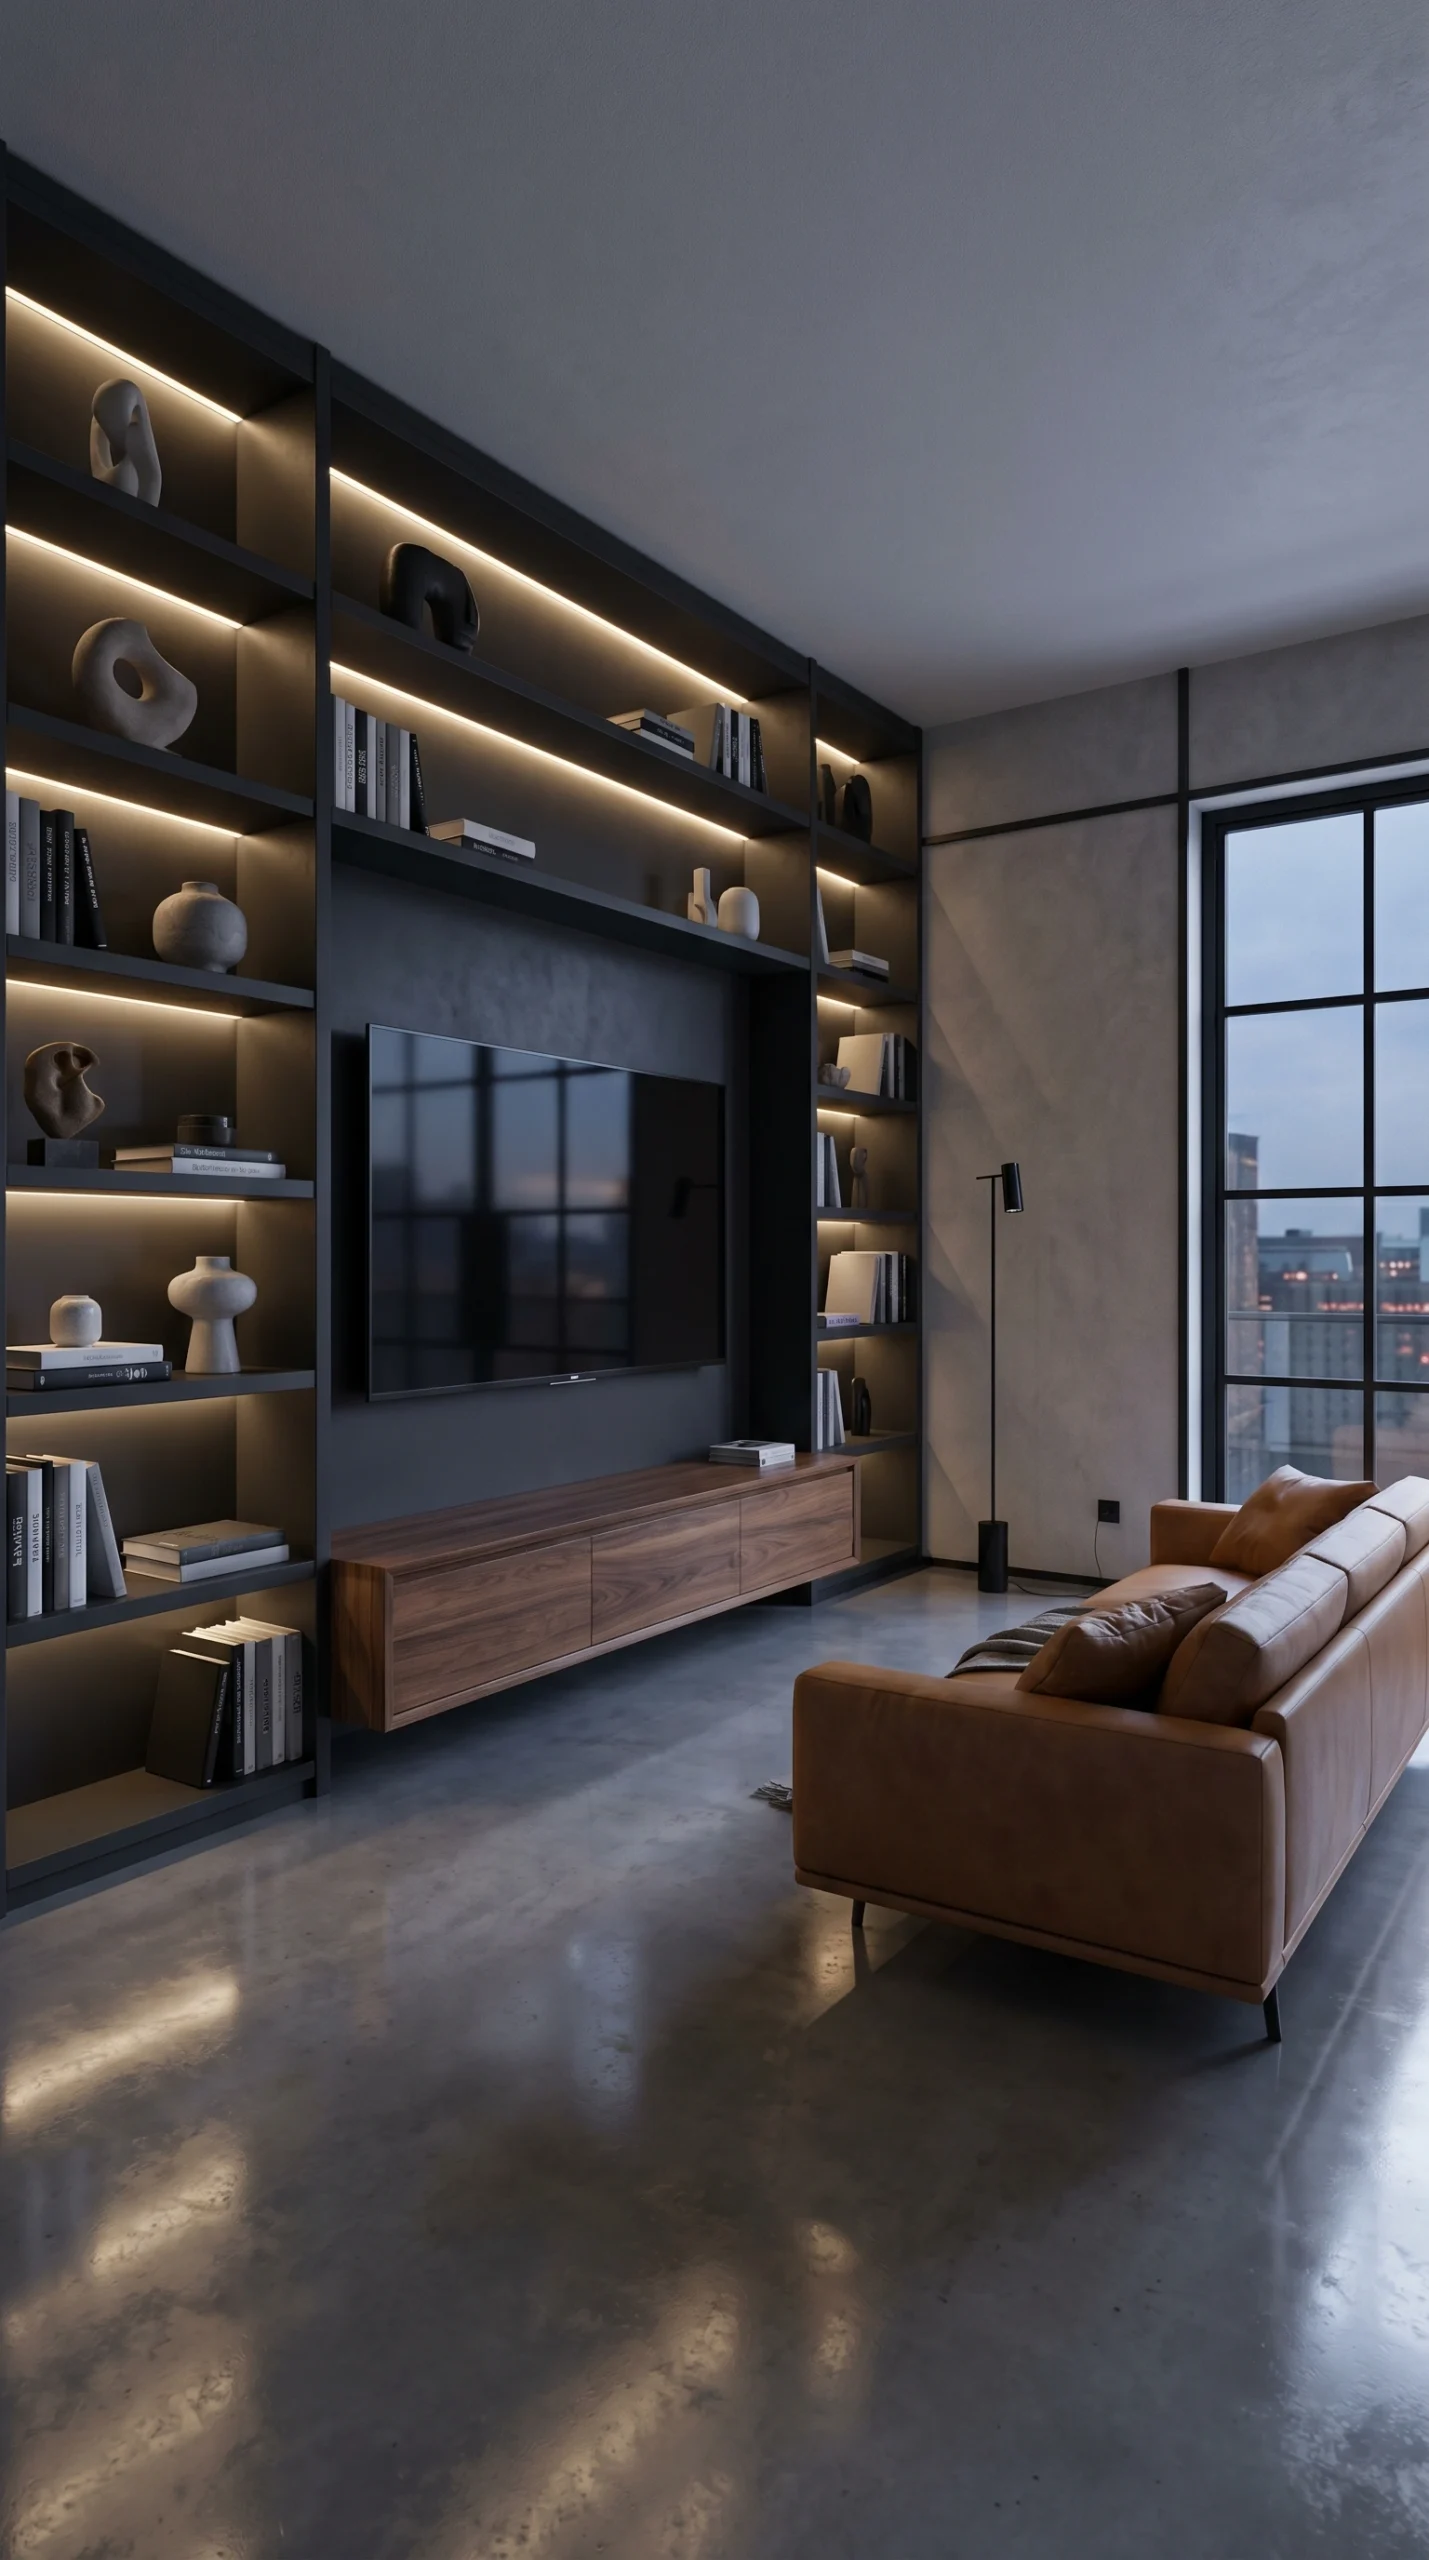
Built-in storage layouts help small living rooms stay organized while keeping the design clean and uncluttered. Instead of using bulky entertainment units, install slim wall-mounted cabinets or open shelving around the television to use vertical space efficiently. Light oak finishes, matte white cabinets, and soft LED strip lighting create a modern and spacious look. Keep decorative objects minimal by mixing books, ceramic pieces, and small woven baskets evenly across the shelves. A floating media console keeps the floor visible underneath, making the room feel larger. Pair the setup with a compact sectional sofa in a warm neutral tone for comfortable seating without overwhelming the space. Hidden drawers store remotes, cables, and extra items while maintaining a clean visual flow. This layout combines storage and style perfectly for homes where every square foot needs to work harder.
7. Divide the Room With a Slim Console Table
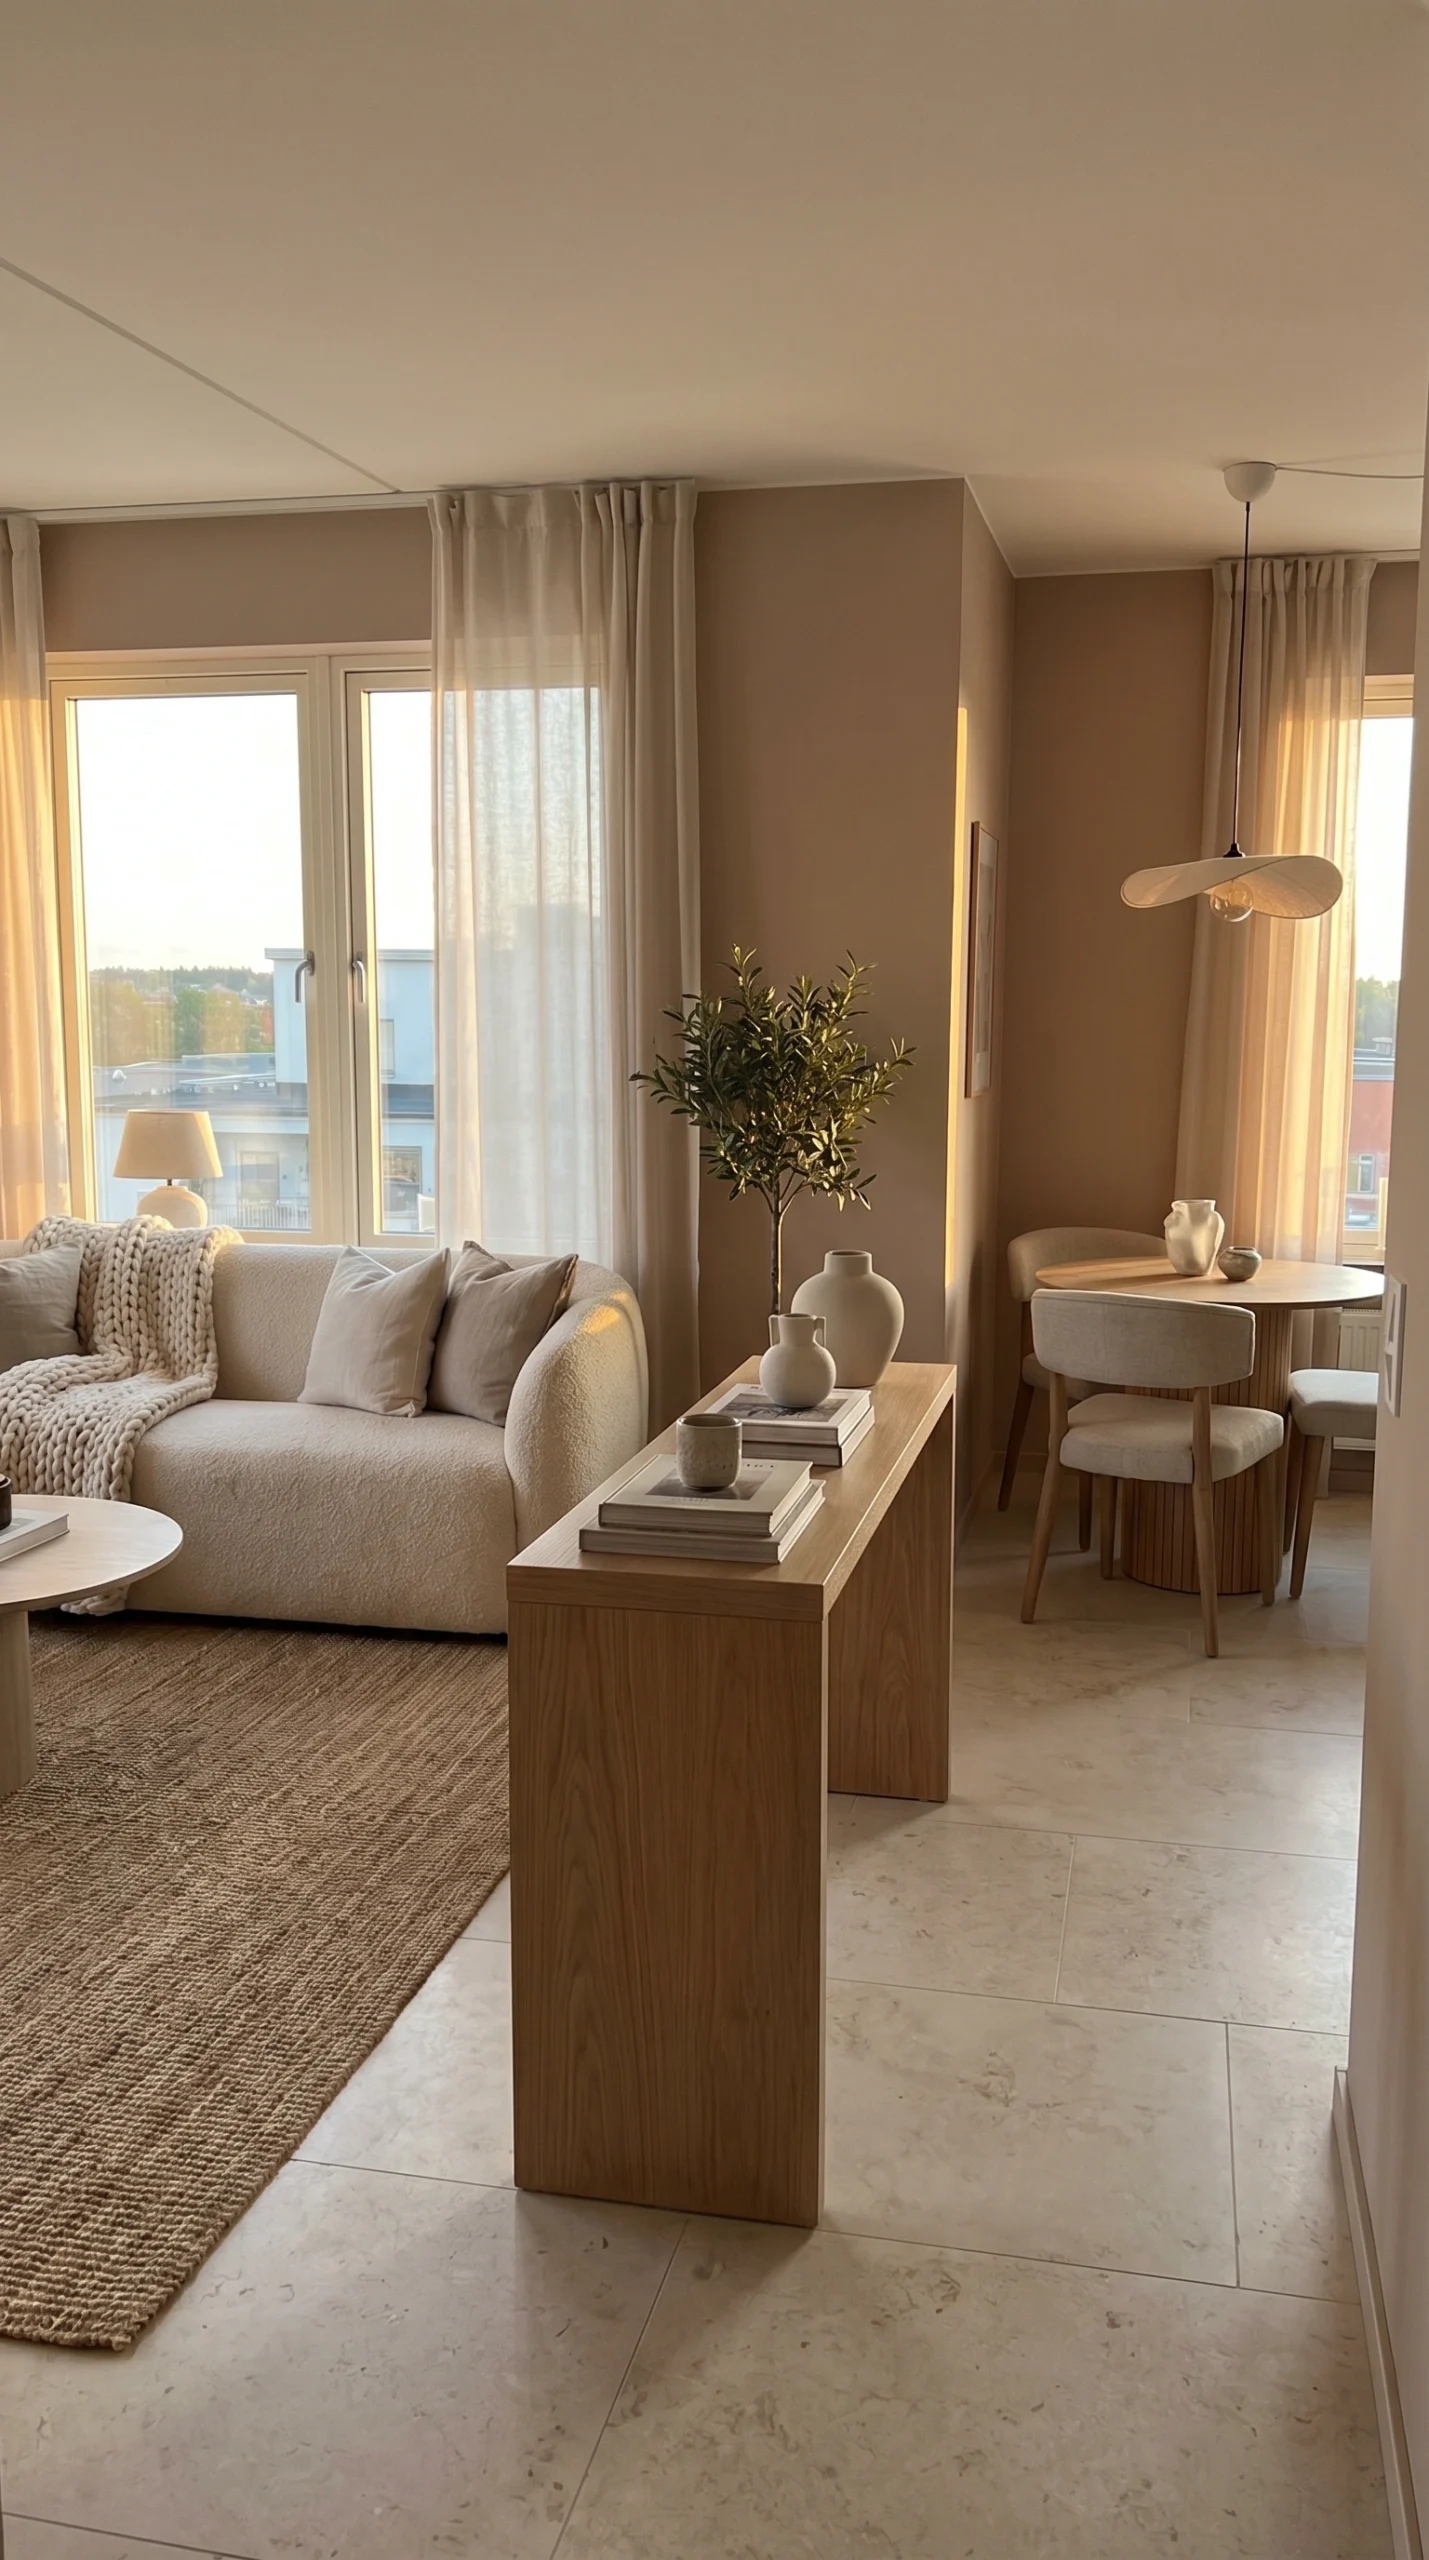
A slim console table can separate spaces inside a small living room without adding walls or blocking light. Place the console behind the sofa to create a subtle division between the seating area and dining space or entryway. Choose a narrow table in light wood, black metal, or glass for a clean modern look. Add a small lamp, stacked books, and a textured vase for soft decoration without clutter. The open lower shelf can hold baskets for hidden storage. This layout keeps the room functional while maintaining an open flow between areas. Neutral tones mixed with soft earthy textures create a balanced and Pinterest-friendly atmosphere. Using furniture as a divider also makes the room feel more customized because every piece serves more than one purpose while still keeping the overall design visually light and practical.
8. Place Furniture Diagonally for a Wider Feel
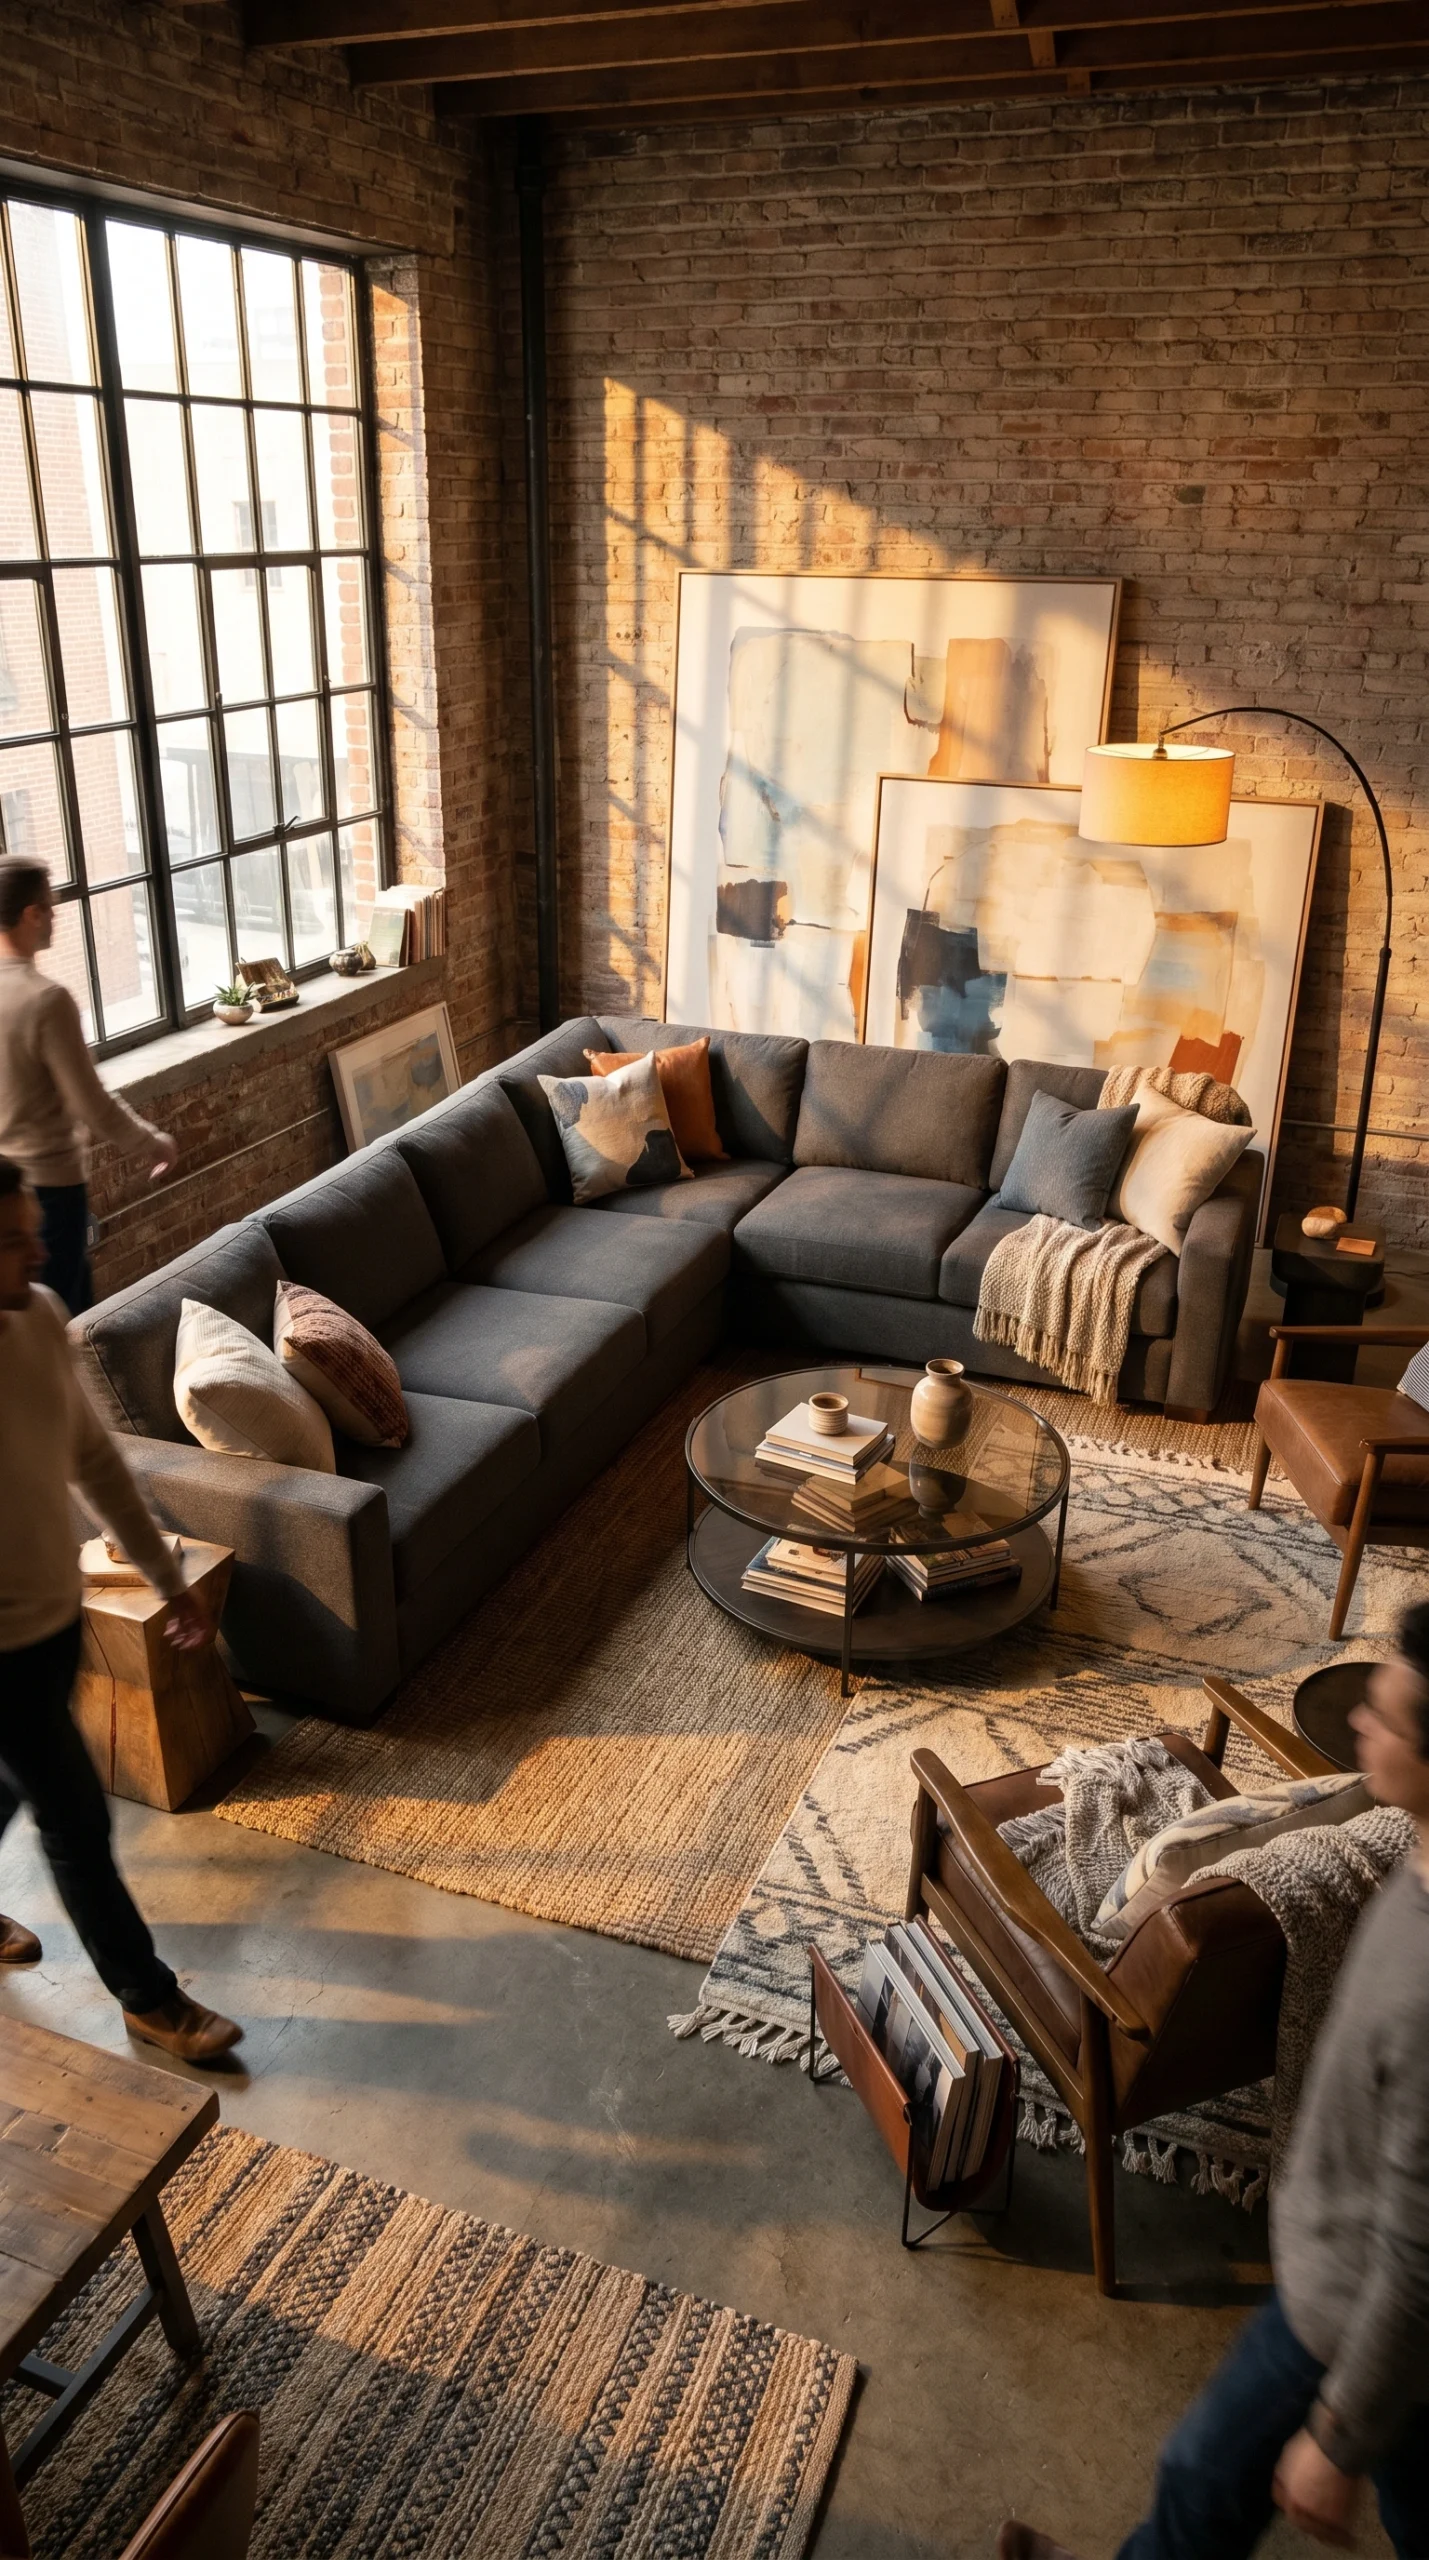
Diagonal furniture placement can make a tight living room feel wider because angled lines create movement and visual depth. Instead of placing every piece flat against the walls, angle the sofa slightly toward the center of the room and pair it with a round coffee table to soften corners. This setup works especially well in awkward or square-shaped rooms where traditional layouts feel stiff. Use curved lamps, soft textured fabrics, and layered neutral tones to enhance the relaxed atmosphere. A large rug positioned diagonally beneath the seating area strengthens the open effect and visually expands the floor space. Keep decorative pieces minimal so the angled layout feels intentional instead of crowded. This arrangement naturally improves conversation flow and adds personality to the room while helping the space feel dynamic, stylish, and less boxy.
9. Choose a Multifunctional Furniture Layout
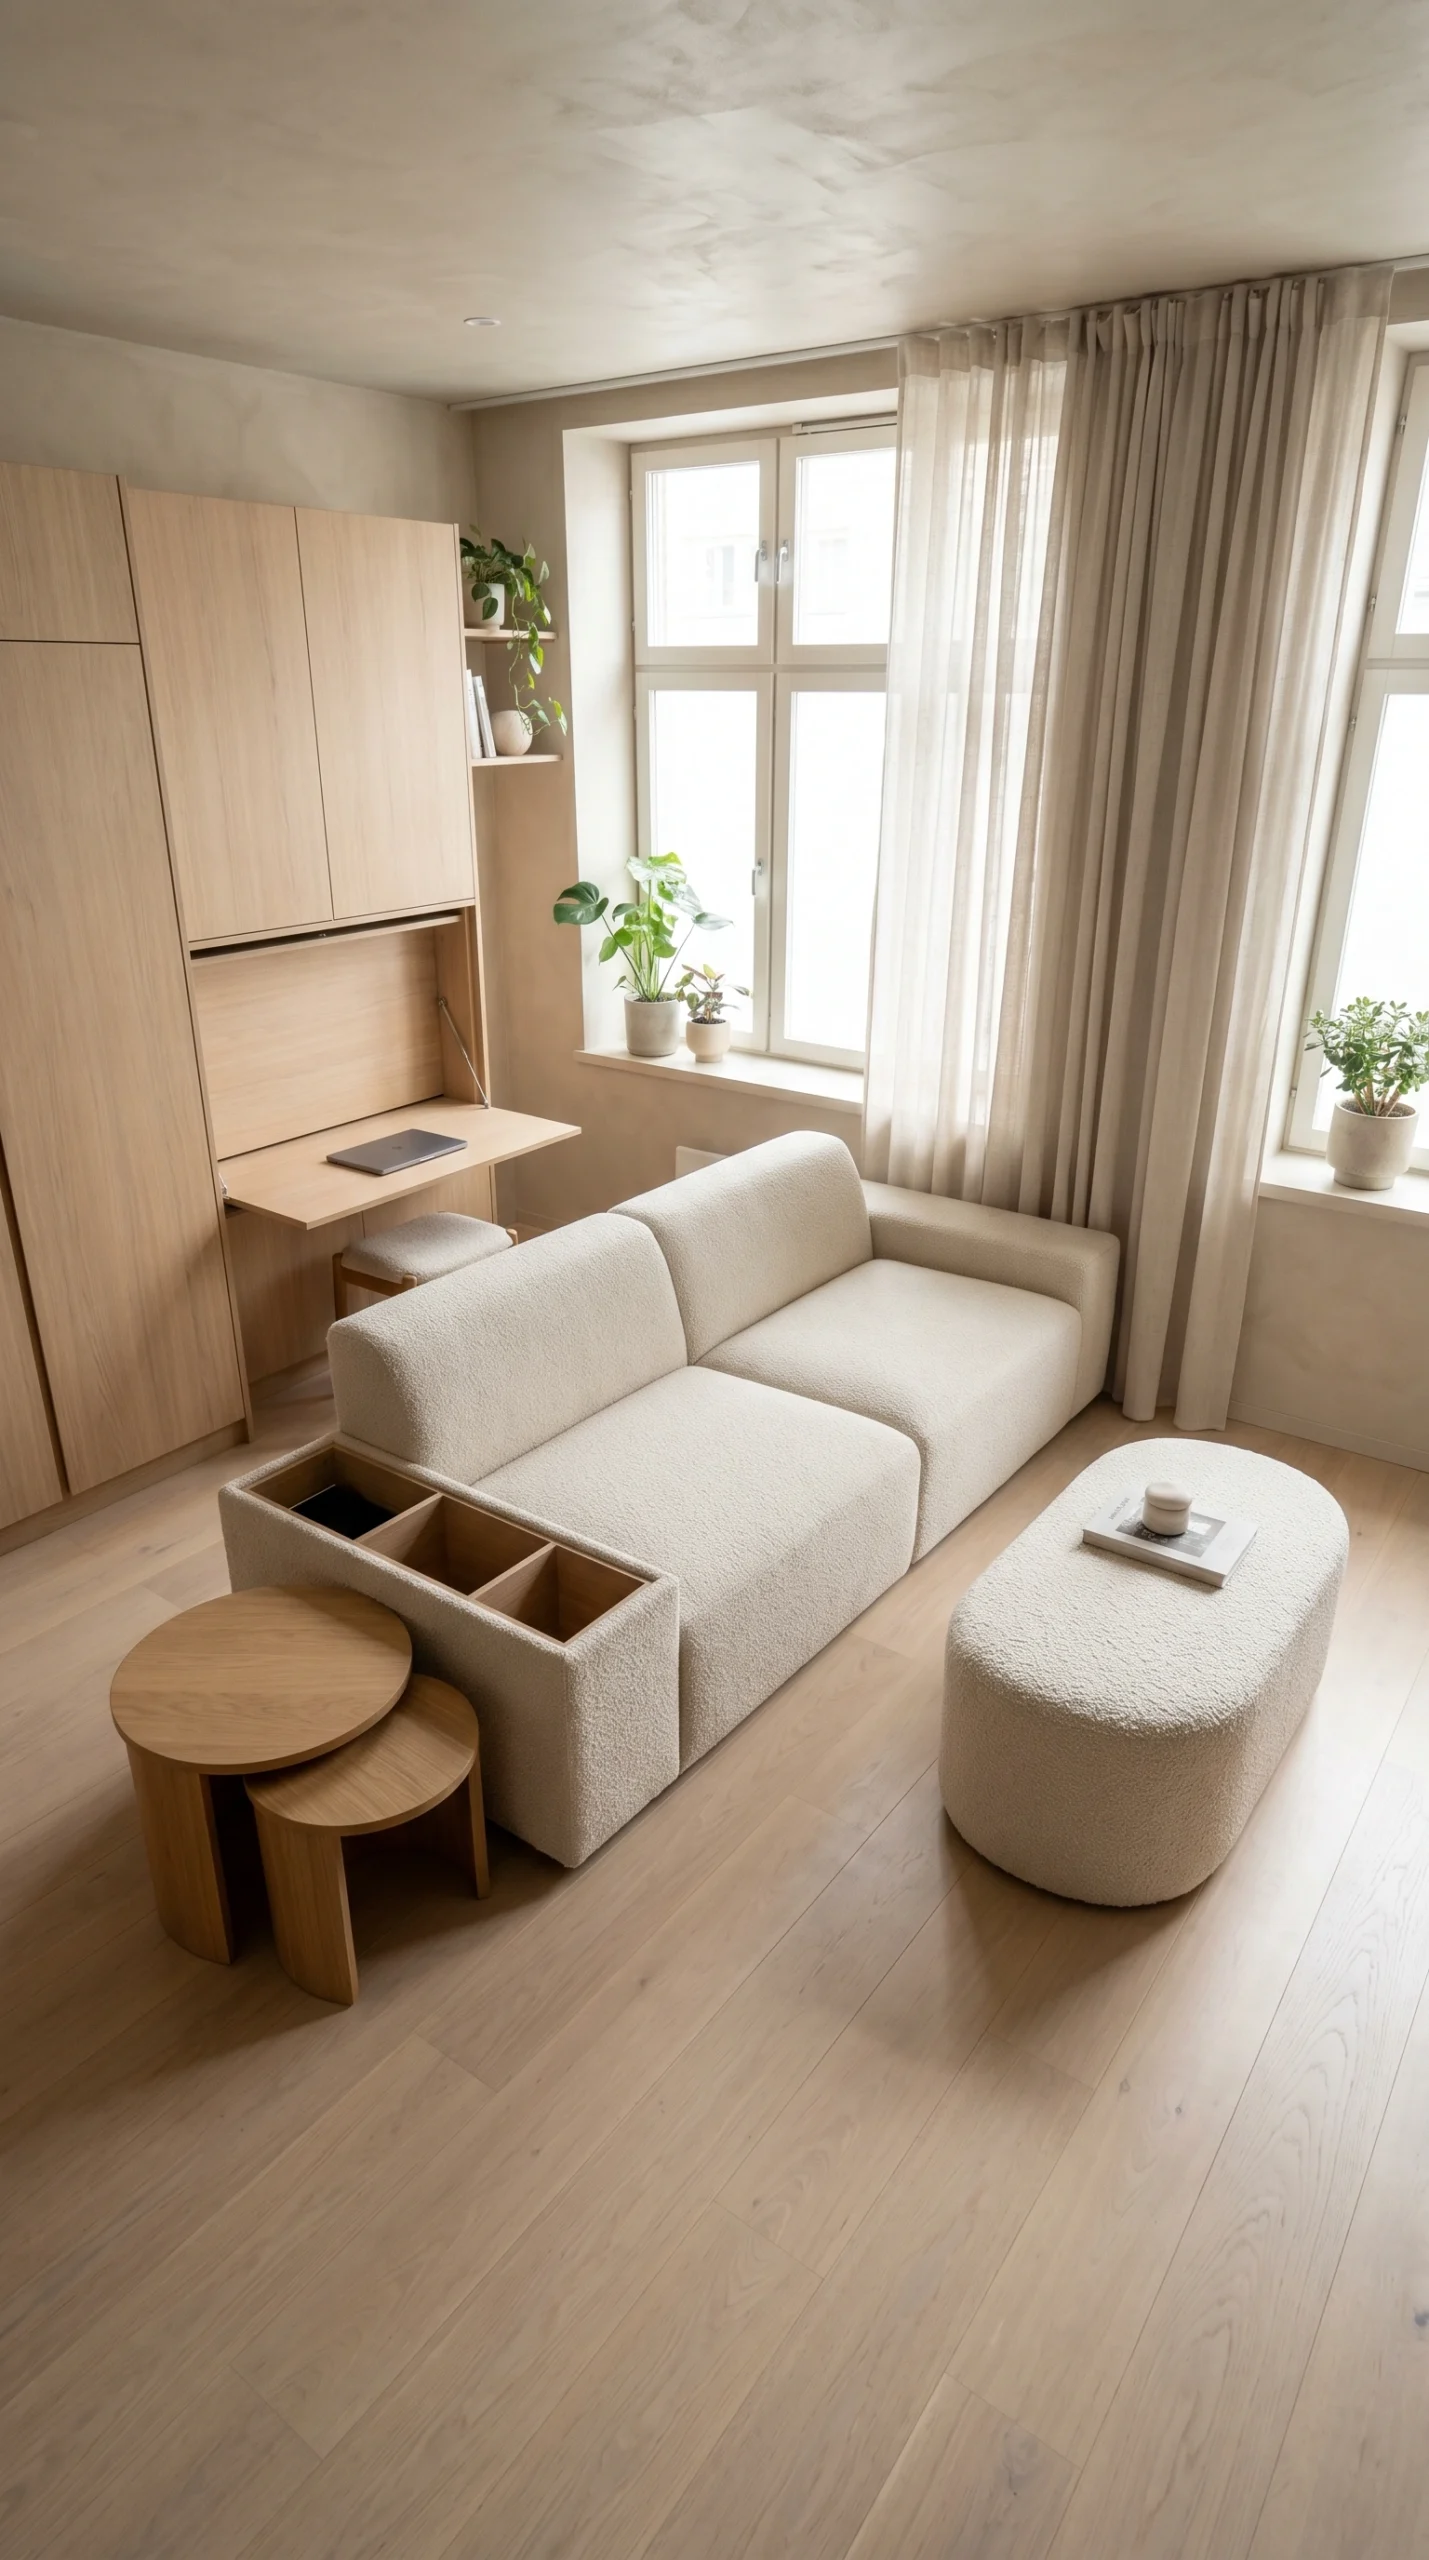
Multifunctional furniture layouts help small living rooms stay practical without sacrificing style or comfort. Use an ottoman with hidden storage instead of a standard coffee table so you gain both seating and organization in one piece. A sleeper sofa or nesting side tables also improve flexibility when guests visit. Choose furniture in warm neutrals, soft boucle textures, or natural wood finishes to maintain a calm and cohesive look. Wall-mounted lighting frees up side tables and keeps surfaces uncluttered. A foldable desk hidden behind a cabinet door can even create a temporary workspace without changing the room’s main function. This layout works best when every item has a clear purpose and clean lines. Layering soft fabrics, woven textures, and simple décor keeps the room visually cozy while still feeling spacious and organized.
10. Use Vertical Shelving to Free Floor Space
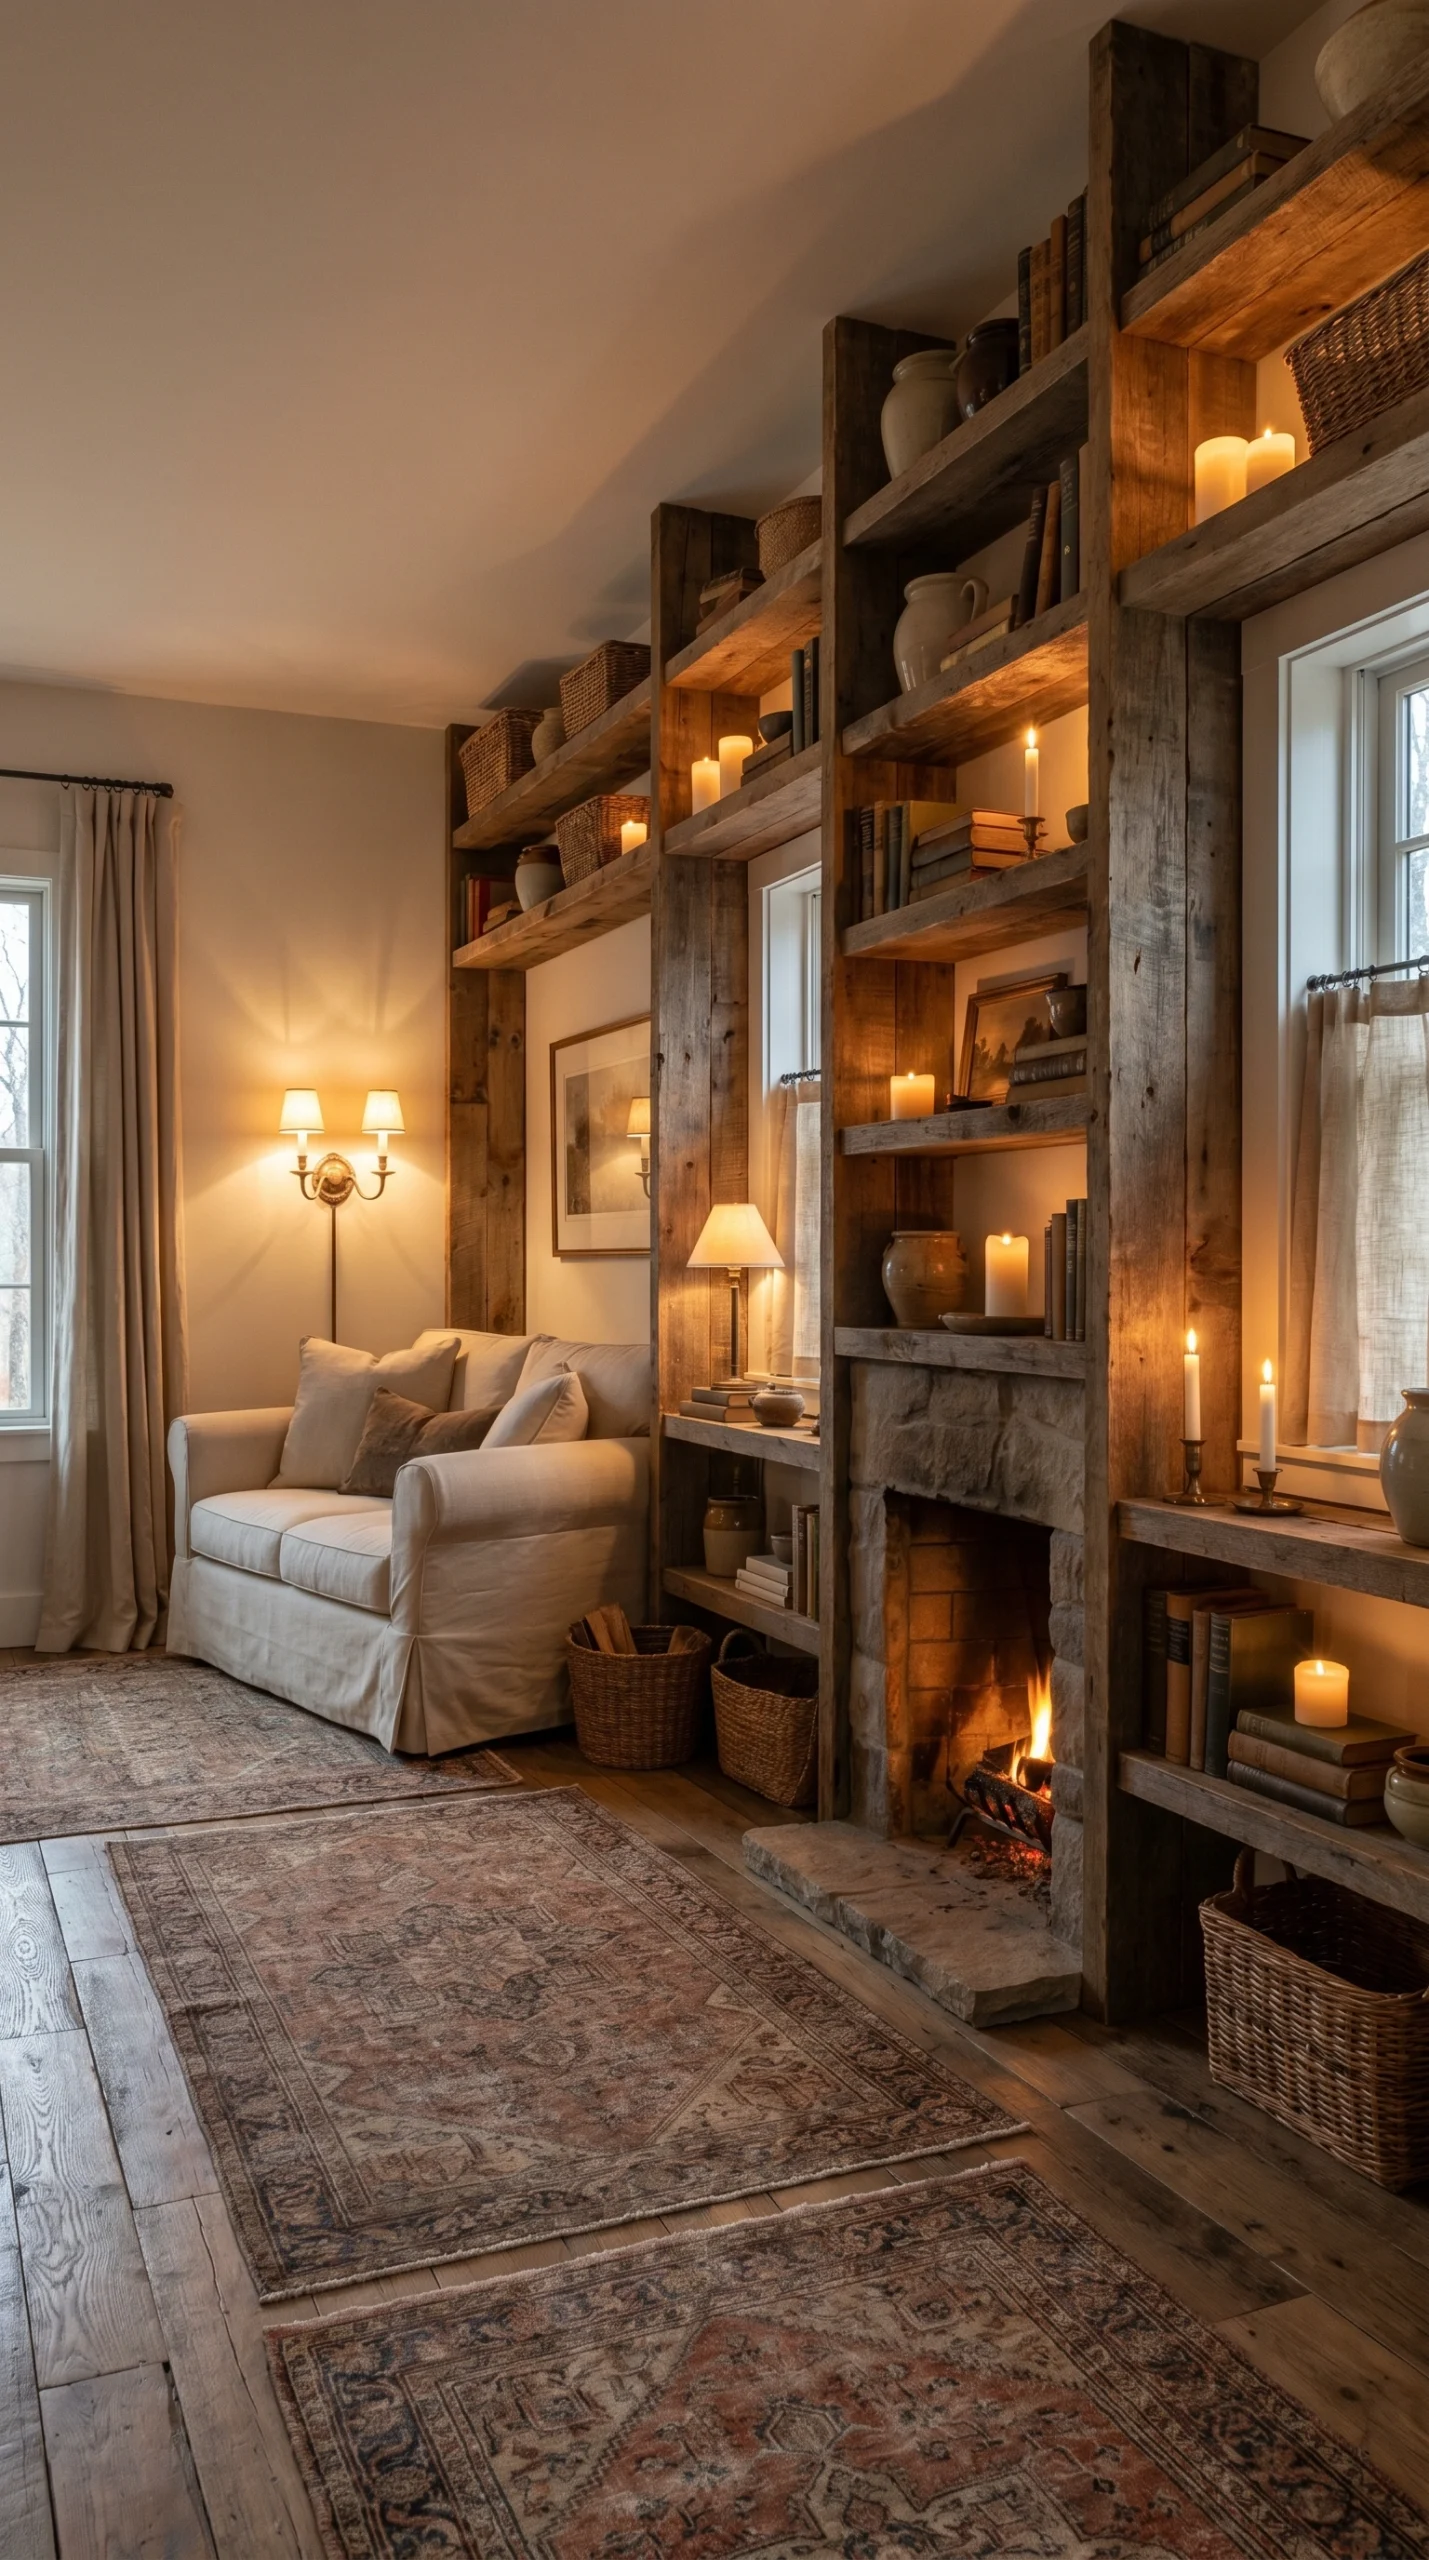
Vertical shelving layouts make small living rooms feel taller and more organized by using empty wall space instead of crowded floors. Install slim shelves from floor to ceiling around windows, beside the TV, or above seating areas to maximize storage without taking up valuable walking space. Light wood shelves paired with matte white walls create a clean and airy appearance. Decorate the shelves with books, framed art, ceramic vases, and small trailing plants for texture and personality. Keep heavier storage items in lower baskets to maintain visual balance. This layout works especially well in narrow rooms because it draws the eyes upward and creates the illusion of higher ceilings. Soft wall sconces beside the shelves add warm lighting and highlight decorative pieces beautifully at night without needing bulky lamps or extra furniture pieces.
11. Create a Cozy L-Shaped Sectional Layout
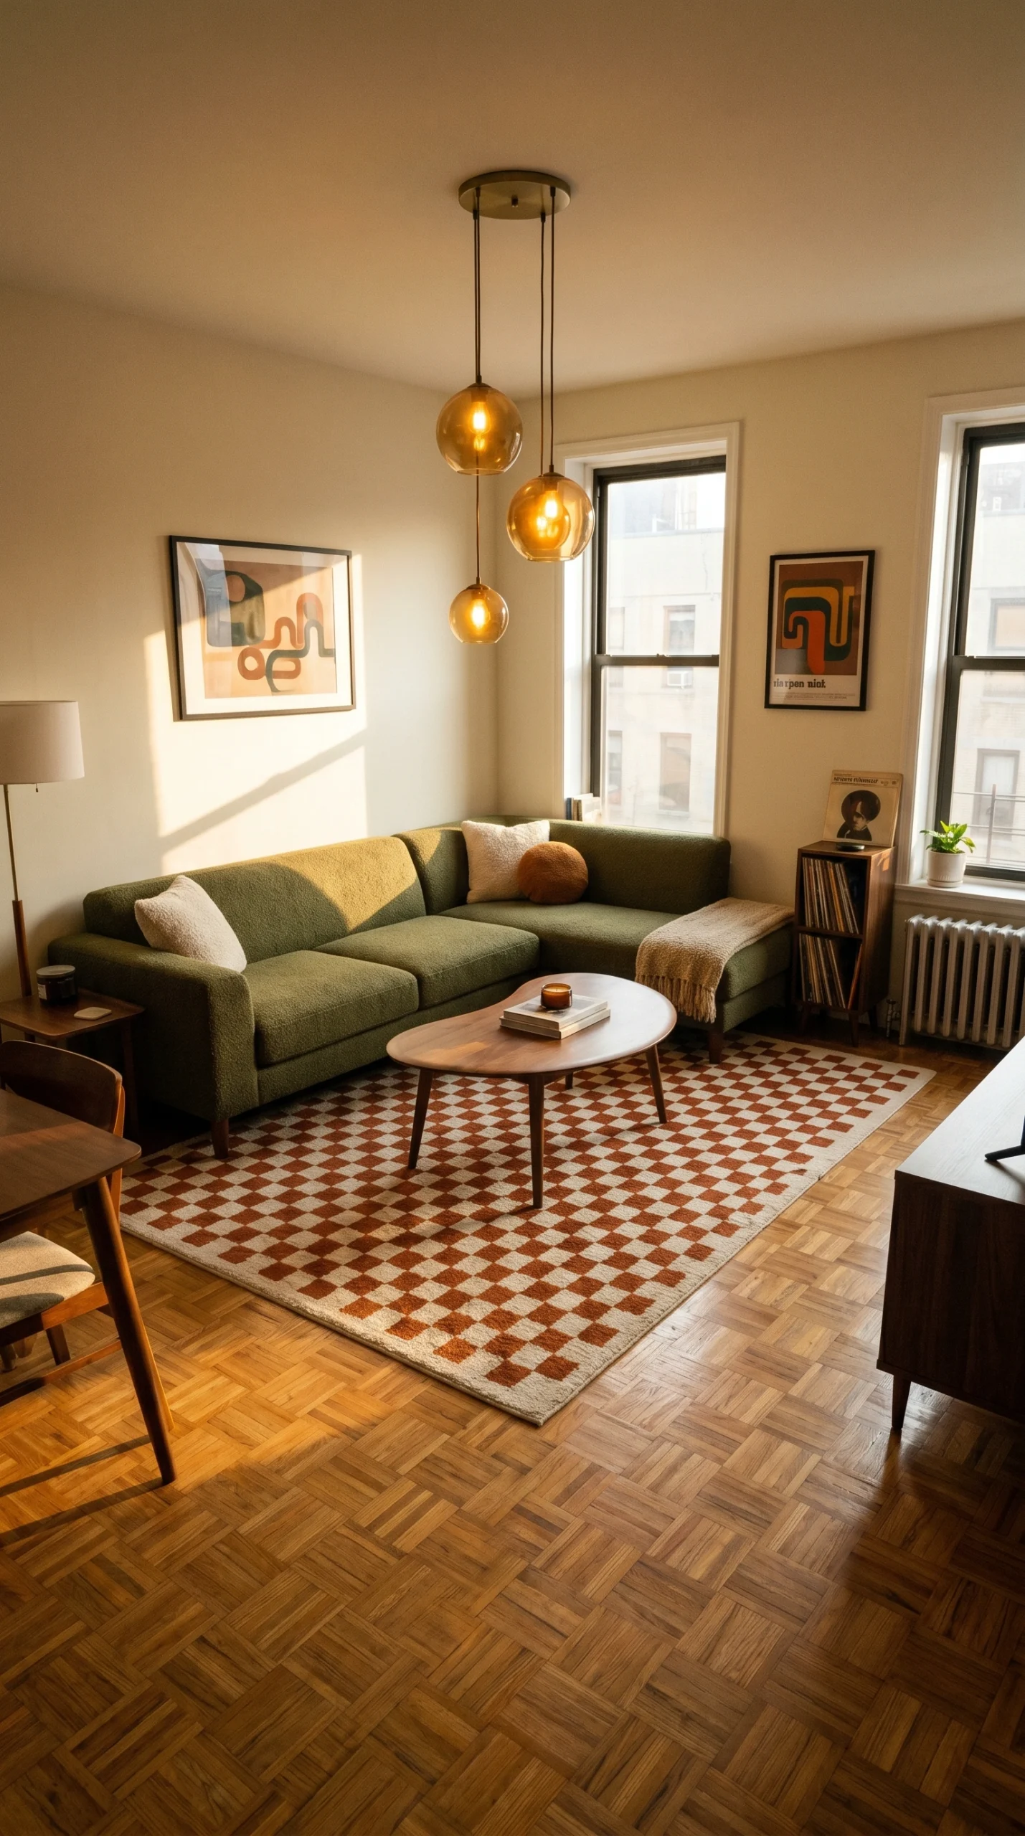
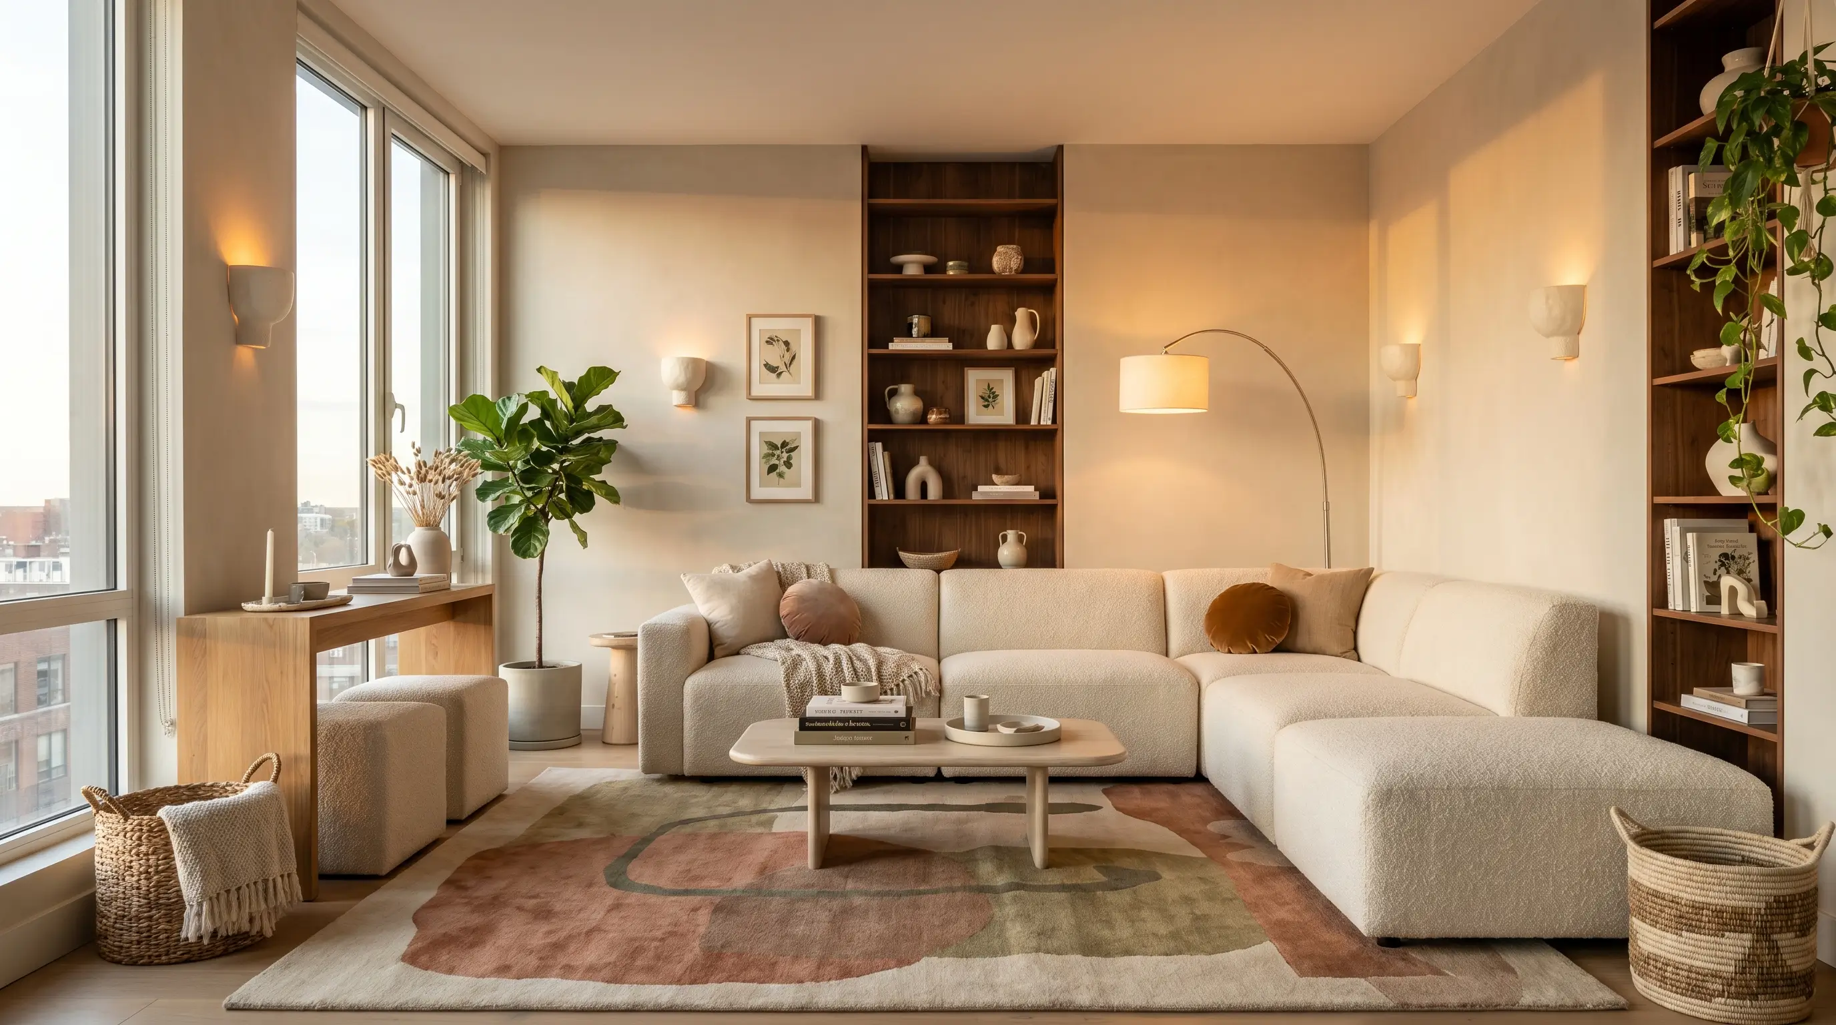
An L-shaped sectional layout makes a small living room feel comfortable and organized while maximizing every corner of the space. Place the sectional tightly into one corner so the center of the room stays open and easy to move through. Choose a sectional in soft beige, light gray, or muted olive with slim arms and raised legs for a lighter appearance. Add a small round coffee table instead of a bulky square one to improve walking flow around the seating area. Layer textured cushions and a soft knit throw to create warmth without visual clutter. A narrow floor lamp in the corner adds height and soft lighting for evenings. This arrangement works especially well in apartments because it provides more seating without filling the room with multiple chairs or sofas while still keeping the overall design clean, stylish, and airy.
12. Use a Glass Coffee Table for an Airy Look
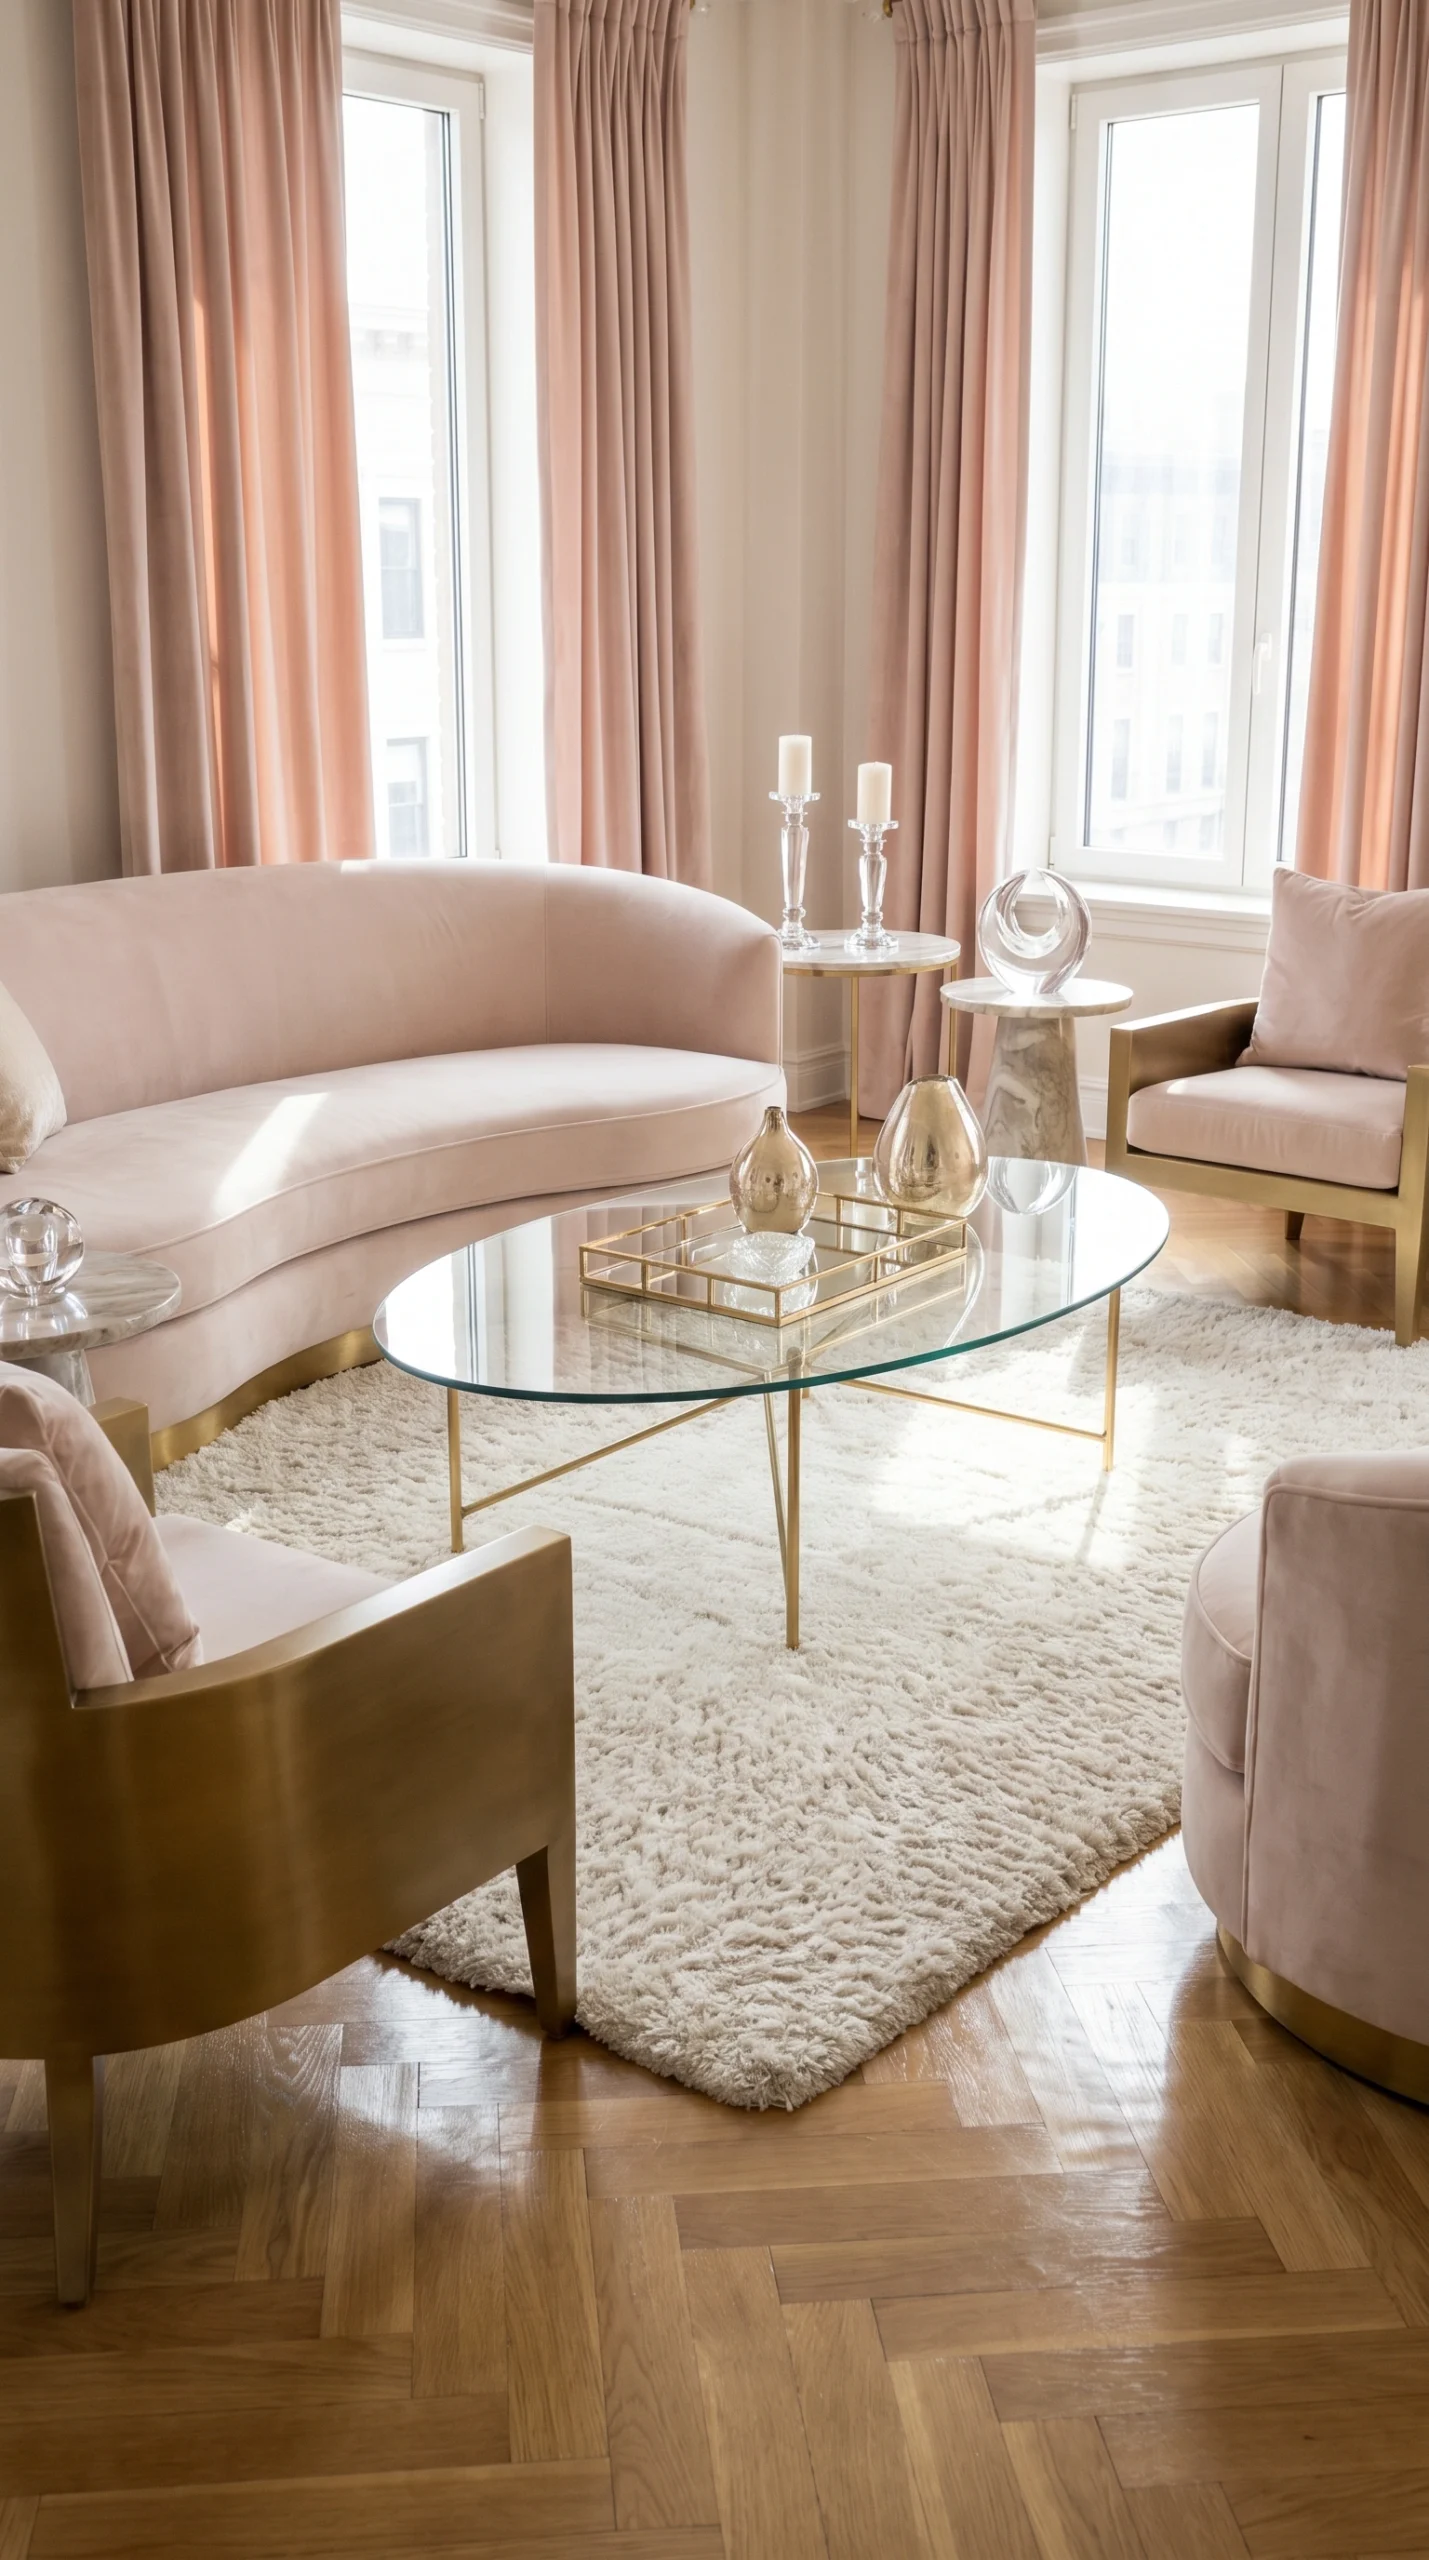
A glass coffee table layout helps small living rooms feel more open because transparent surfaces reduce visual heaviness. Pair a clear glass table with a compact sofa and slim accent chairs to maintain an uncluttered flow throughout the room. Light naturally passes through the table, allowing the floor and rug beneath to remain visible, which visually expands the space. Choose warm wood, brushed gold, or matte black table frames for subtle style without overwhelming the room. A textured cream rug underneath softens the clean lines and adds warmth. Keep decorative pieces minimal with a single candle tray or a small ceramic vase. This layout works beautifully in modern and minimalist interiors because it keeps the room feeling bright, breathable, and elegant while still providing practical surface space for daily use.
13. Design a Reading Nook Inside the Living Room
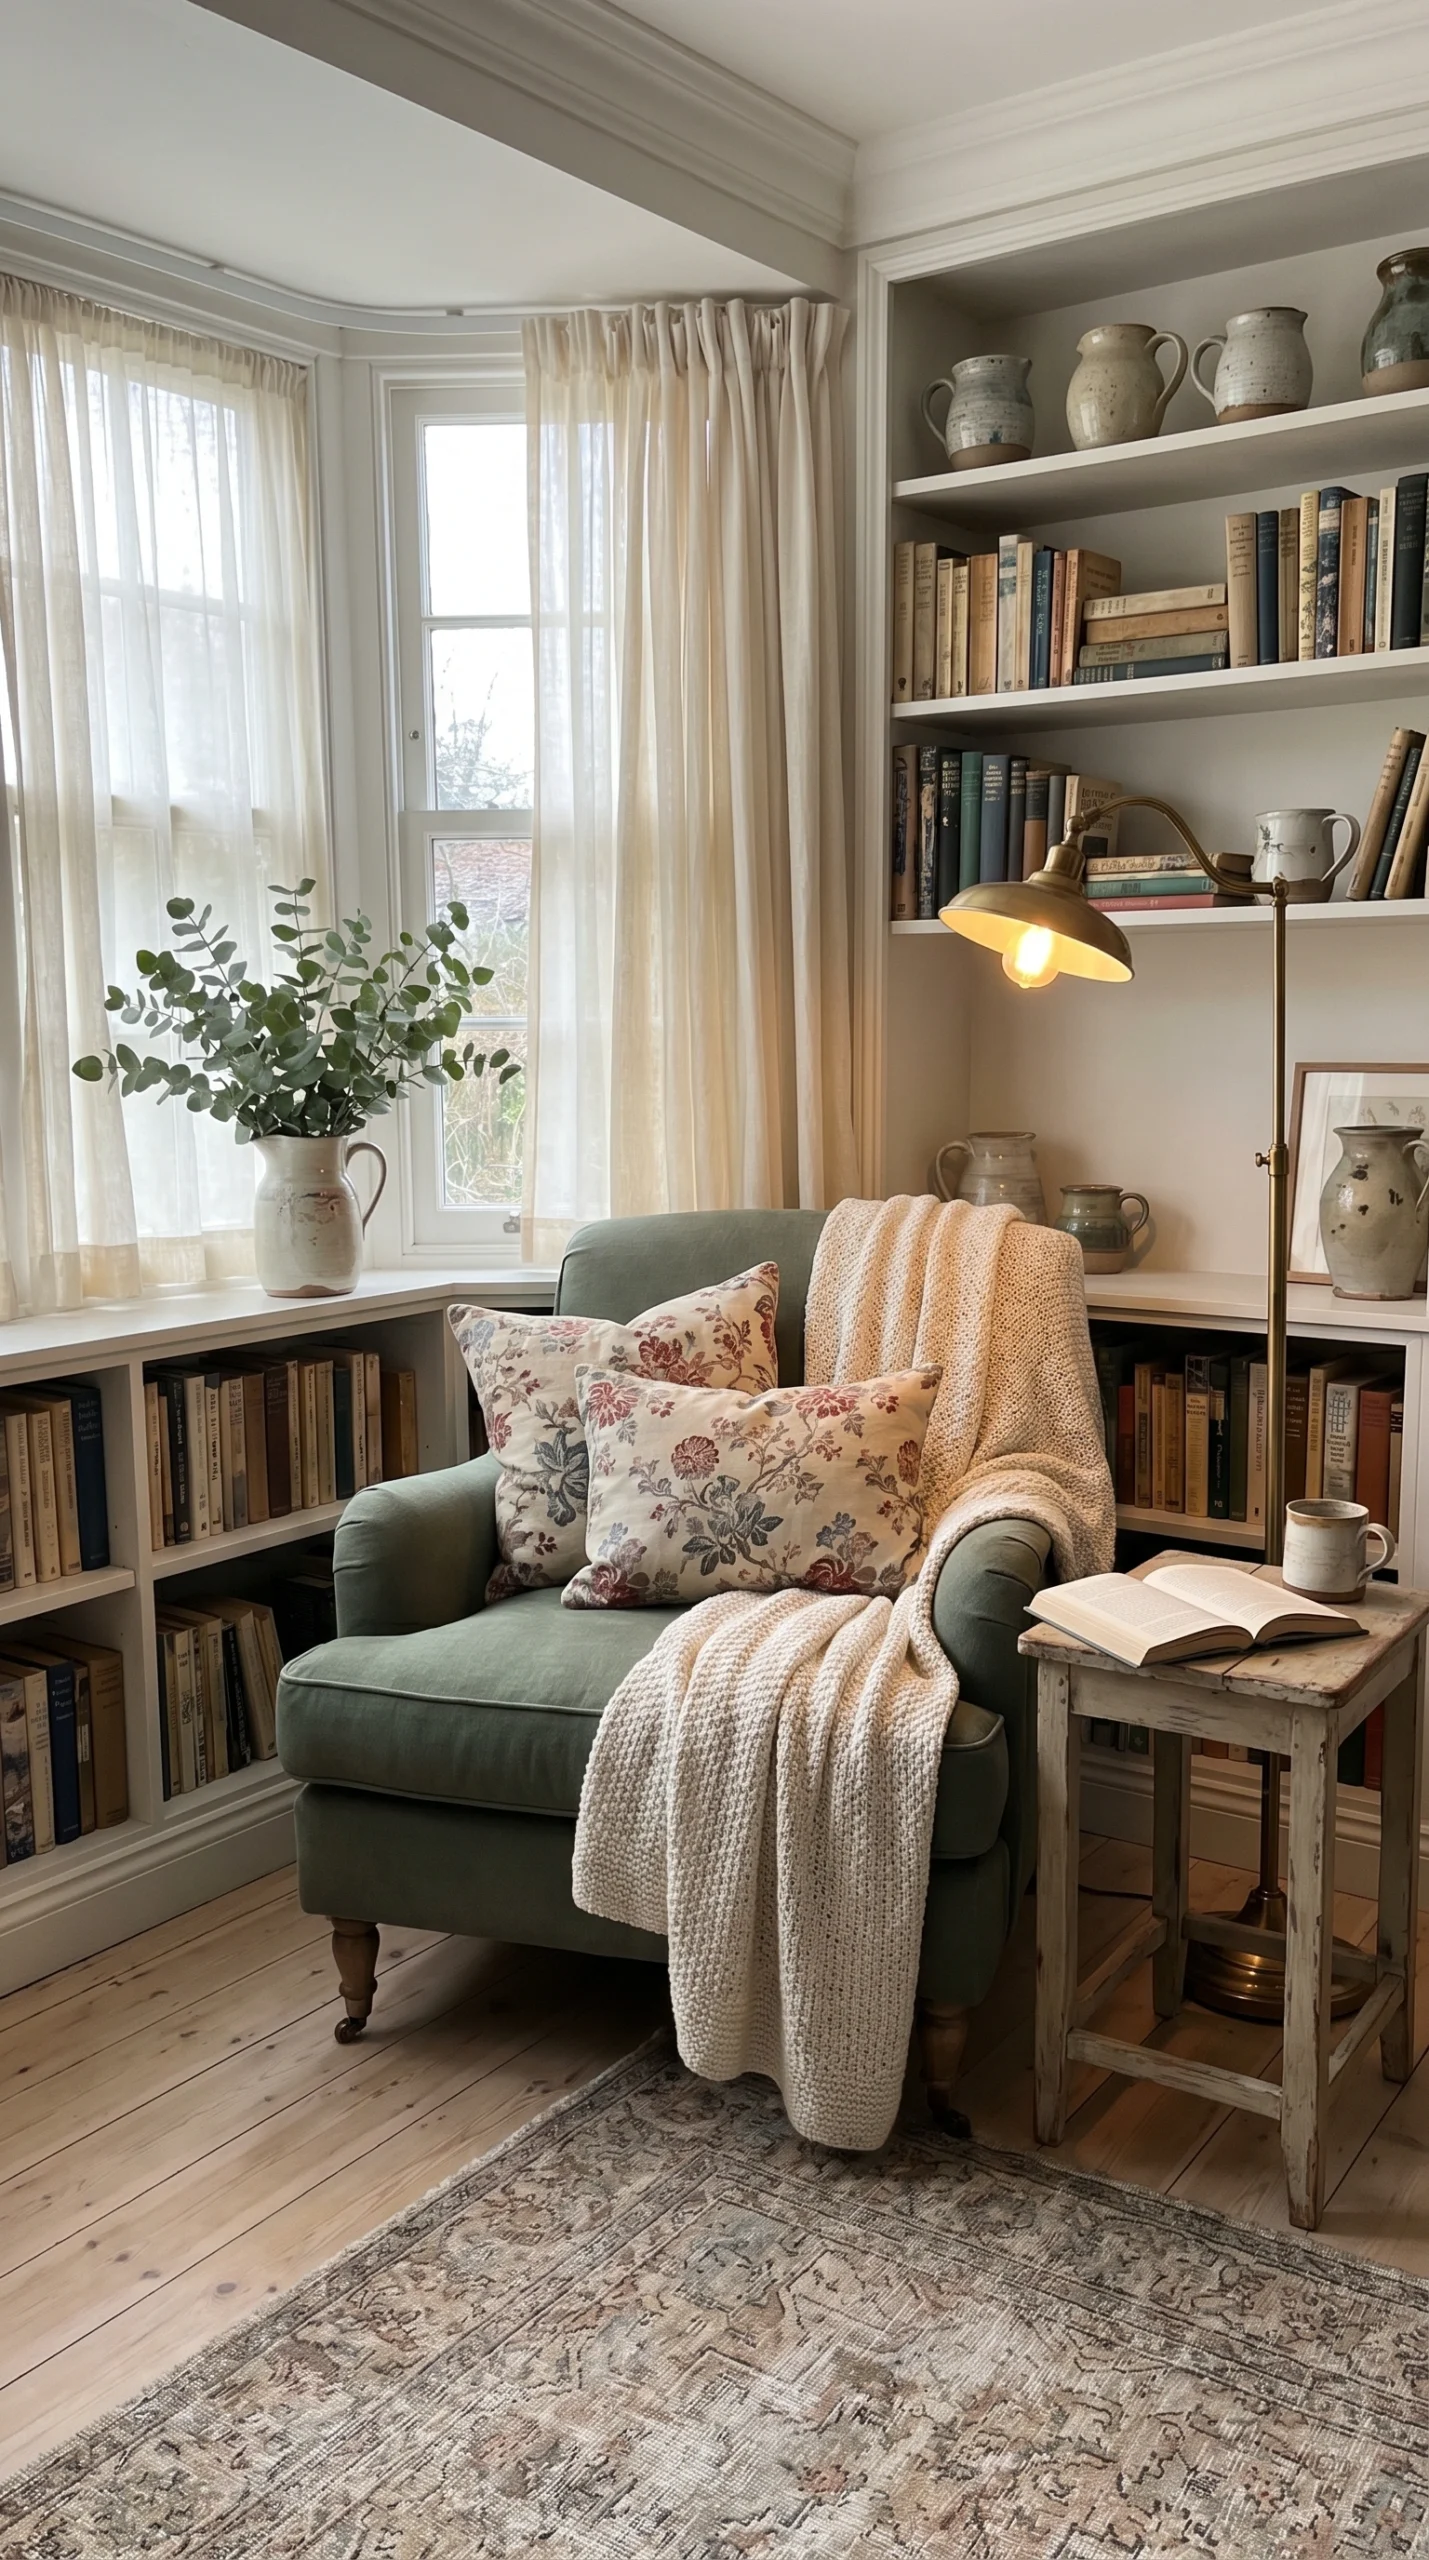
A reading nook layout adds personality and function to a small living room without needing a separate room. Place a compact armchair near a window or unused corner with a small side table and a slim floor lamp beside it. Choose soft textured fabrics like boucle or linen in calming shades such as dusty blue, warm cream, or muted sage. Add a lightweight throw blanket and one patterned cushion to create a cozy atmosphere without overcrowding the corner. Floating shelves above the chair can hold books and small decorative items while saving floor space. This setup creates a relaxing retreat inside the main living area and makes the room feel more layered and thoughtfully designed. Warm lighting and natural textures help the nook blend seamlessly with the rest of the room while still feeling like its own special space.
14. Use a Monochrome Layout for a Bigger Feel
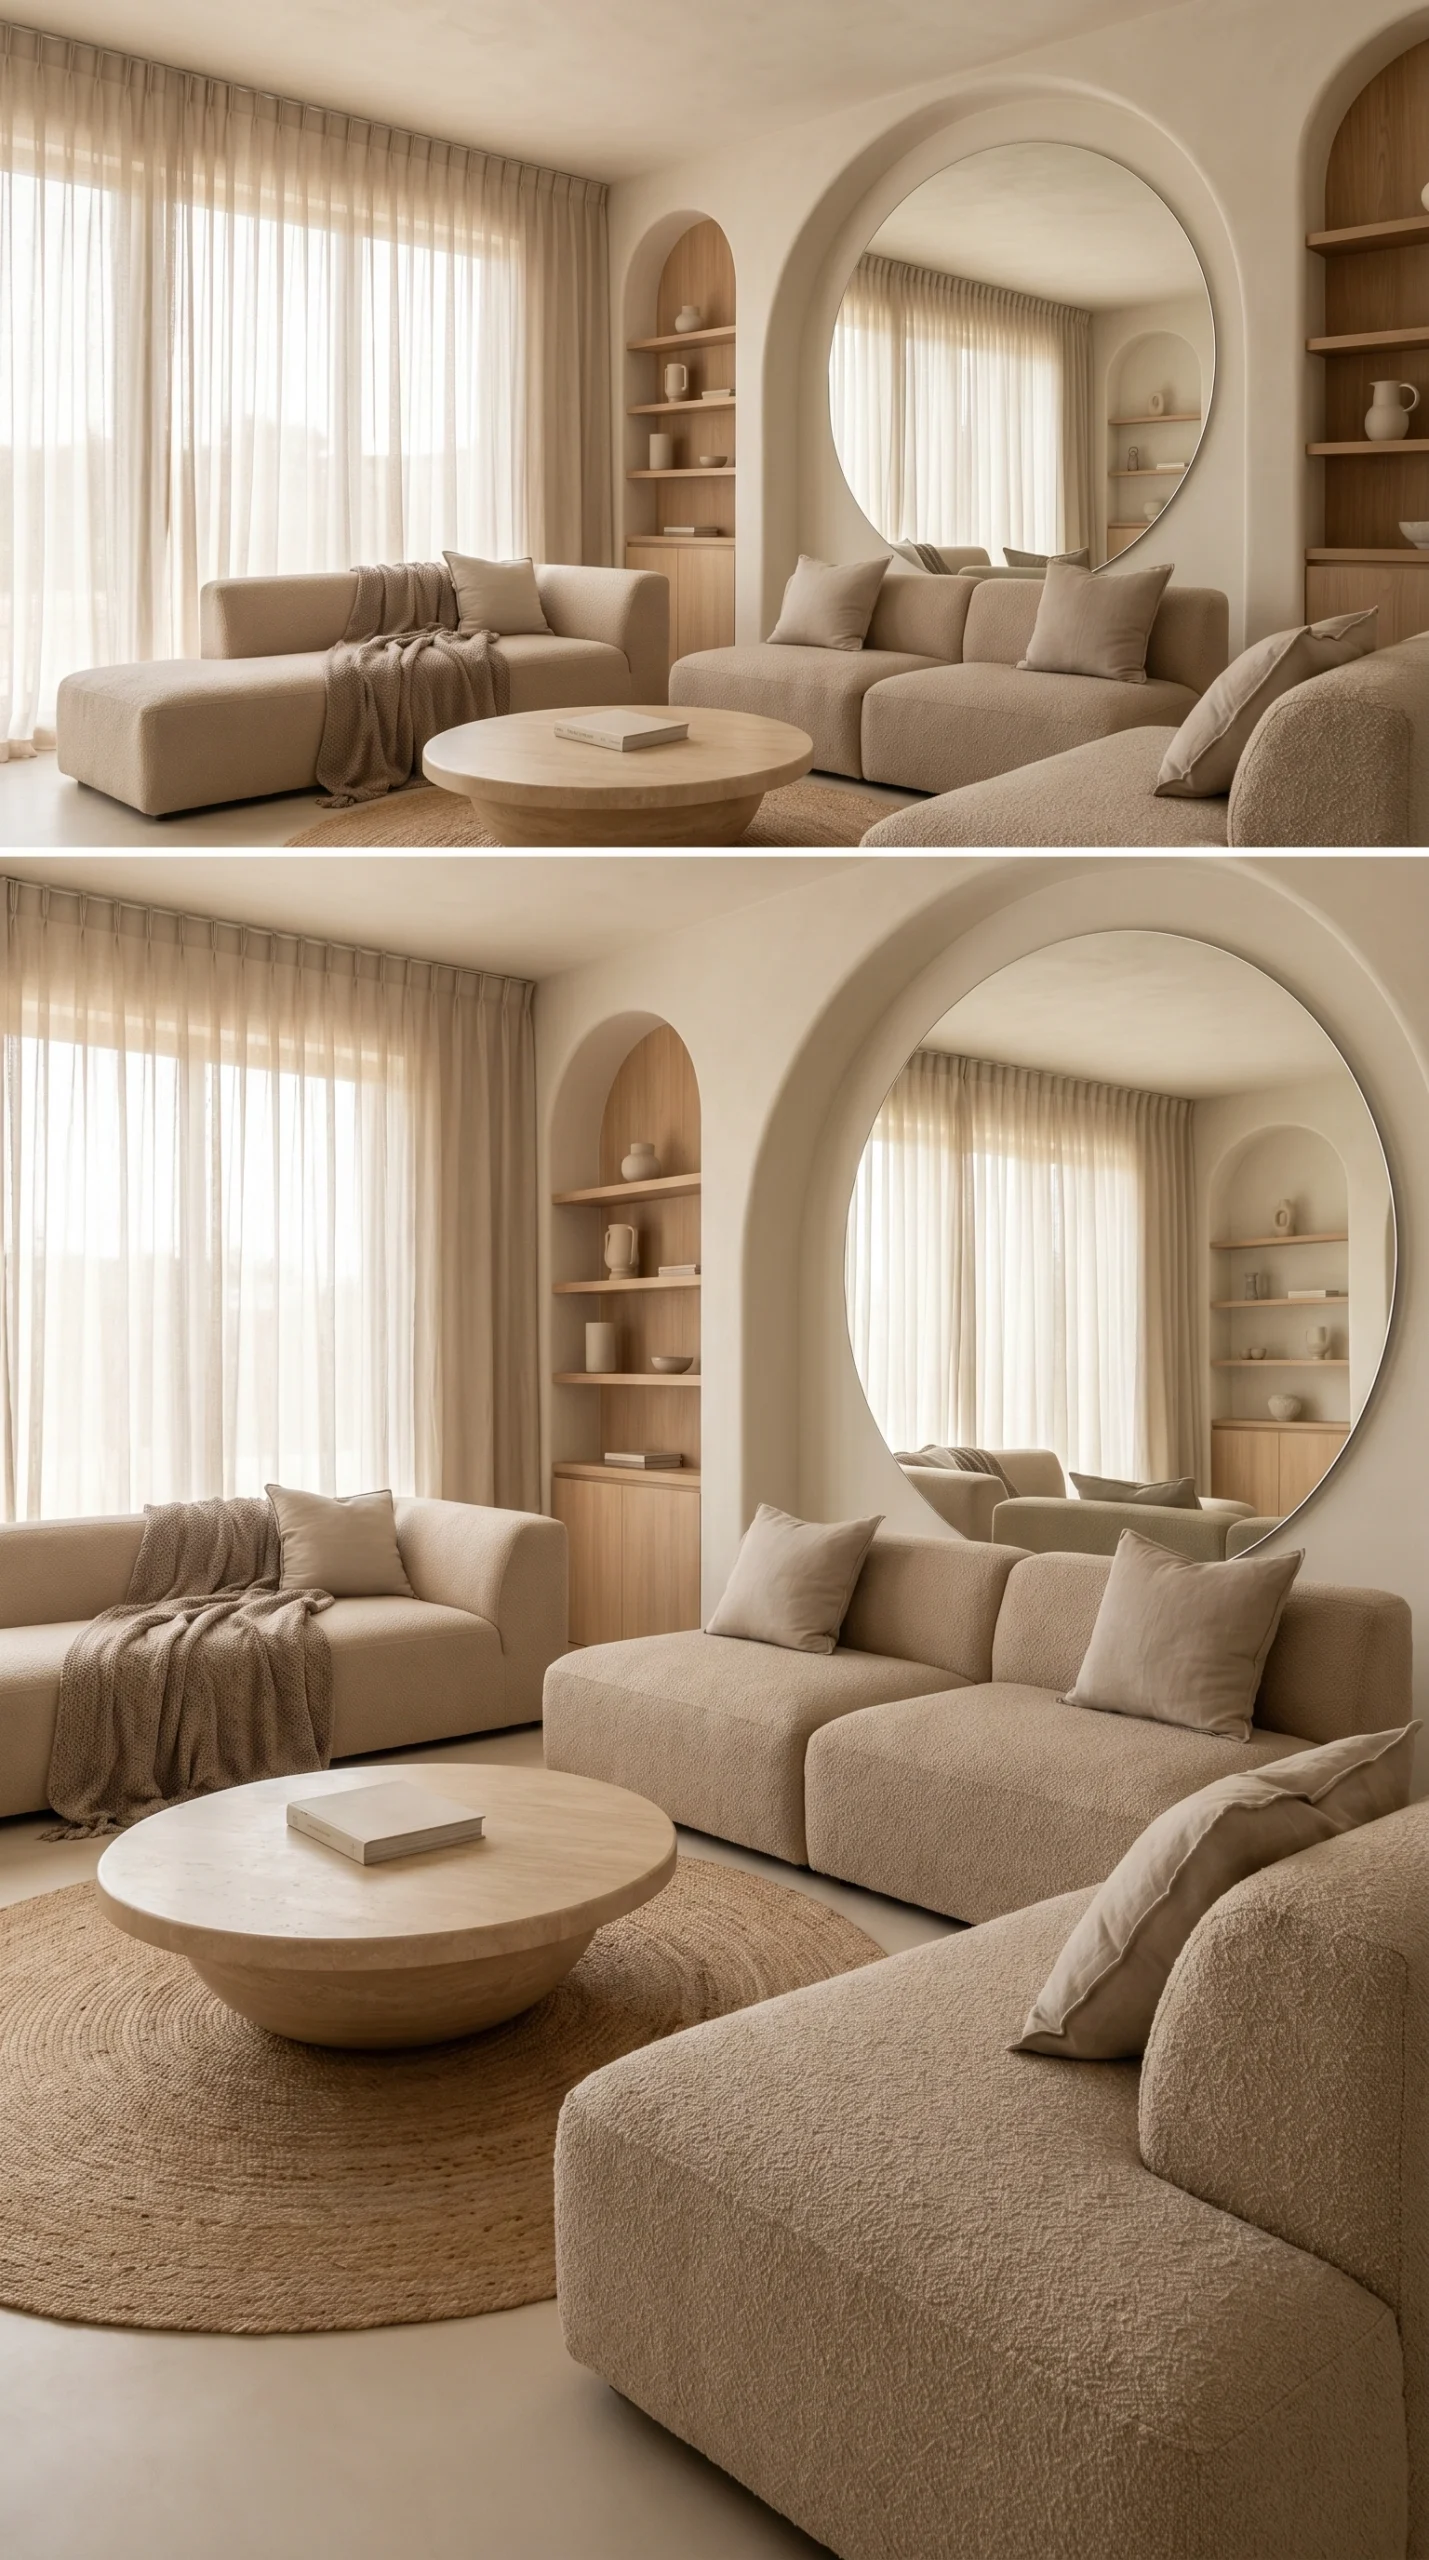
A monochrome layout makes a small living room appear larger because the consistent color palette creates smooth visual flow without harsh breaks. Use different shades of the same color throughout the room, such as soft beige, warm gray, or creamy white, to keep the design cohesive and calming. Pair textured fabrics like linen curtains, woven rugs, and boucle cushions to add depth without adding too many colors. Choose furniture with simple lines and minimal detailing so the room feels open rather than busy. A large mirror with a thin frame reflects natural light and visually doubles the space. Soft lighting from wall sconces or table lamps creates warmth and prevents the monochrome palette from feeling flat. This layout feels modern, elegant, and highly Pinterest-worthy while remaining practical for everyday living in compact spaces.
15. Add Hidden Storage Under Seating
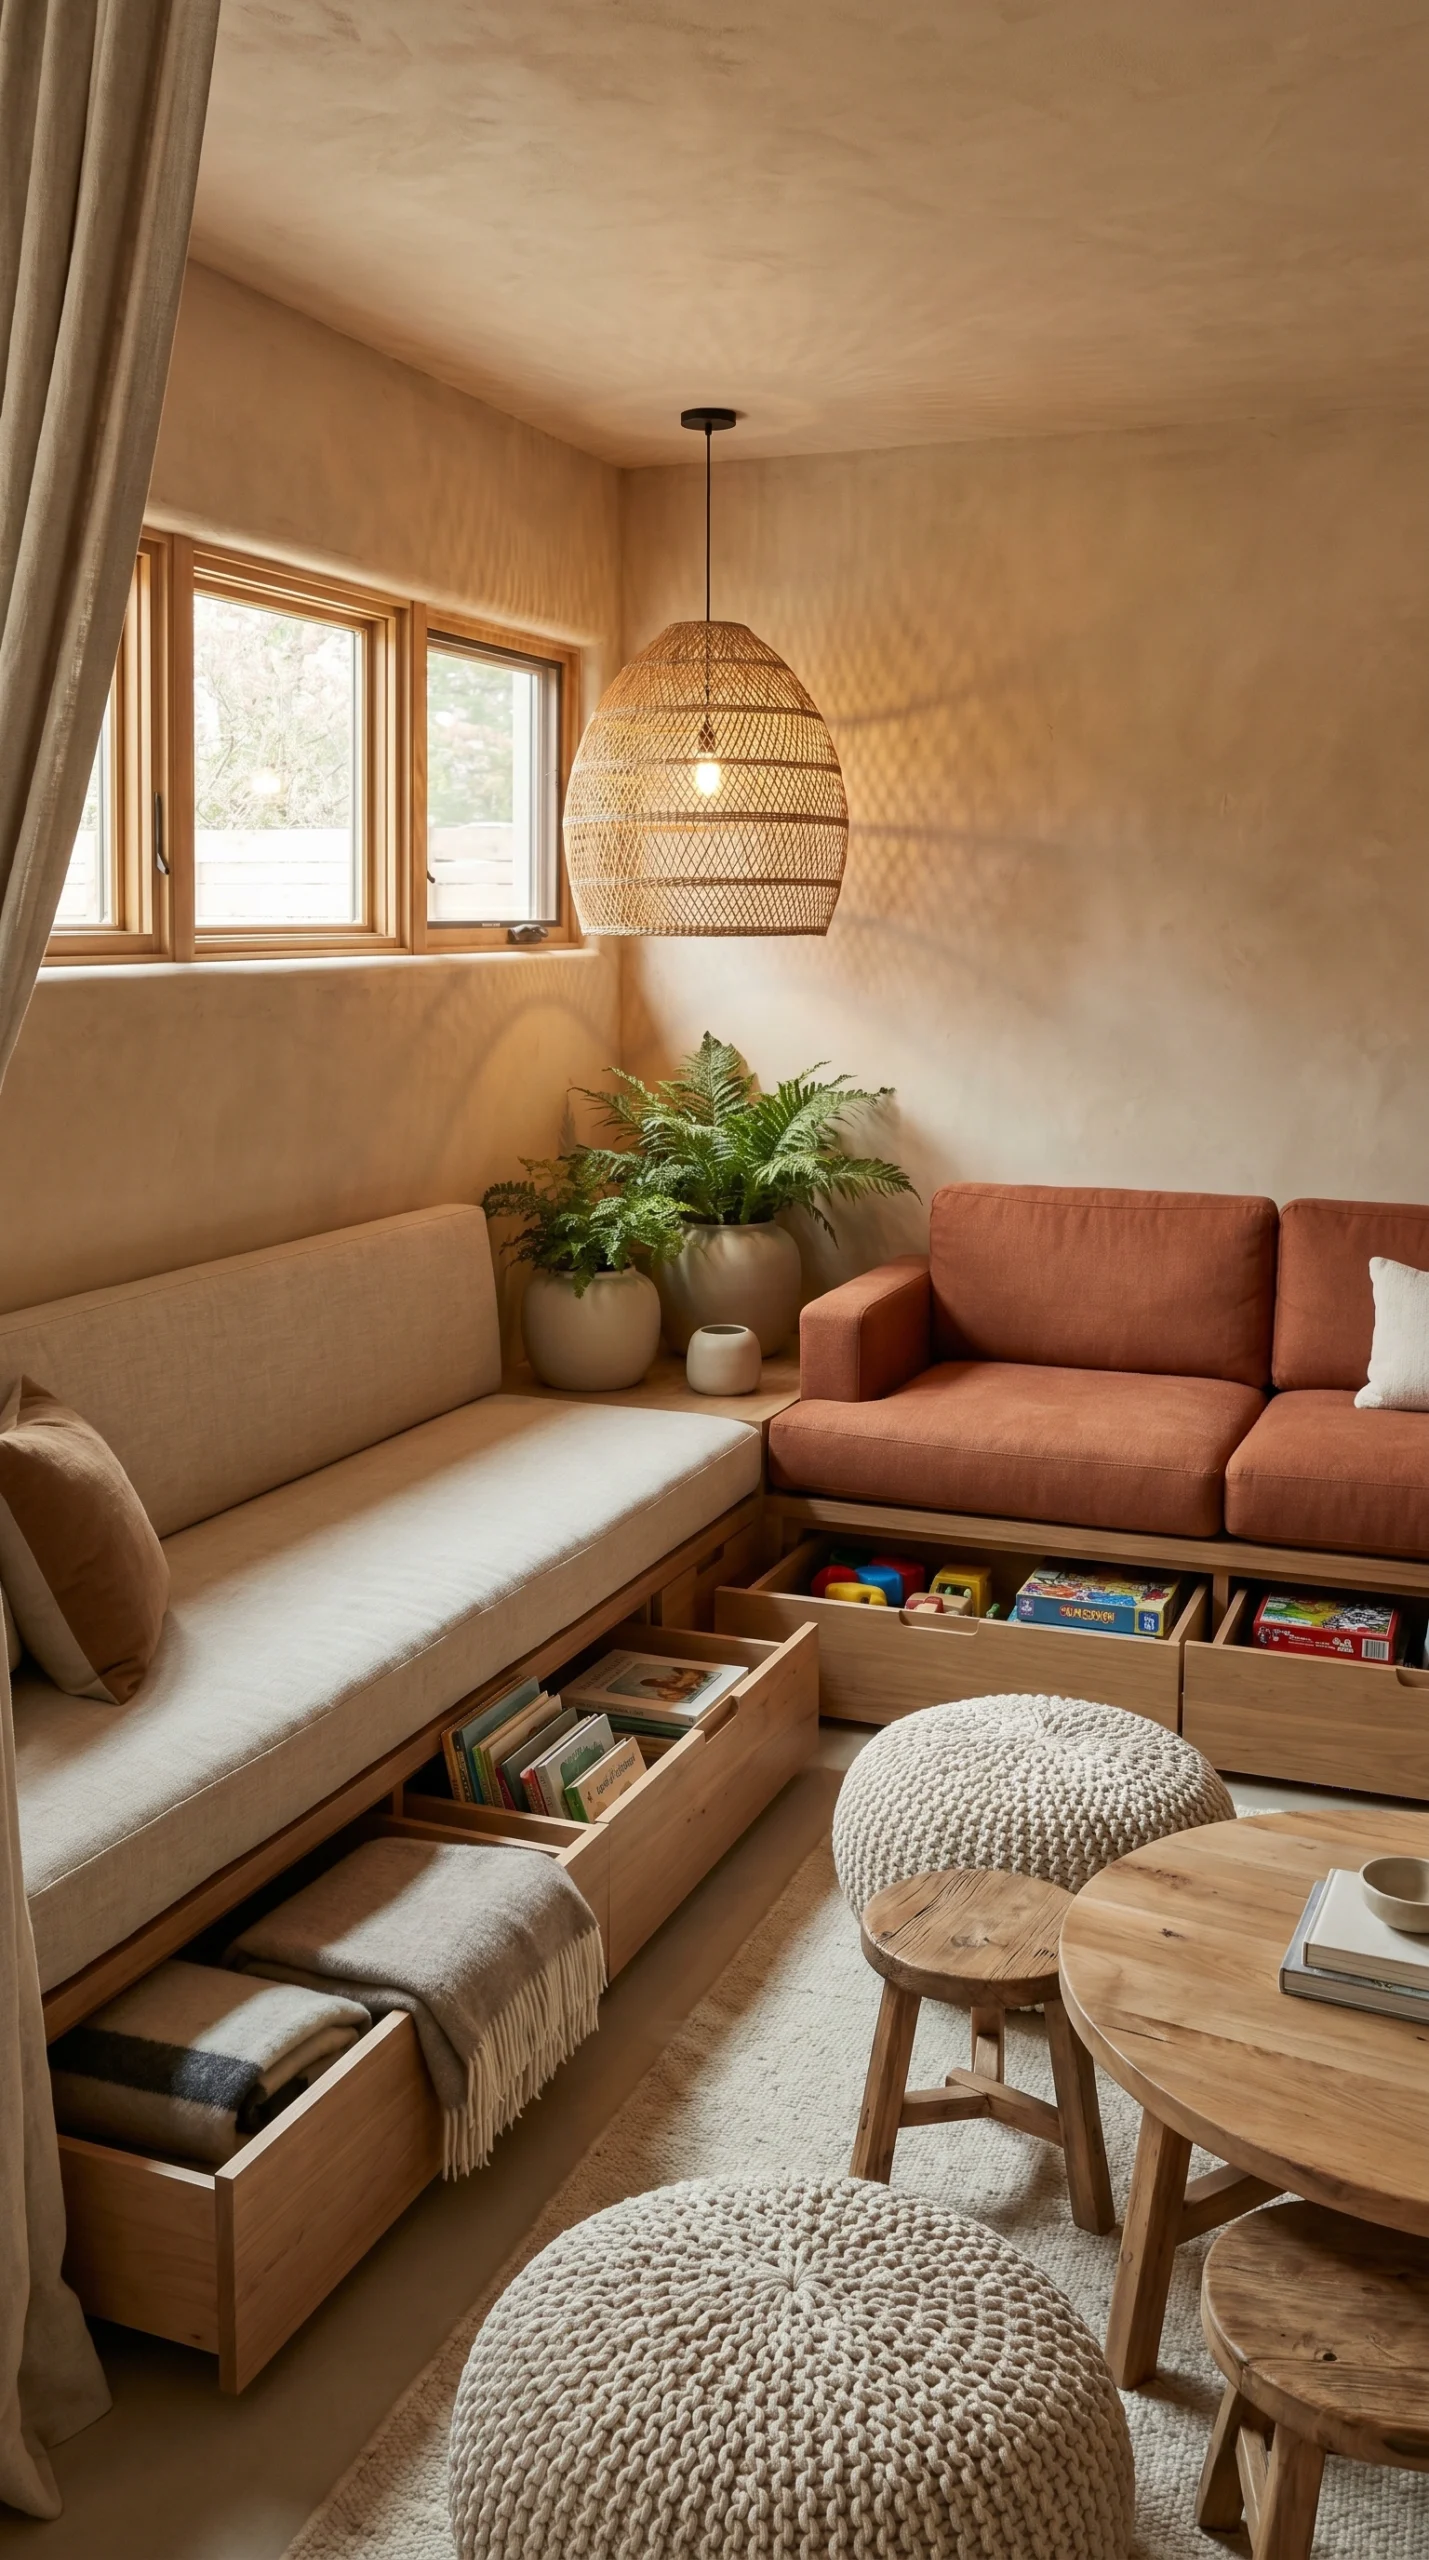
Hidden storage seating layouts help small living rooms stay organized while keeping the design clean and clutter-free. Choose benches, ottomans, or sofas with built-in compartments to store blankets, books, seasonal décor, or extra pillows out of sight. Soft upholstered storage pieces in warm neutral shades blend naturally into the room without looking bulky. Pair the seating with a textured rug and slim side tables to maintain an airy arrangement. Hidden storage works especially well in family homes because it keeps everyday items accessible without filling shelves or corners with clutter. Use woven baskets nearby for additional storage that still looks decorative and stylish. This layout creates a calmer atmosphere because surfaces stay cleaner and the room feels more spacious. Combining practical storage with cozy textures helps the space feel comfortable, efficient, and visually balanced at the same time.
16. Frame the Room With Layered Lighting
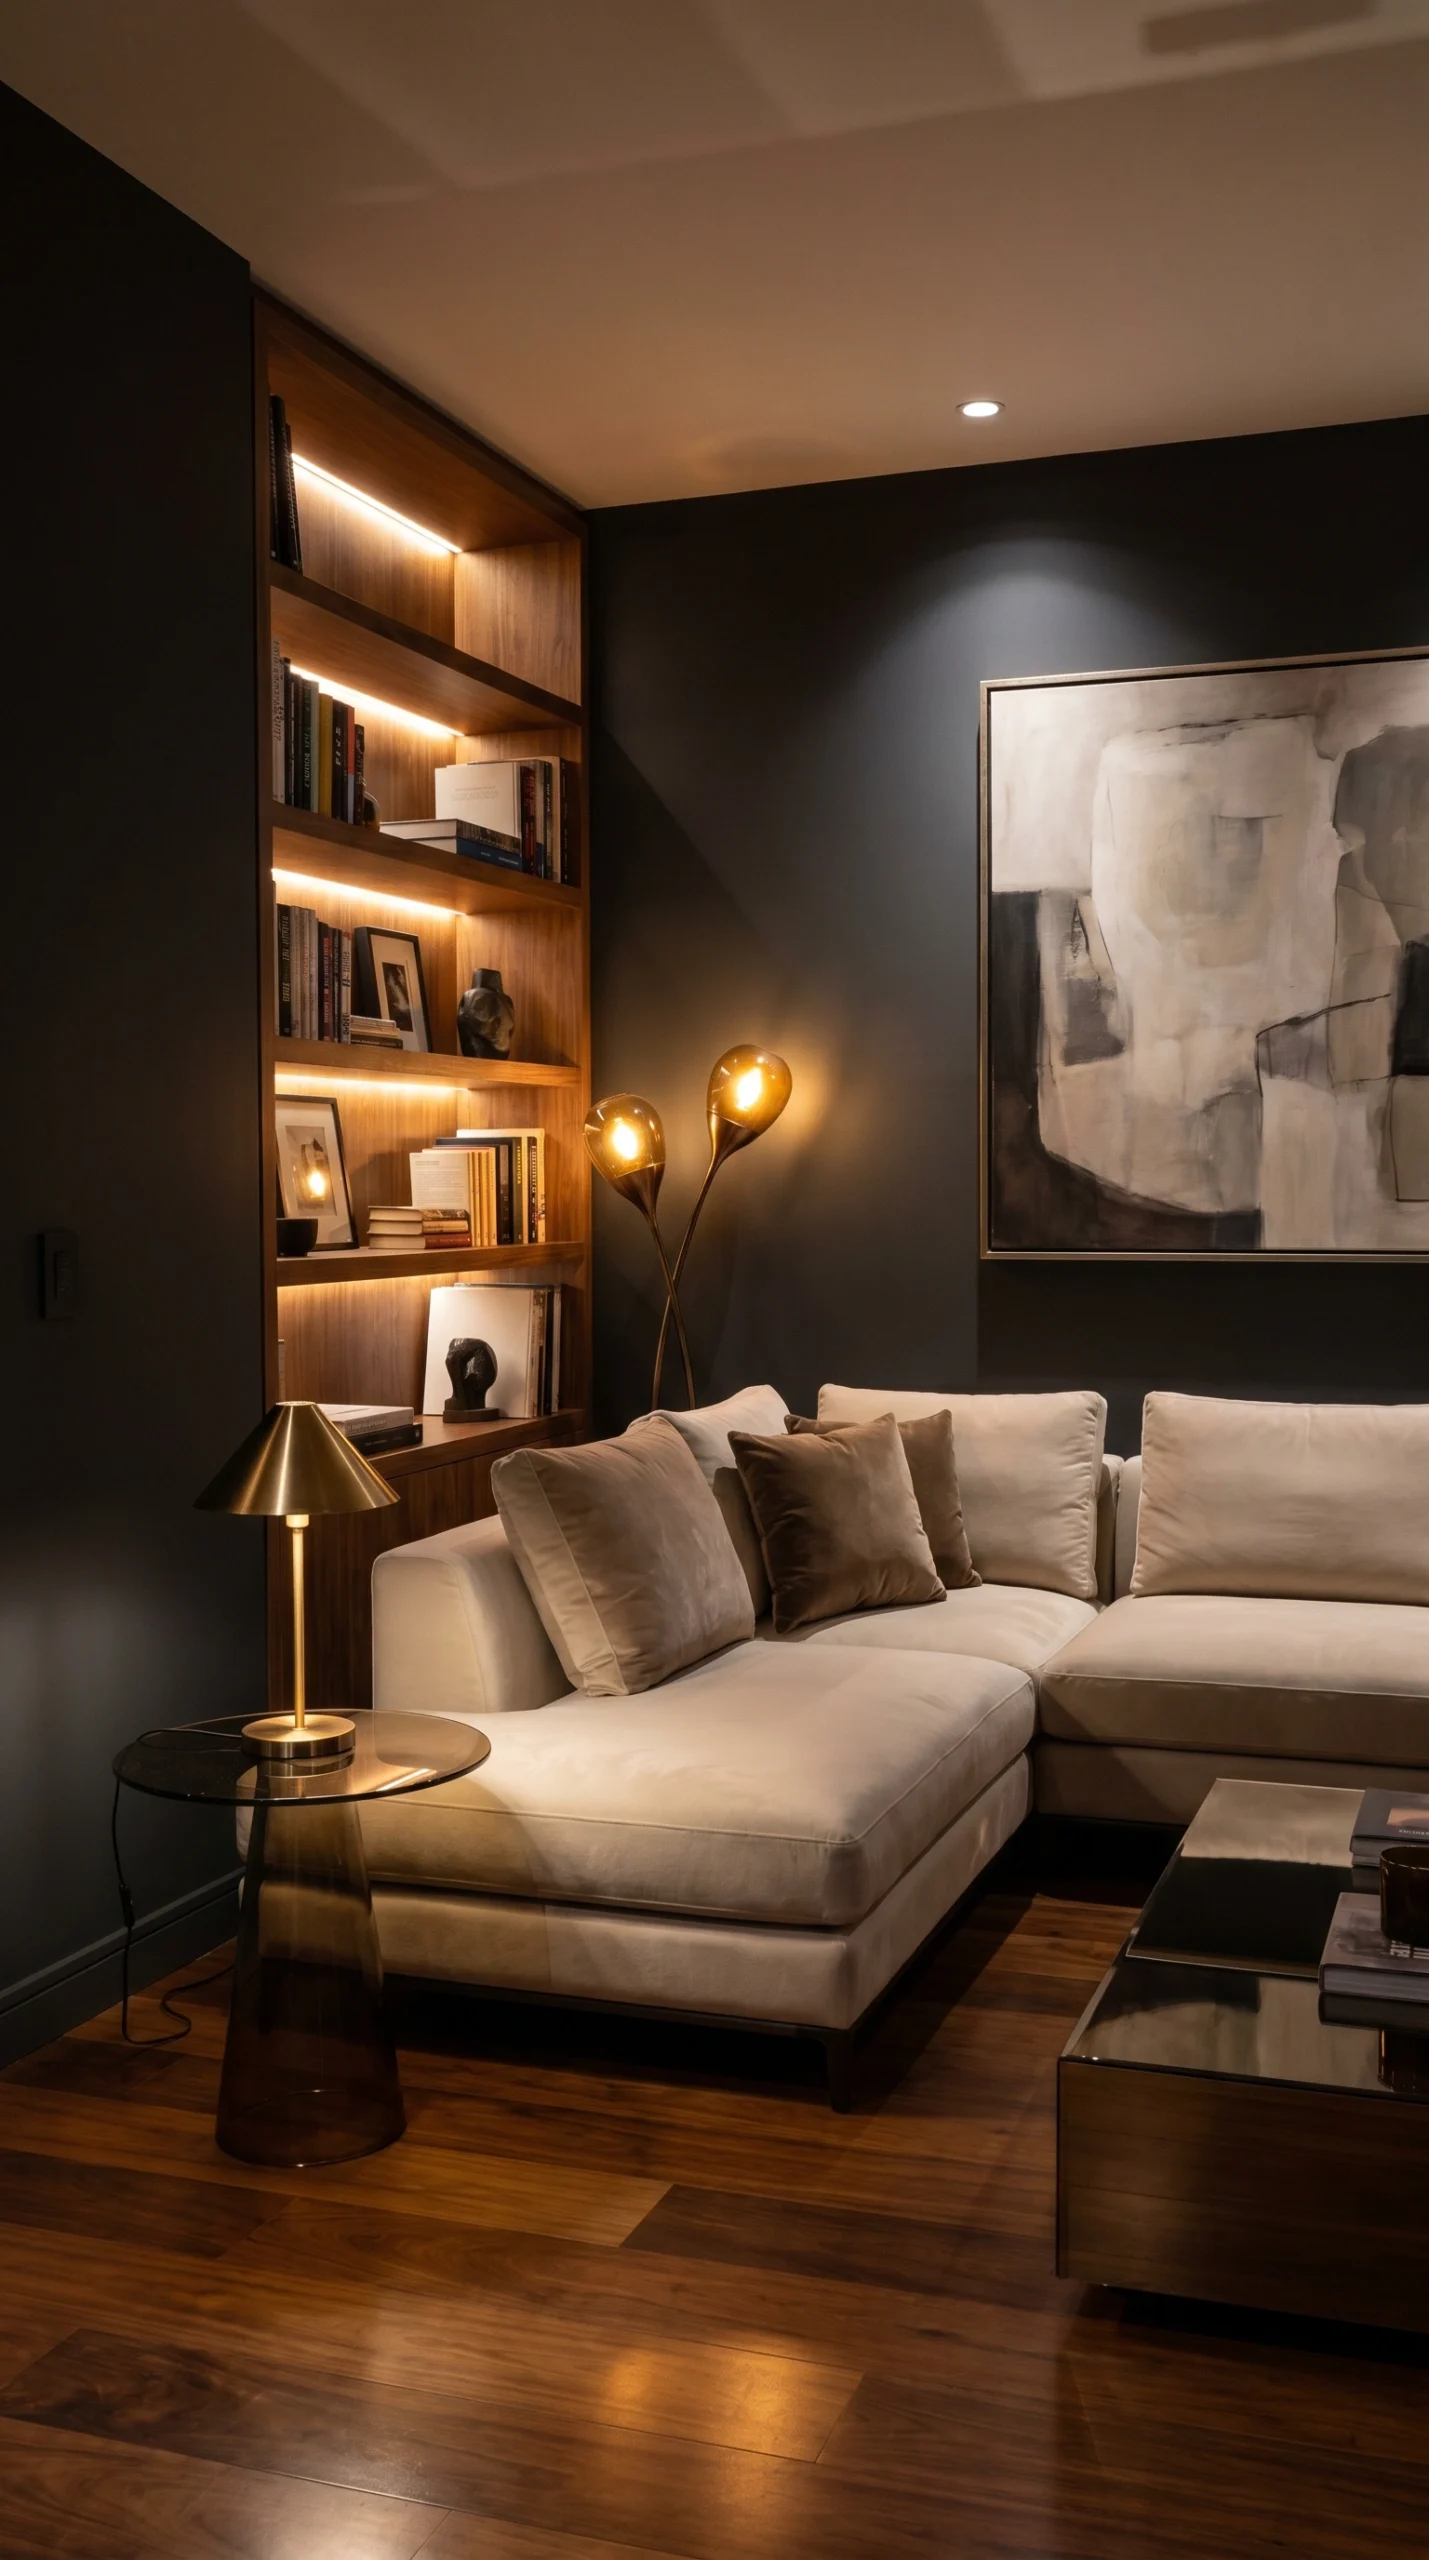
Layered lighting layouts make a small living room feel larger, warmer, and more visually interesting throughout the day and night. Instead of relying on one overhead light, combine floor lamps, wall sconces, table lamps, and soft LED accents around the room. Warm white lighting creates a cozy glow that softens corners and reduces harsh shadows. Place a tall lamp beside the sofa, add a small lamp on a console table, and install wall sconces near artwork or shelving for balanced brightness. Brass, matte black, or light wood lamp finishes add subtle style while matching most décor palettes. This setup improves the mood of the room and helps different zones feel intentional and inviting. Layered lighting also highlights textures like woven fabrics, soft rugs, and natural wood, making the entire living room feel richer and more spacious.
17. Use a Narrow Layout With Wall-Mounted Furniture
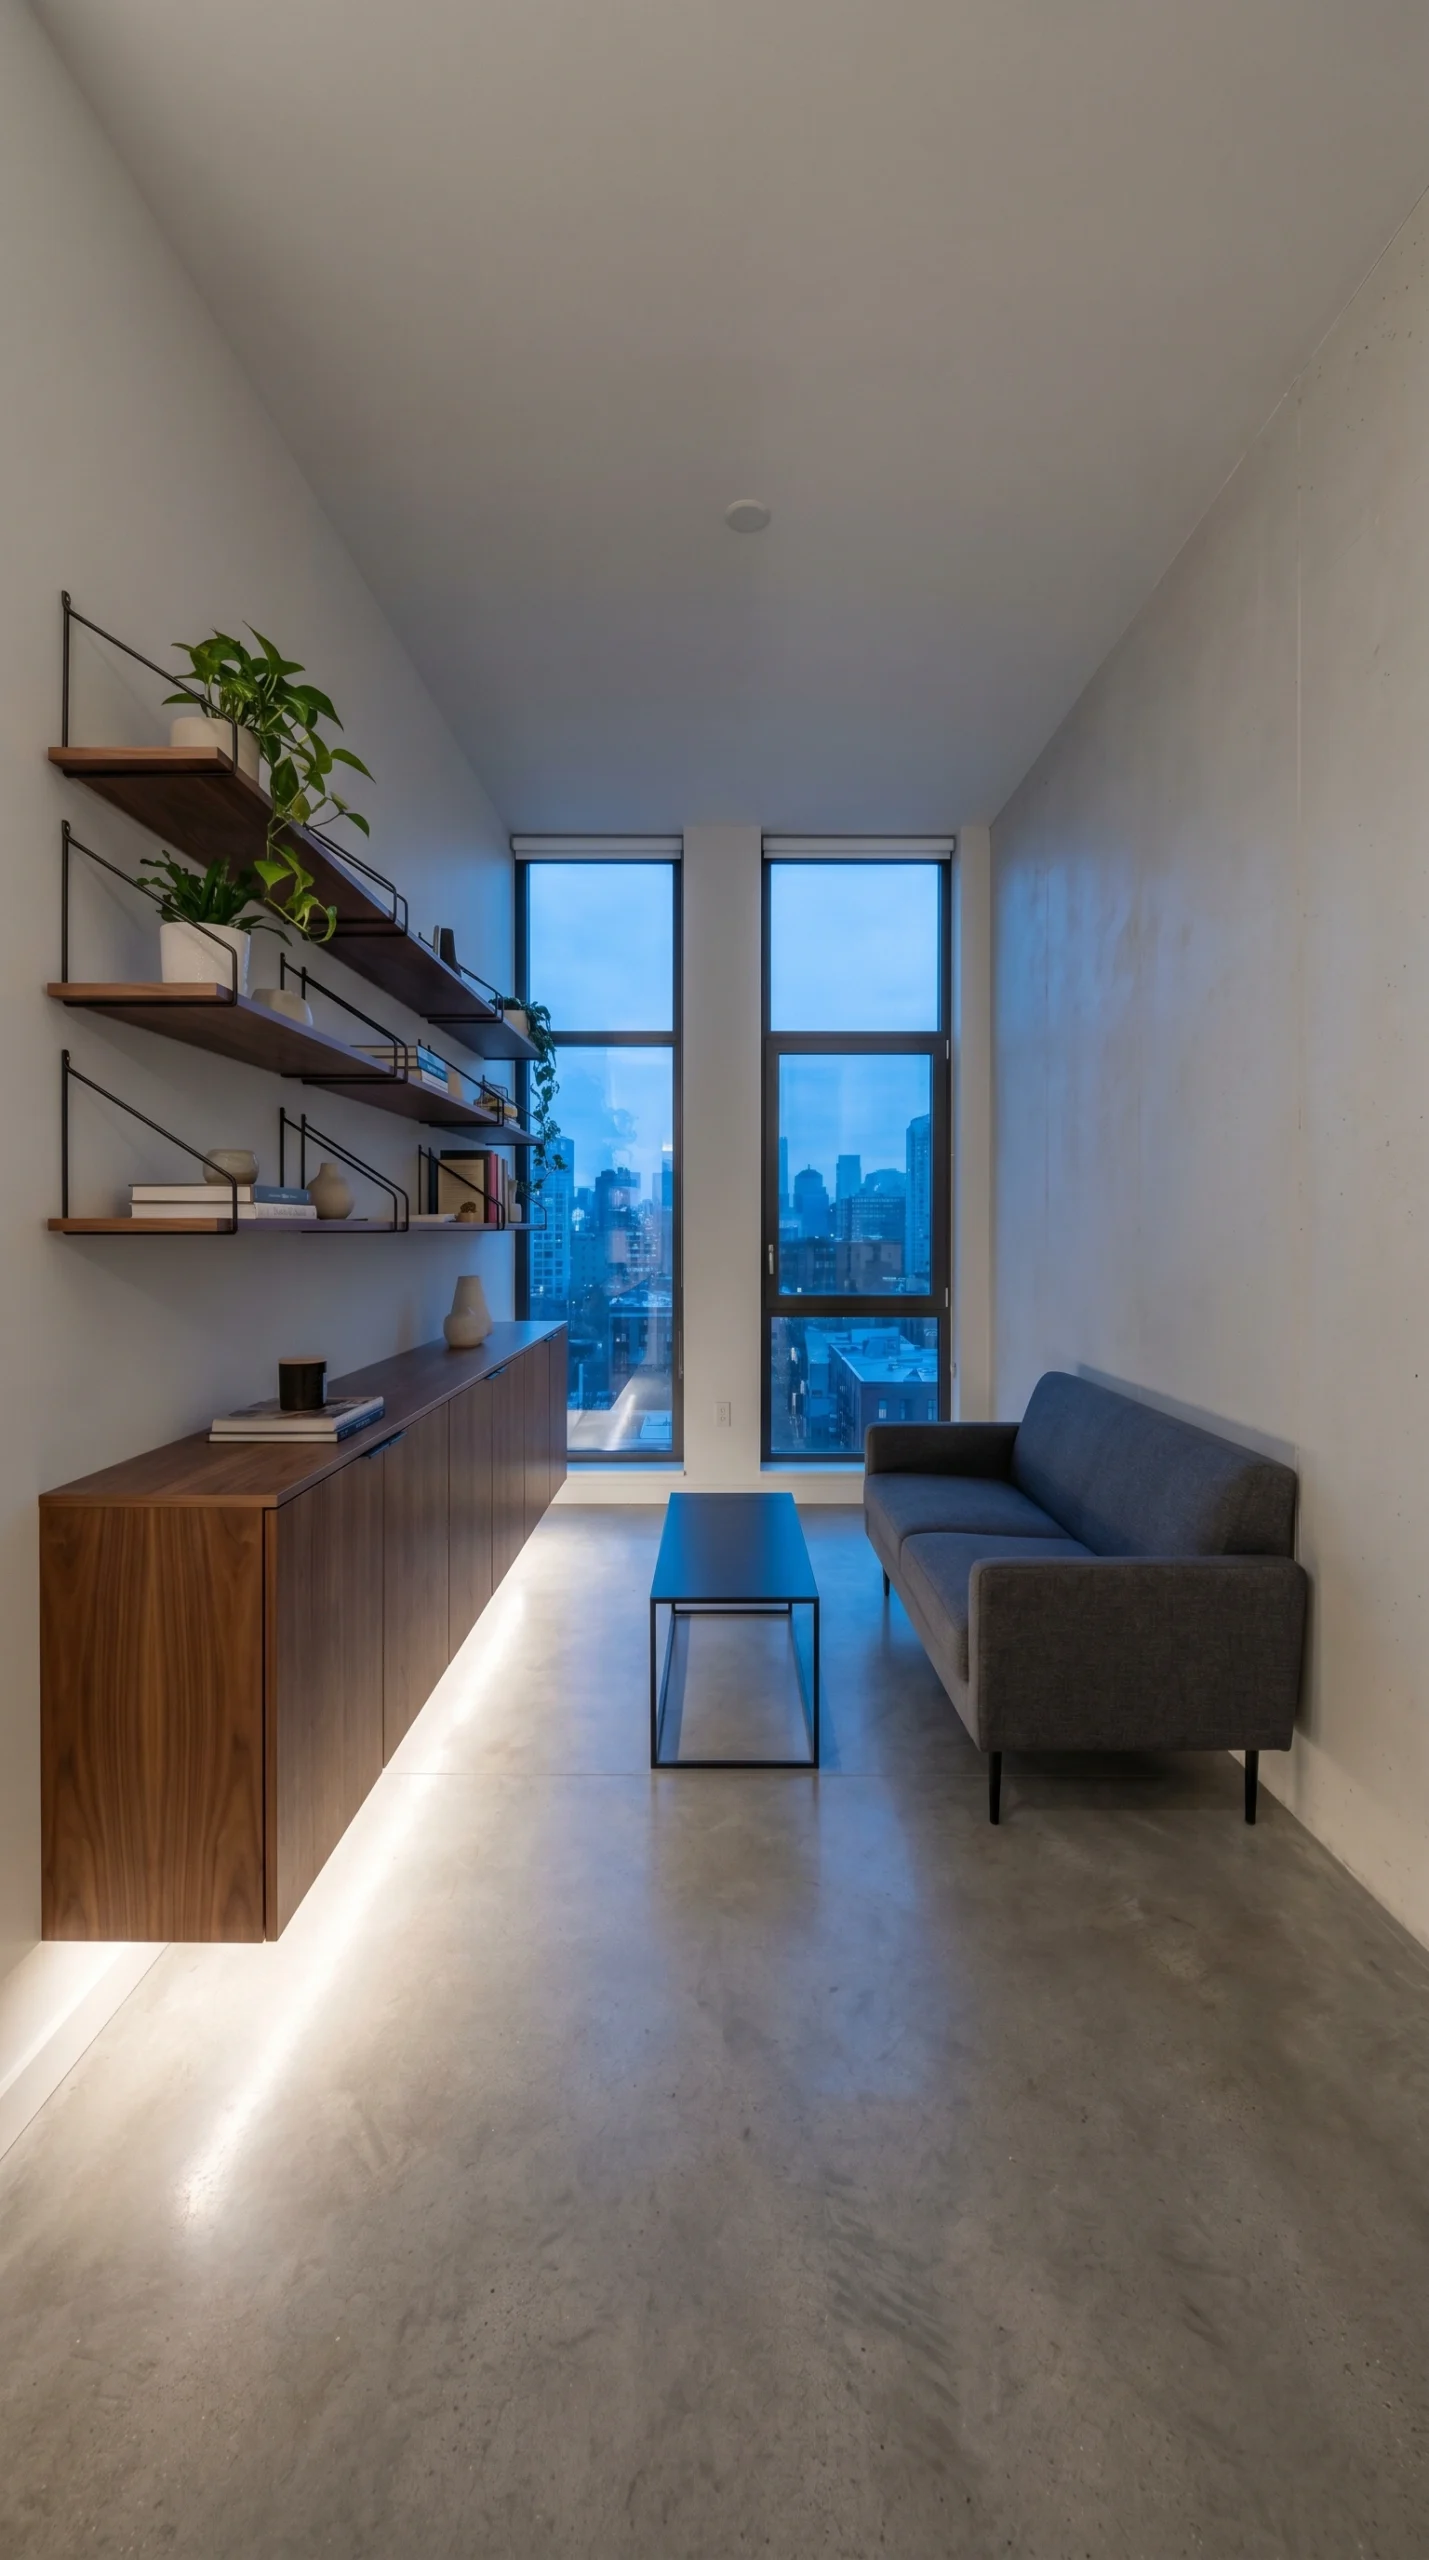
Wall-mounted furniture layouts work perfectly in long or narrow living rooms because they keep the floor open and improve movement through the space. Install floating shelves, a wall-mounted media console, or slim foldable tables to reduce bulky furniture on the ground. Pair these pieces with a compact loveseat and a narrow coffee table to maintain balance without overcrowding the room. Soft white walls, pale oak finishes, and light gray textiles help reflect natural light and create a wider appearance. Add a tall mirror on one side wall to visually stretch the room further. This arrangement keeps the layout practical while maintaining a clean and modern aesthetic. Floating furniture also makes cleaning easier and creates a lighter visual feel, which is especially important in smaller homes where every inch of visible floor space matters.
18. Mix Soft Curves With Straight Lines
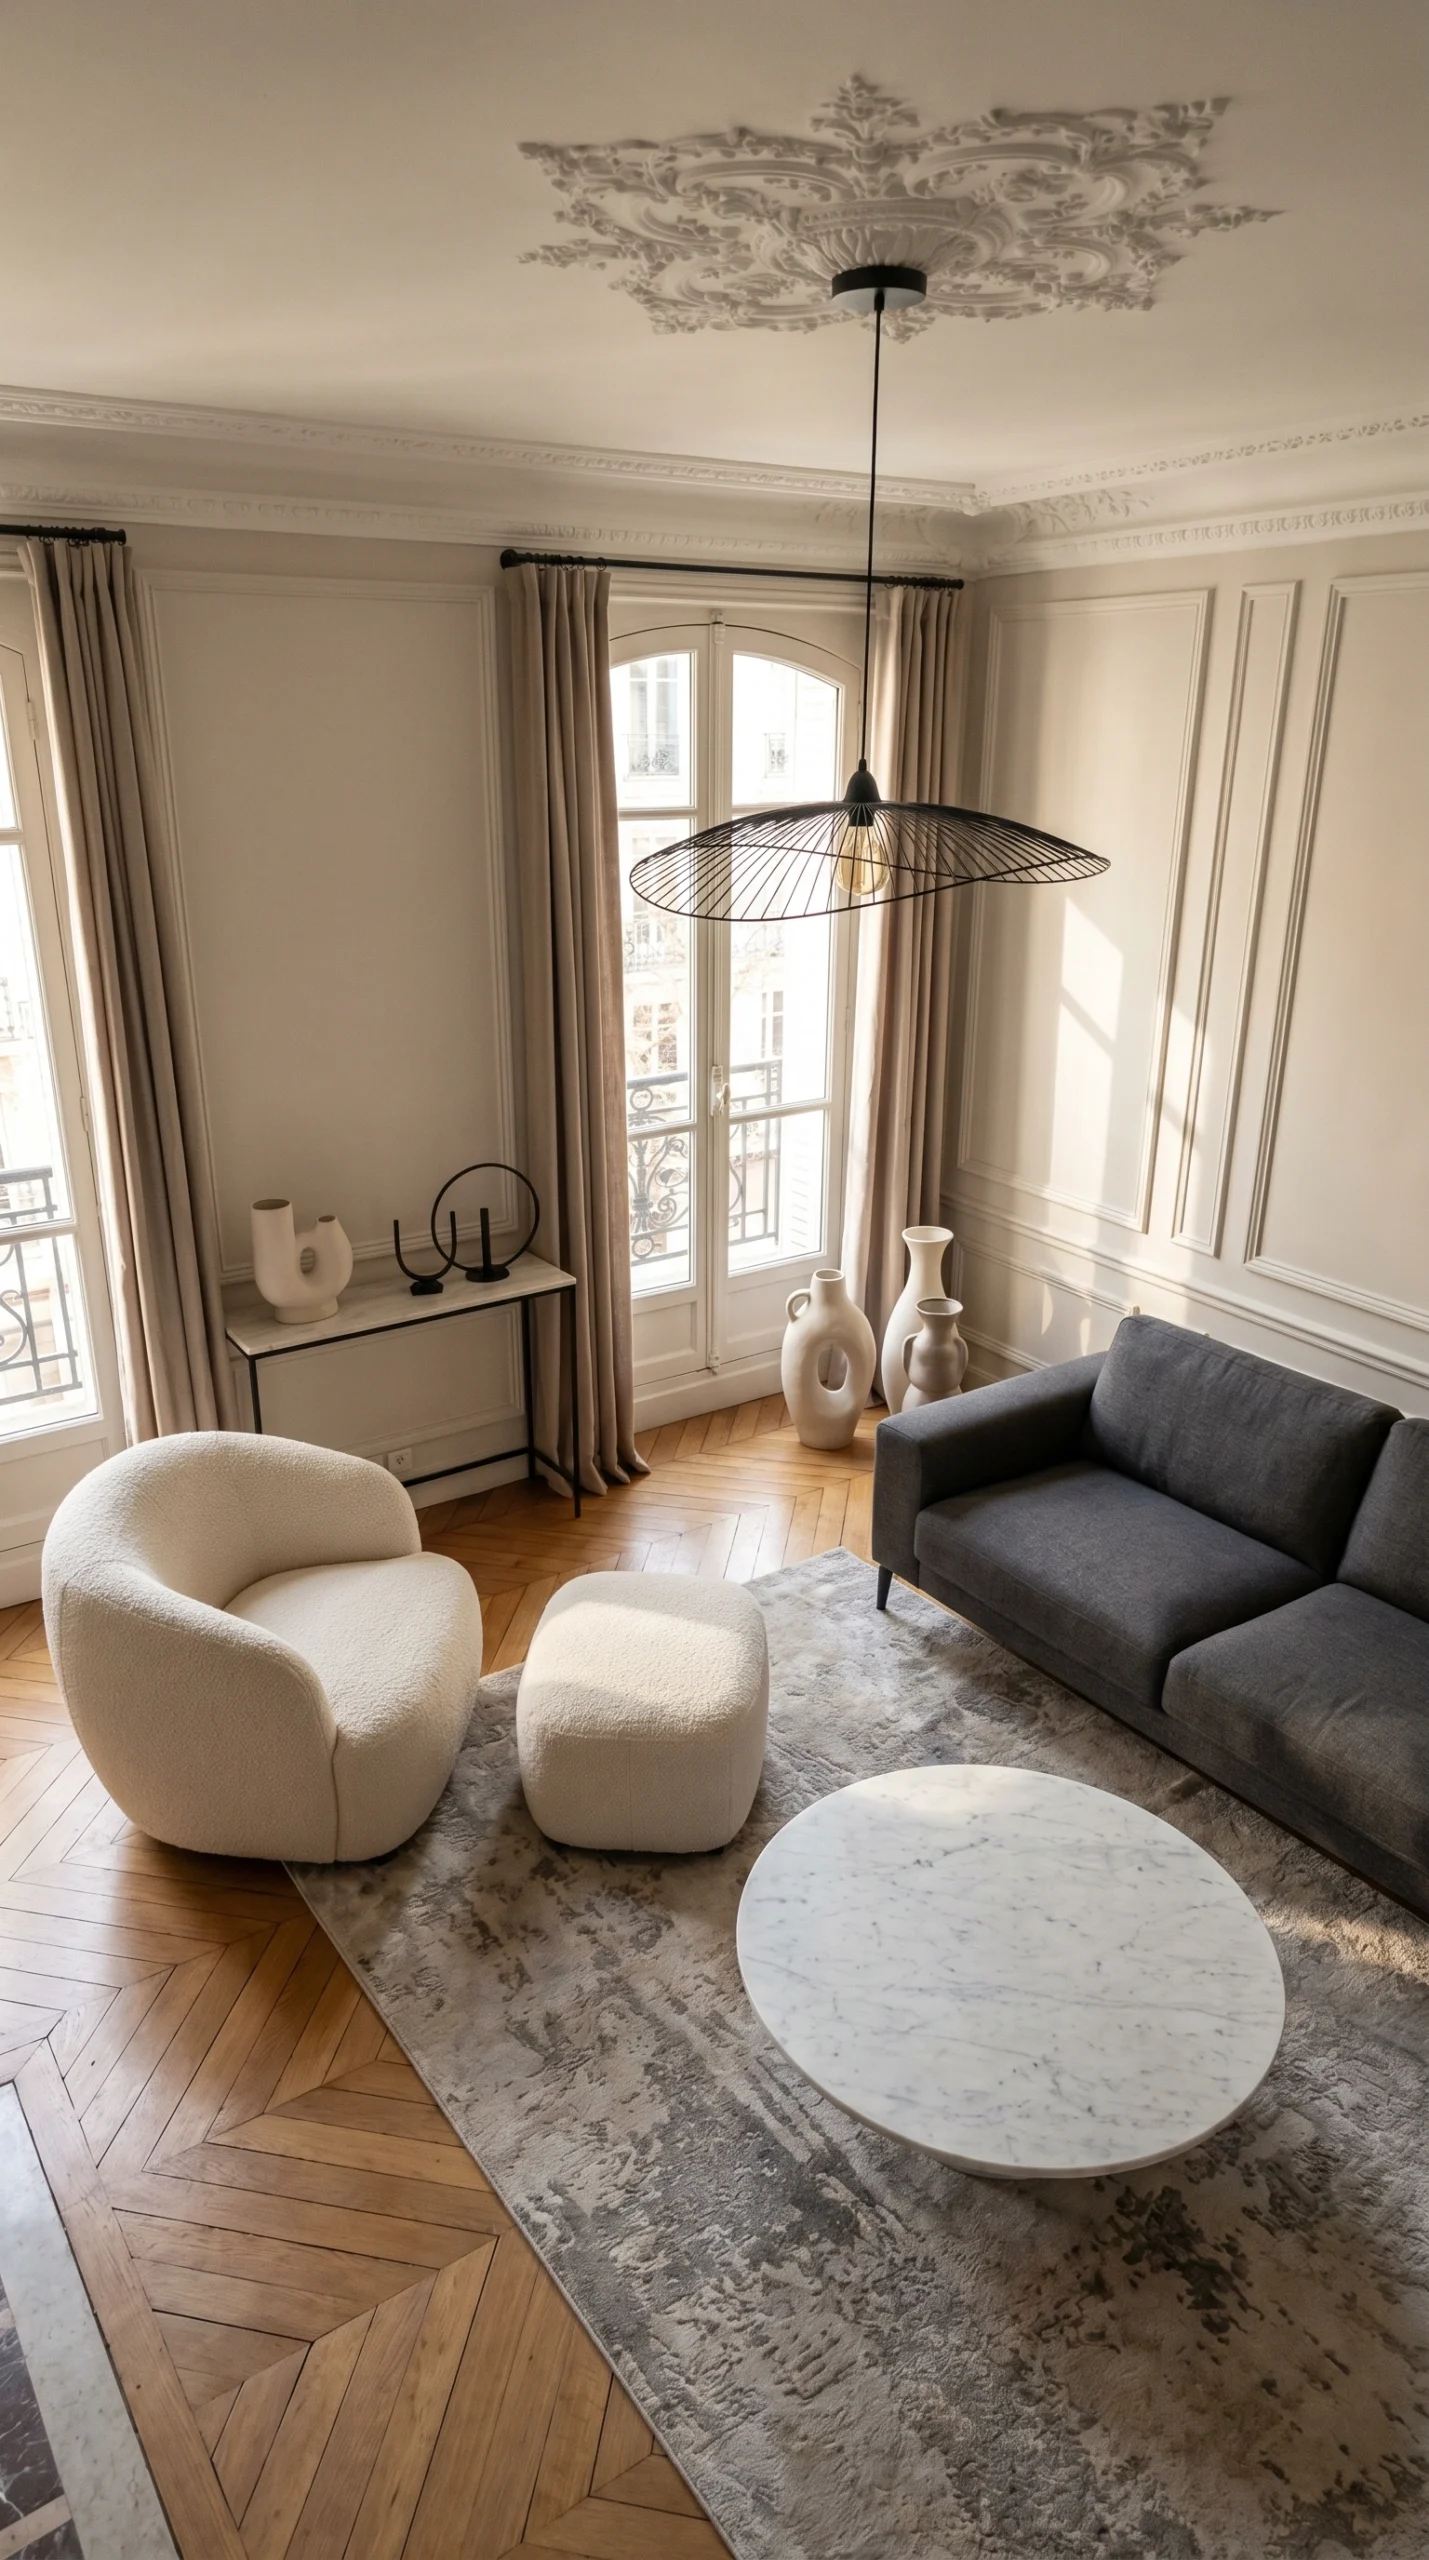
A layout that combines curved and straight furniture shapes creates balance and softness in a compact living room. Pair a curved armchair or round coffee table with a straight sofa to break up rigid lines and make the space feel more relaxed. Rounded furniture improves movement around tight corners and reduces the crowded feeling that sharp edges can create in smaller rooms. Choose soft fabrics like velvet or boucle in muted earth tones, creamy whites, or warm caramel shades for a cozy and stylish atmosphere. A circular rug beneath the seating arrangement strengthens the soft flow and adds visual interest. Thin metal lighting fixtures or sleek wooden shelves help balance the curves with clean structure. This layout feels modern, artistic, and welcoming while still remaining practical enough for daily living and entertaining guests comfortably.
19. Create a Minimalist Open Floor Layout
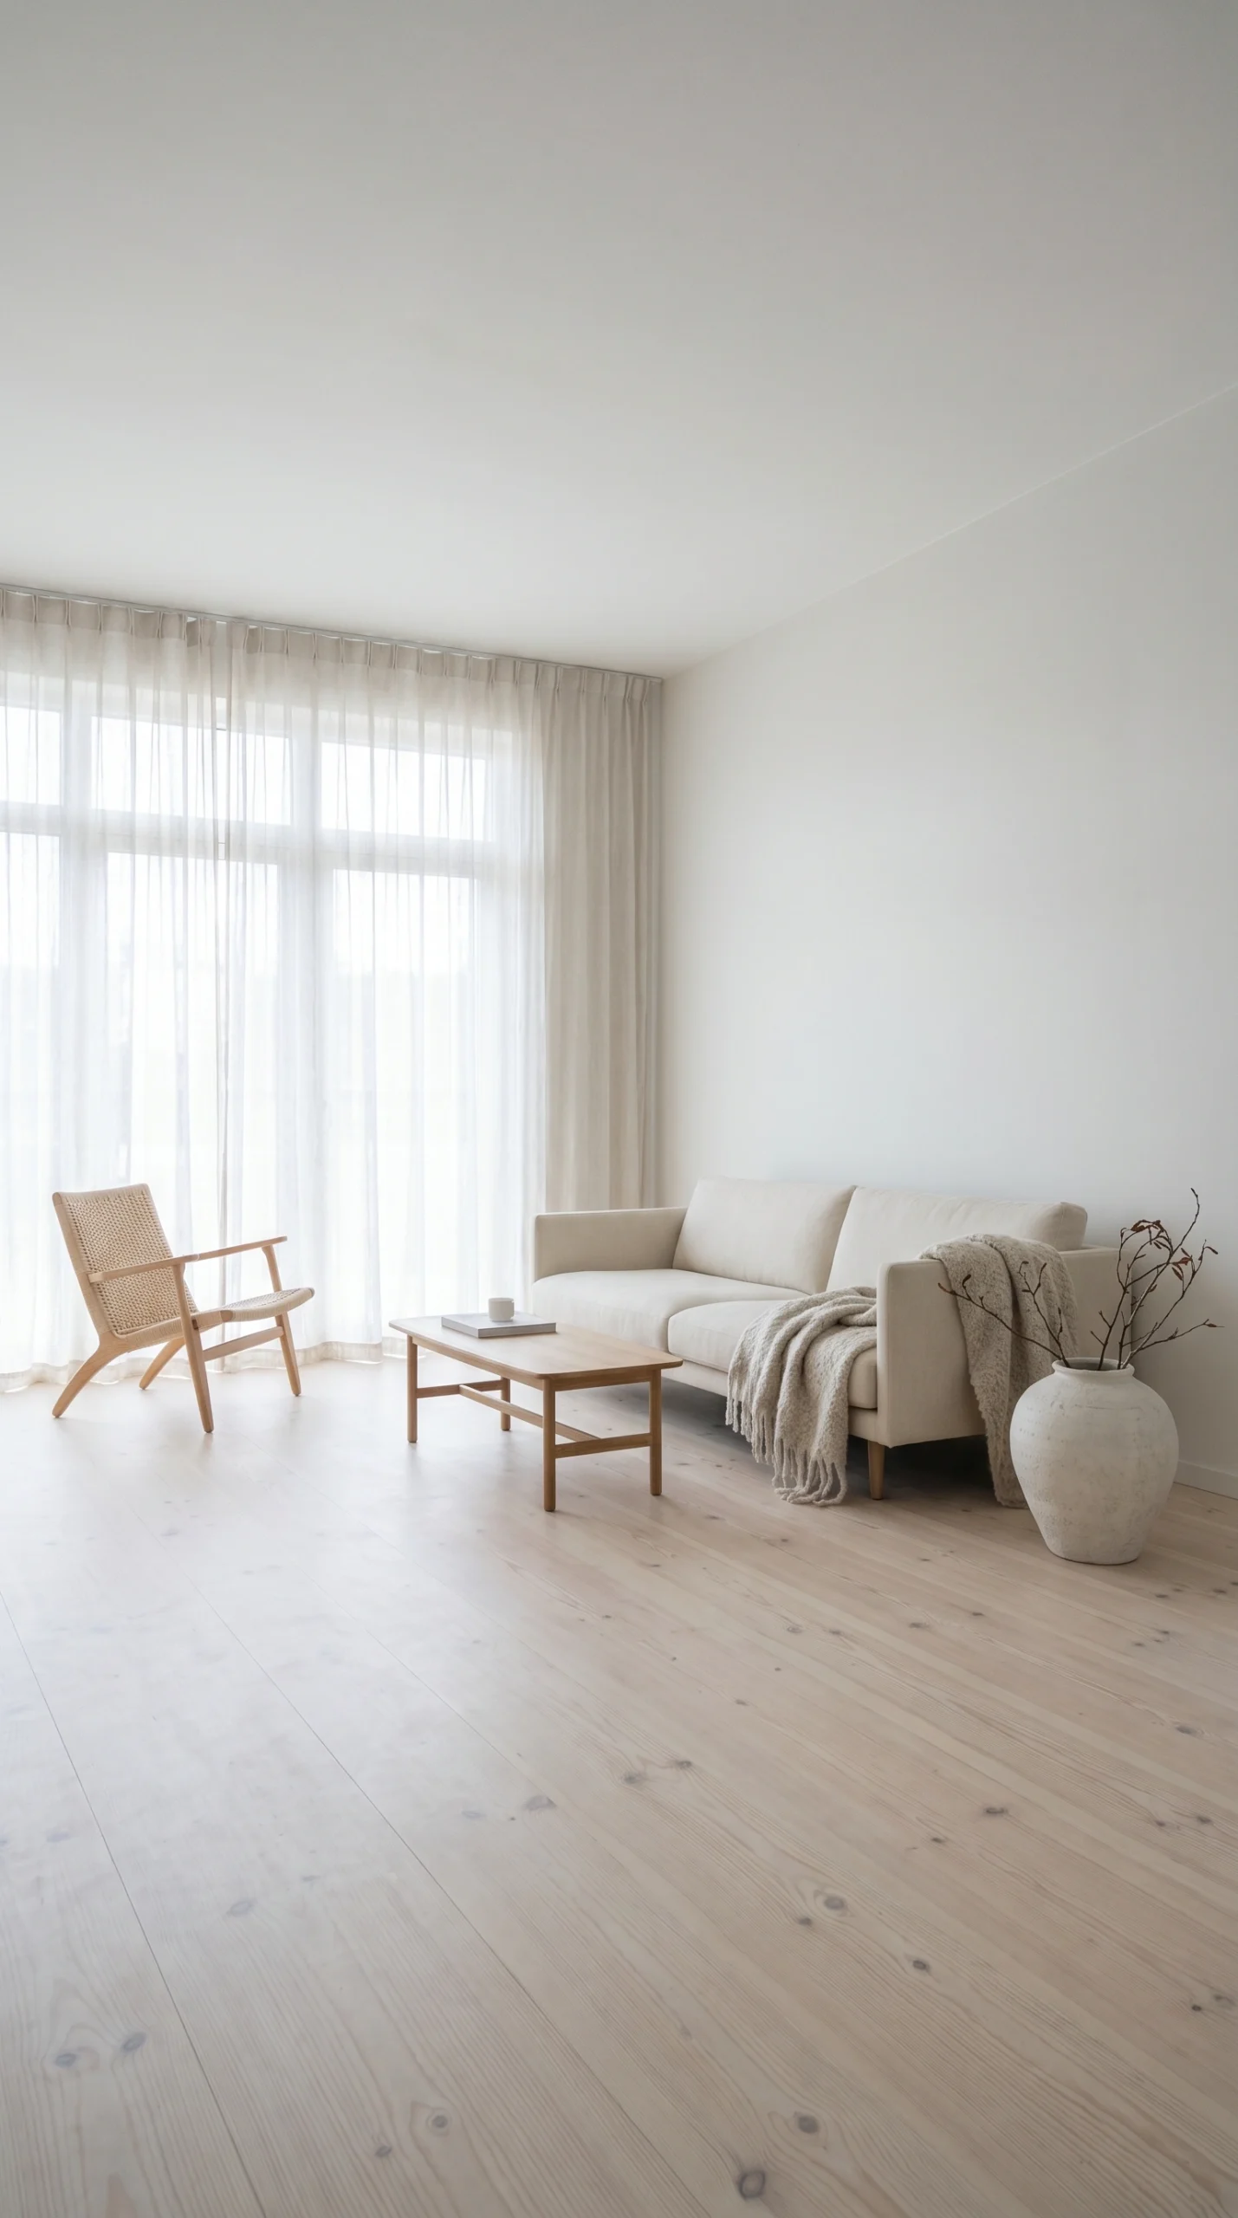
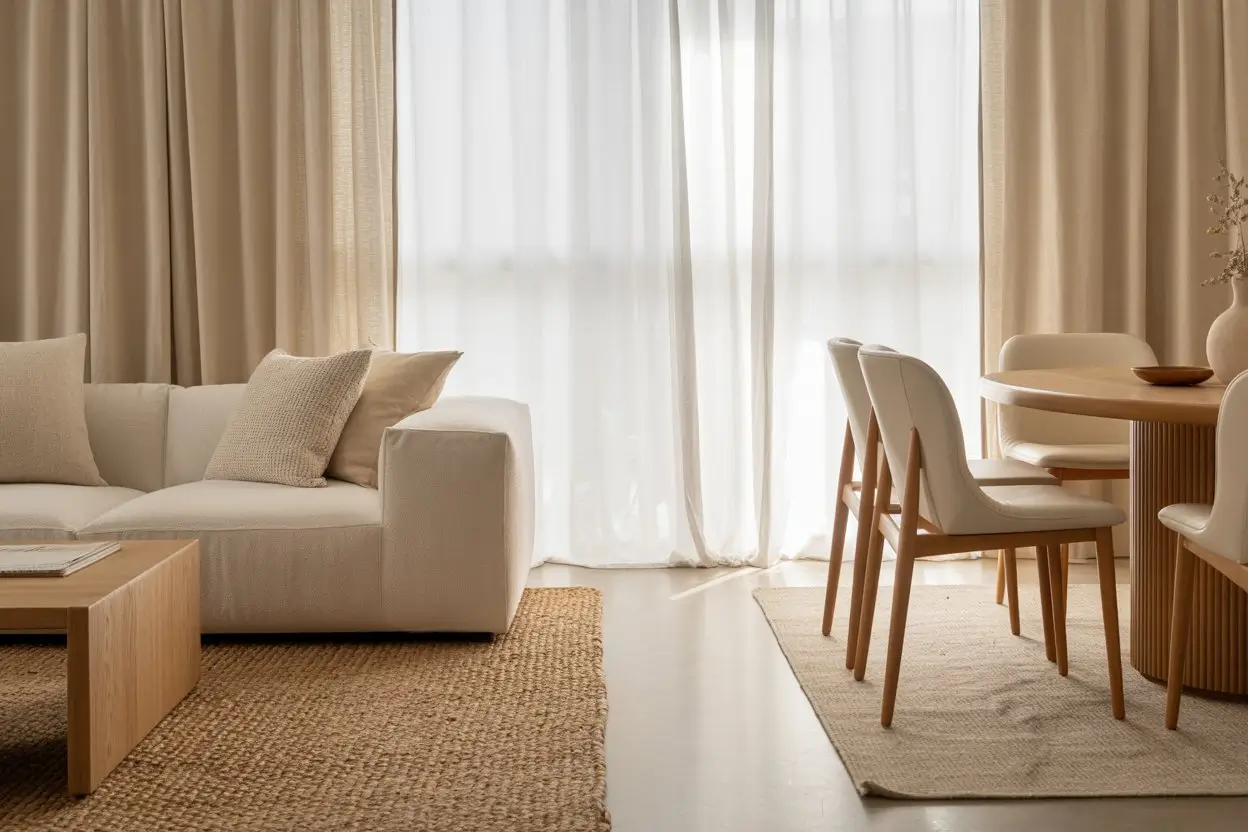
A minimalist open floor layout keeps a small living room feeling calm and spacious by using fewer but more purposeful furniture pieces. Choose one compact sofa, a slim coffee table, and one accent chair instead of filling the room with unnecessary décor or oversized seating. Stick to a light neutral palette with soft whites, warm taupes, and natural wood textures to maintain a clean visual flow. Keep wall art simple and avoid overcrowding shelves or tabletops with too many accessories. Large curtains in lightweight fabric help soften the room while allowing natural light to move freely. This layout works especially well in tiny apartments because it improves movement and reduces visual stress. Focusing on quality instead of quantity creates a peaceful space that feels elegant, functional, and easier to maintain every day.
20. Style the Room Around a Statement Rug
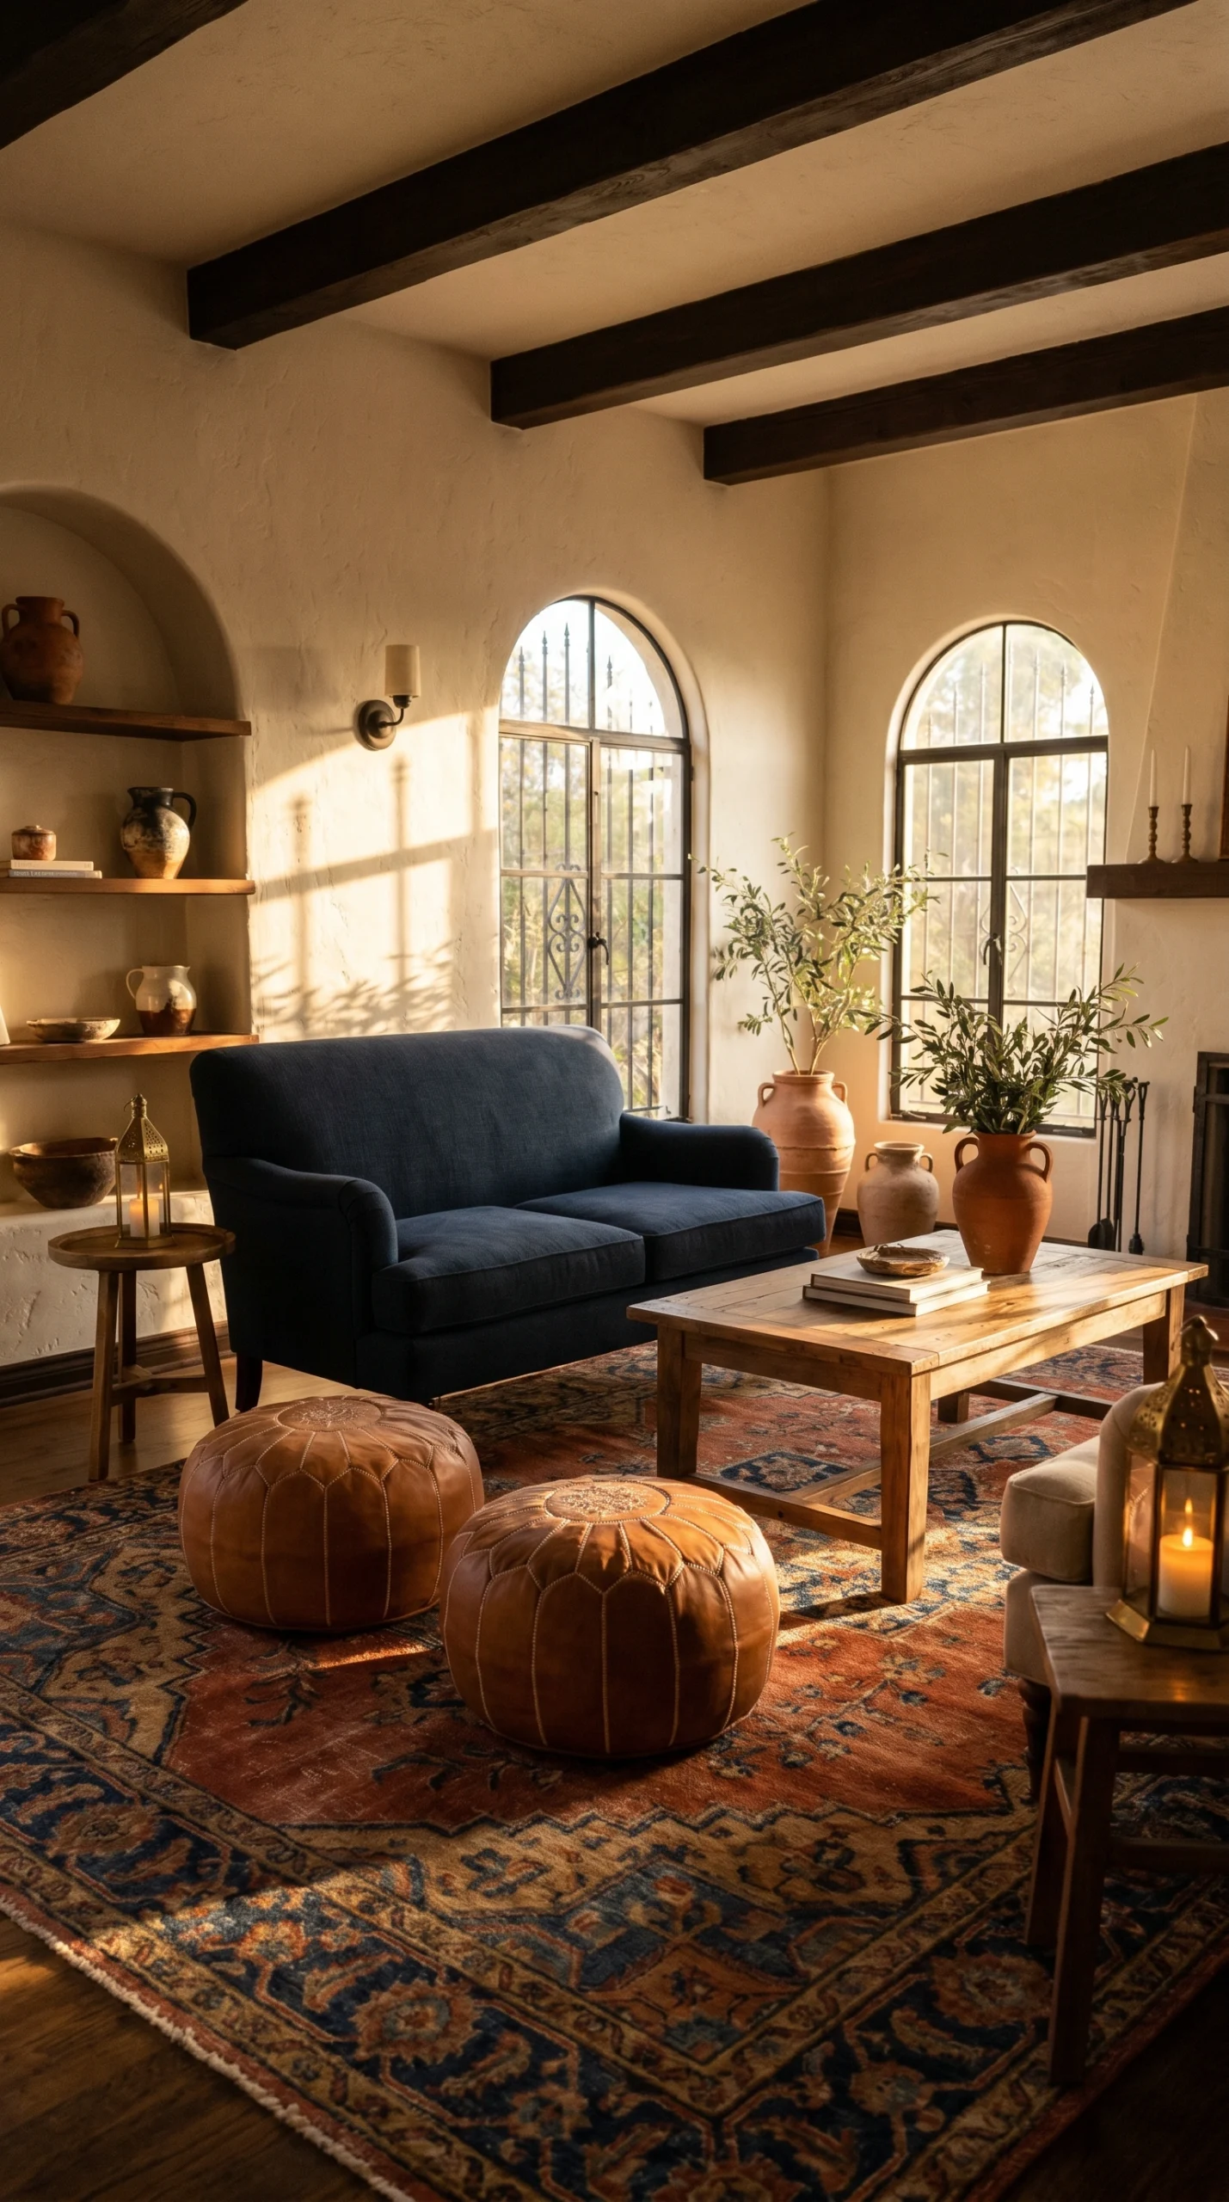
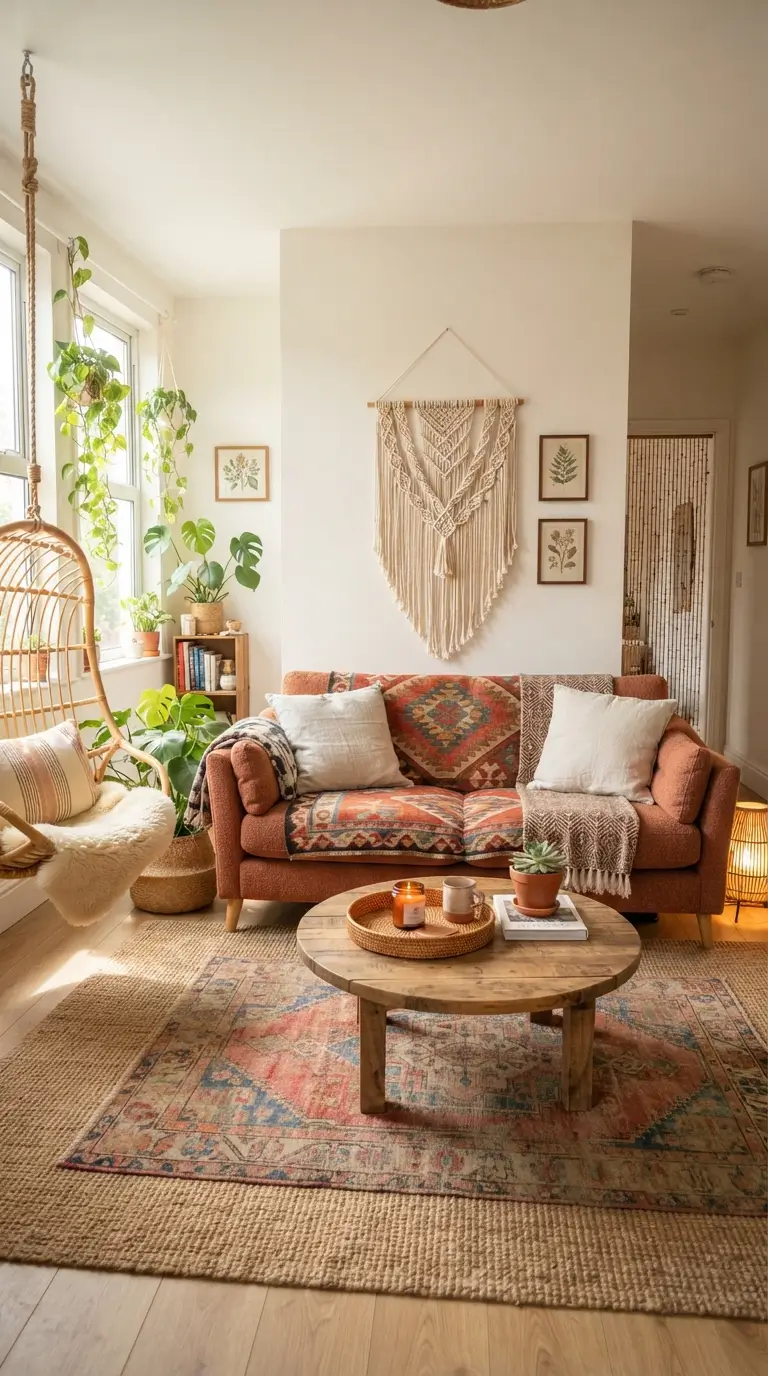
A statement rug layout helps organize a small living room while adding color, texture, and personality without overwhelming the space. Choose a rug with subtle geometric patterns, faded vintage designs, or soft earthy tones to anchor the furniture arrangement visually. Position all major seating pieces partially on the rug so the room feels connected and intentional. Pair the rug with neutral furniture to let the texture and pattern stand out naturally. Soft lighting, woven baskets, and layered throw pillows help tie the color palette together beautifully. A statement rug also helps define zones in open-concept spaces without needing walls or dividers. This layout works well for renters and homeowners because changing the rug can instantly refresh the room’s entire mood while keeping the overall furniture arrangement simple, practical, and easy to maintain.
Conclusion
A small living room does not need more square footage to feel beautiful, comfortable, and functional. Smart layouts, thoughtful furniture choices, layered lighting, and creative storage solutions can completely transform even the smallest spaces into stylish and welcoming rooms. The best designs focus on balance, movement, texture, and practical comfort while still creating a visually inspiring atmosphere you enjoy every day. From floating sofas and vertical shelving to hidden storage and monochrome palettes, these smart small living room layout ideas help every inch work harder without sacrificing style. Try mixing a few of your favorite ideas together to create a layout that matches your lifestyle and personality. Save the designs that inspire you most and use them as a guide for building a small living room that feels open, cozy, and uniquely yours.
FAQs
1. How do I make a small living room look bigger?
Use light colors, slim furniture, layered lighting, and mirrors to create a more open feeling. Keep walking paths clear and avoid oversized furniture that blocks movement. Floating shelves and raised-leg sofas also help expose more floor space, making the room appear larger and brighter.
2. What is the best furniture layout for a tiny living room?
The best layout depends on the room shape, but floating sofas, corner seating, and multifunctional furniture usually work best. Keep furniture proportional to the room size and leave enough open space for easy movement. Round tables also improve flow in tight areas.
3. Which colors work best in small living rooms?
Soft neutrals like warm white, beige, light gray, sage green, and dusty blue work beautifully in compact spaces. These shades reflect light better and create a calm atmosphere. Adding texture through rugs, cushions, and curtains prevents the room from feeling flat.
4. Can a sectional sofa work in a small living room?
Yes, a compact L-shaped sectional can actually save space because it provides more seating without needing multiple chairs. Choose a sectional with slim arms, raised legs, and lighter colors to maintain an airy and balanced look.
5. How can I add storage without making the room feel crowded?
Use hidden storage furniture like ottomans, benches, and storage sofas to keep clutter out of sight. Wall-mounted shelves, floating consoles, and vertical cabinets also maximize storage while keeping the floor area open and spacious.
6. What type of lighting is best for small living rooms?
Layered lighting works best because it removes dark corners and creates depth. Combine floor lamps, wall sconces, table lamps, and warm LED lighting to make the room feel larger, softer, and more welcoming during both day and night.
7. Should furniture touch the walls in a small living room?
Not always. Pulling furniture slightly away from the walls can create depth and improve movement. A floating furniture layout often makes the room feel more intentional and visually spacious compared to pushing everything against the edges.
8. Are rugs important in small living room layouts?
Yes, rugs help define seating areas and visually connect furniture pieces. A properly sized rug can make the room feel larger and more organized. Choose lighter tones or subtle patterns to avoid overwhelming the space.
9. How do I decorate a small living room without clutter?
Focus on a few meaningful décor pieces instead of filling every surface. Use textures, soft lighting, and layered fabrics to add personality while keeping the design clean. Hidden storage also helps maintain a tidy and visually balanced room.
10. What is the biggest mistake in small living room design?
The biggest mistake is using oversized furniture or too many decorative items. Heavy furniture blocks movement and makes the room feel cramped. Choosing smaller-scale pieces with clean lines creates a more open, comfortable, and functional living area.