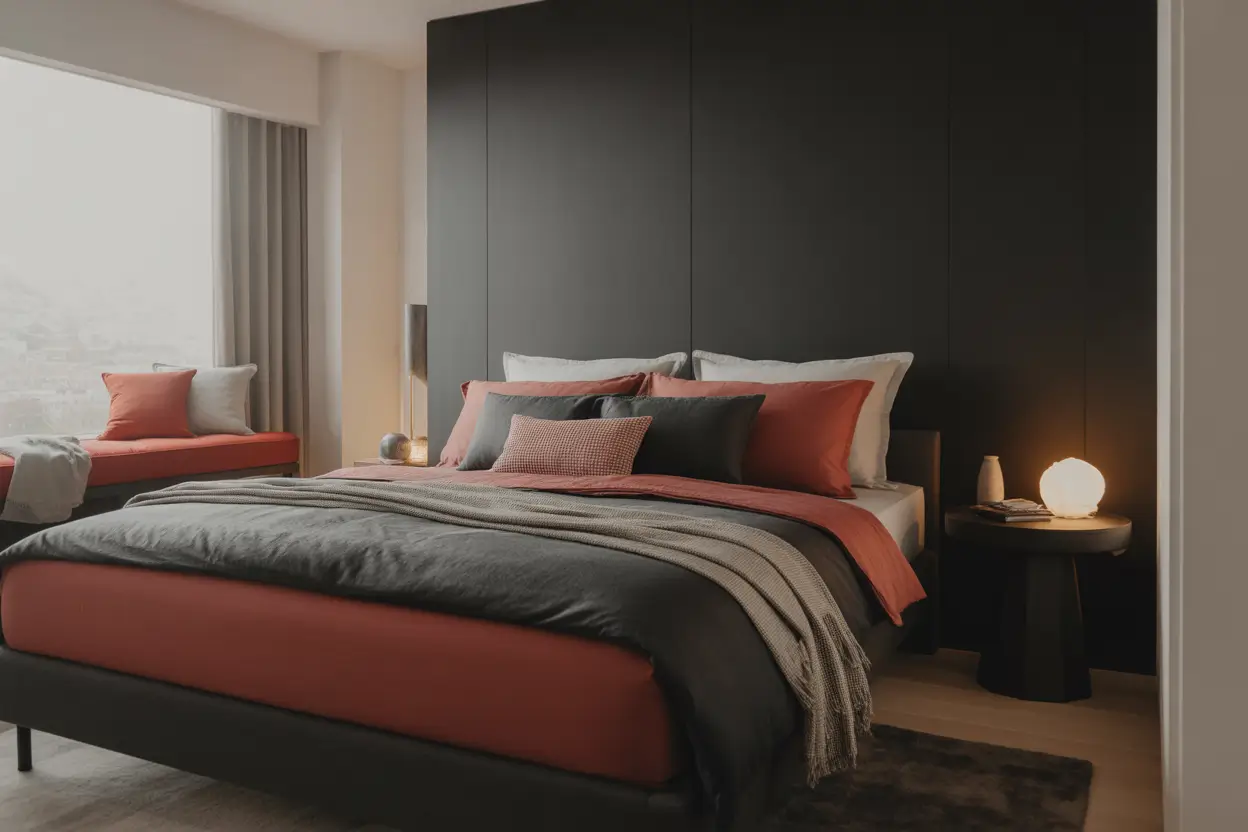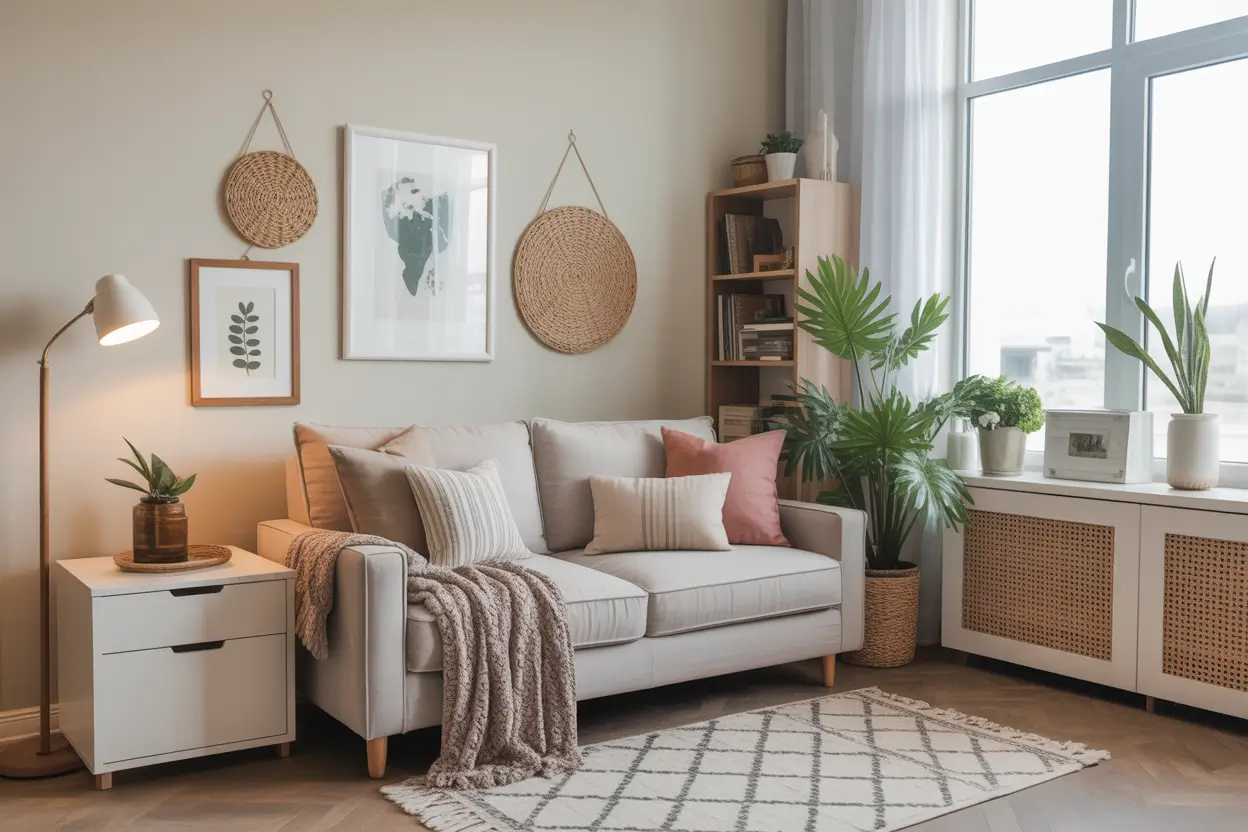
10 Tiny Guest Bedroom Ideas That Feel Cozy and Spacious
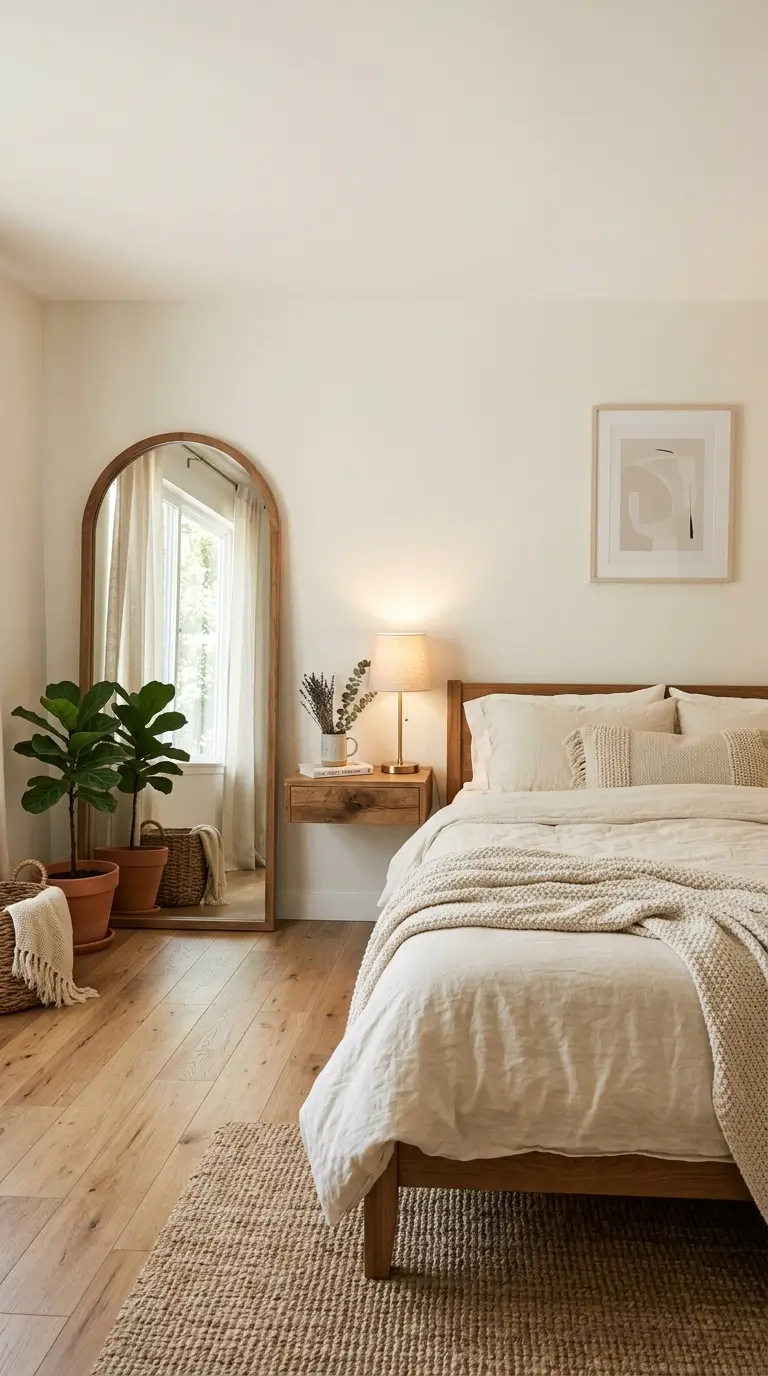
A tiny guest bedroom feels cramped for a specific, fixable reason almost every time: the bed is sized for a bigger room than the one it’s actually in. These 10 tiny guest bedroom ideas start from the real minimum room sizes for each mattress and the real clearance guests need to walk around comfortably, then layer in the furniture choices, color, and lighting that make a small space feel intentional instead of squeezed.
Match Mattress Size to Your Room’s Real Footprint
Before choosing furniture or paint colors, confirm your mattress size actually fits your room with enough space left to walk around it.
| Mattress | Dimensions | Minimum Room Size | Walkway at That Minimum |
|---|---|---|---|
| Twin | 38″ x 75″ | 7 x 10 ft | Comfortable on the open side, bed against the wall on the other |
| Full | 54″ x 75″ | 9 x 10 to 9.6 x 10.6 ft | ~24–27″ on the open side |
| Queen | 60″ x 80″ | 10 x 10 ft | 24″ per side, tight; 10 x 12 ft feels more comfortable |
Space-Saving Bed Alternatives
| Option | Footprint When Stored | Footprint When In Use | Best For |
|---|---|---|---|
| Daybed with trundle | Same as a single twin bed | Two twins side by side or L-shaped | Rooms that double as an office or den |
| Twin vertical Murphy bed | ~16″ deep, 44–50″ wide against the wall | ~80–86″ of open floor clearance | Rooms needing full floor space during the day |
| Queen vertical Murphy bed | ~16–23″ deep, needs an 8-ft ceiling | ~89″ of open floor clearance | Larger multi-use guest rooms |
1. Choose Mattress Size Based on Your Room’s Actual Footprint
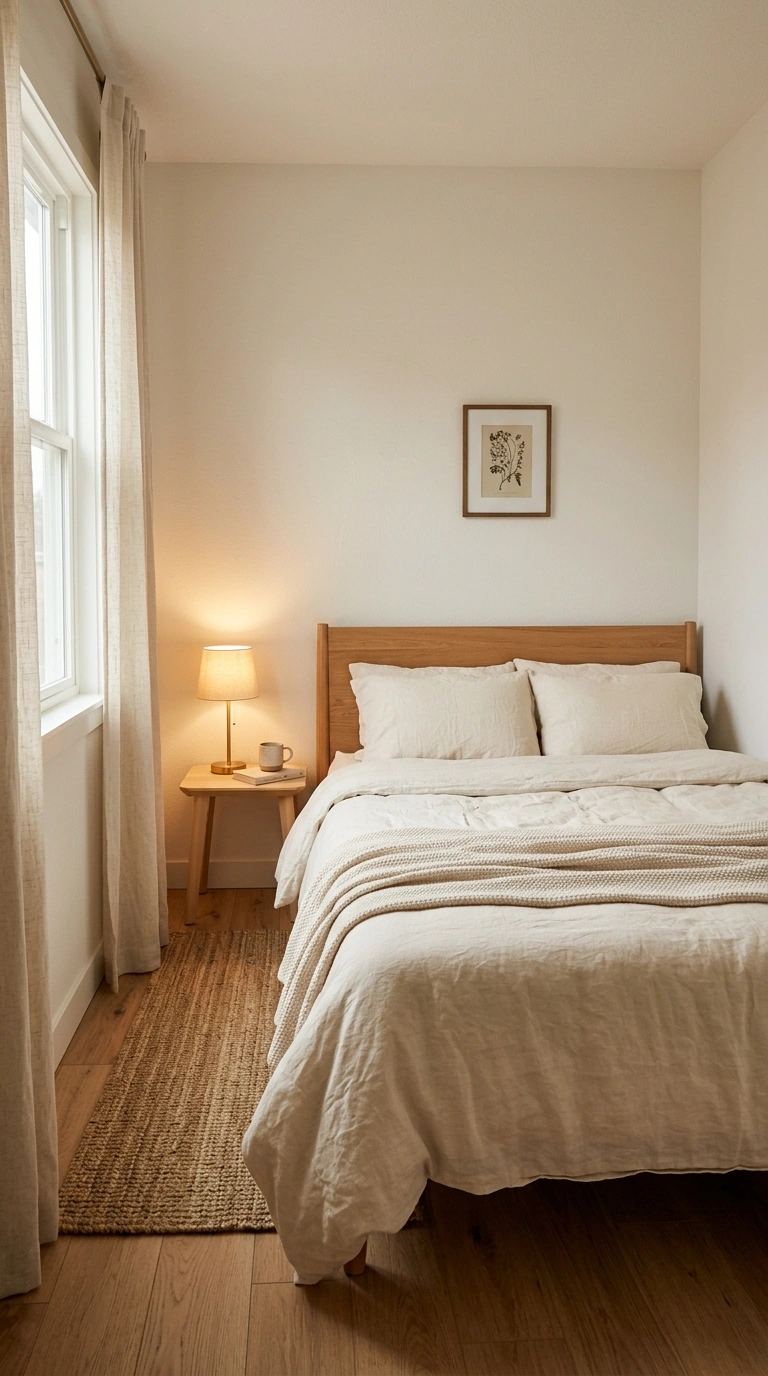
A queen mattress needs a 10-by-10-foot room at an absolute minimum, and even then leaves only 24 inches of walkway on each side, which is workable but tight the moment a nightstand takes up part of that space. A full mattress, at 54 by 75 inches, fits comfortably in rooms as small as 9 by 10 feet and is often the better choice for a guest room that’s genuinely small, since it still comfortably sleeps one adult or two people who don’t mind being close. If you’re deciding between a full and a queen for a room right at the edge of both minimums, err toward the full; a slightly smaller bed with comfortable walkway space is more usable than a technically bigger bed that turns the room into an obstacle course. Measure your actual room before falling in love with a mattress size online; tape the mattress footprint on the floor with painter’s tape to see the real walkway that’s left.
2. Keep the Real 24-Inch Walkway, Even If It Means Sizing Down
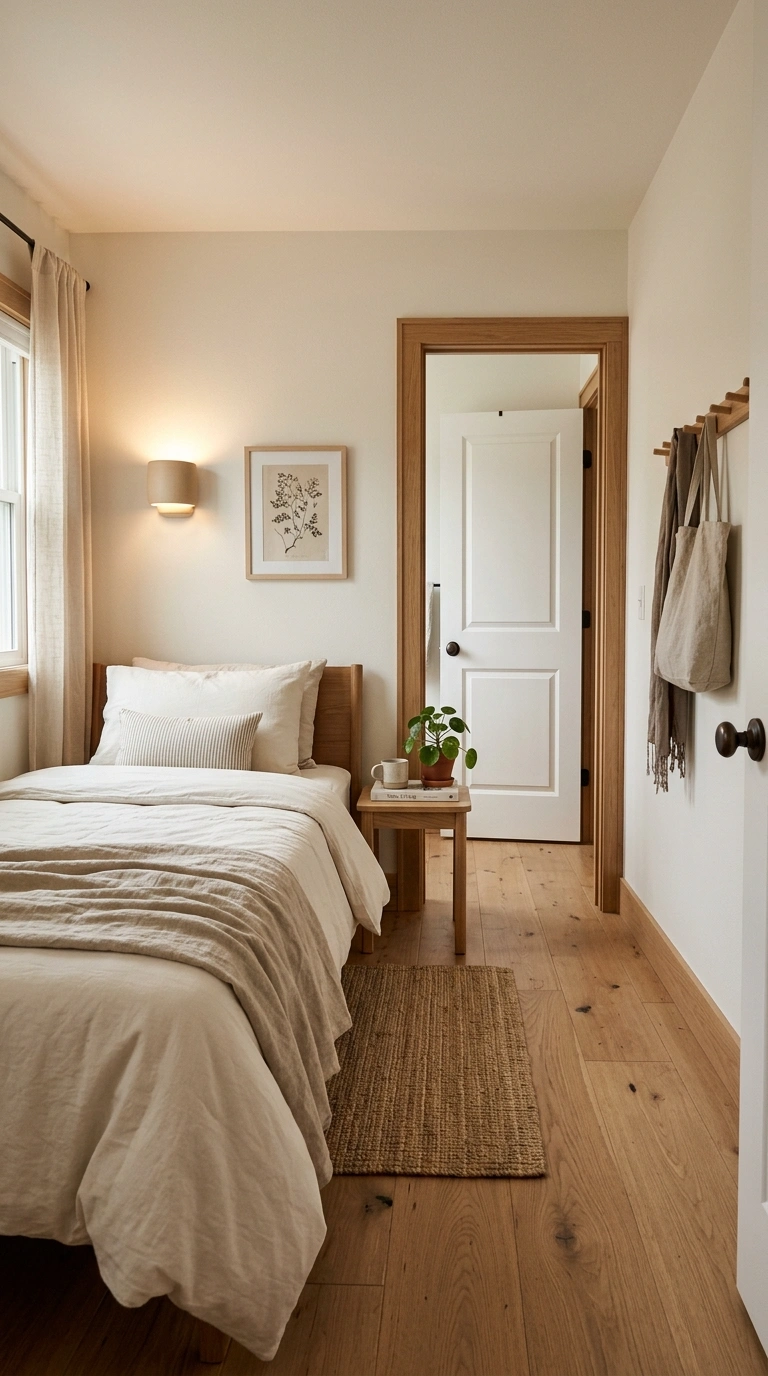
Interior designers consistently cite 24 inches as the minimum walkway on any accessible side of the bed, enough to make the bed and reach a nightstand without shuffling sideways. It’s tempting to squeeze in a larger mattress and accept a narrower walkway, but a guest room with less than 24 inches of clearance reads as cramped even when everything technically fits. If your room is a few inches short of a full 24 inches even after accounting for the frame, consider a platform bed with a slimmer frame profile; some designs add as little as an inch beyond the mattress on each side.
What to avoid: Don’t measure only the mattress width against the room width. Bed frames typically run 2 to 5 inches larger than the mattress on each side, which eats into your walkway calculation if you forget to account for it.
3. Use a Daybed With a Trundle for True Dual-Purpose Flexibility
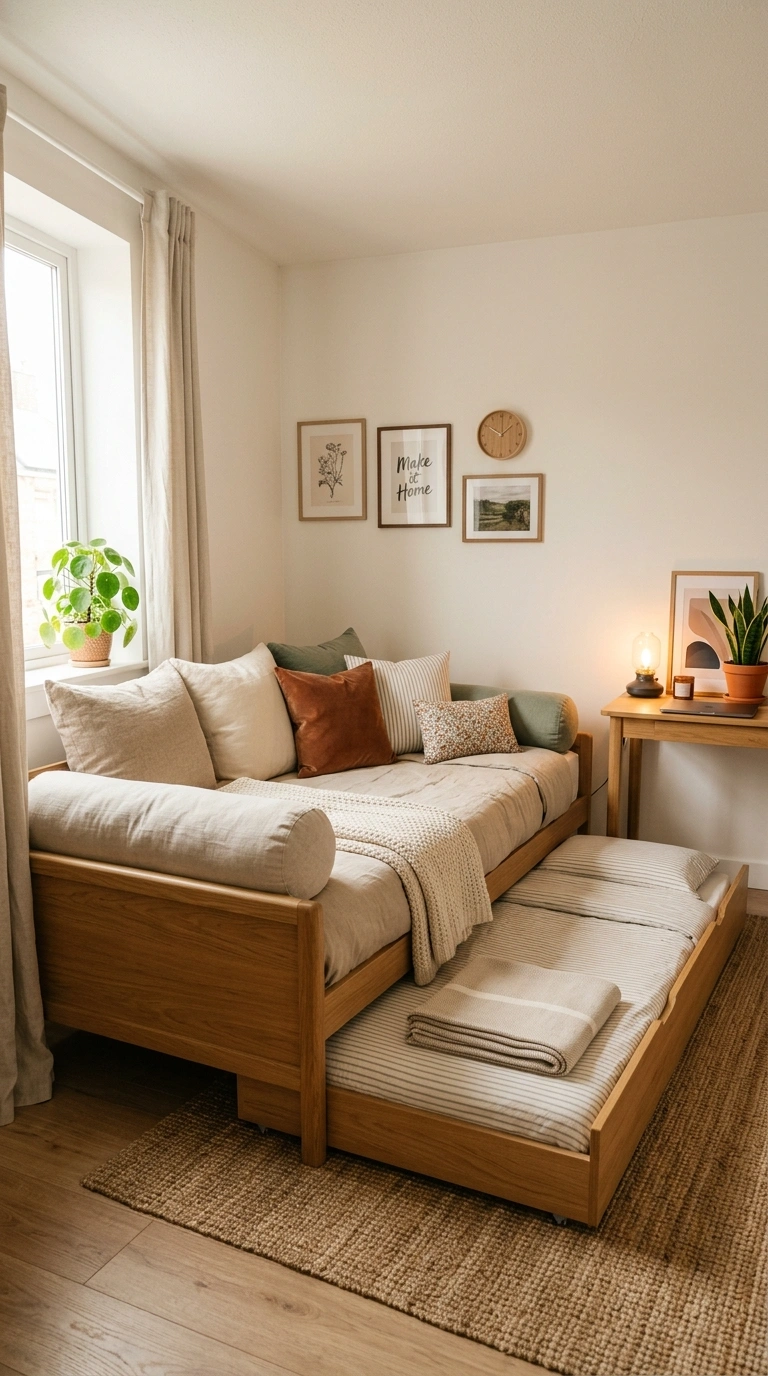
A daybed sized like a single twin bed by day converts to two full sleeping spots by pulling out the trundle, which means the room can function as a home office or sitting room most of the year and a real guest room when needed. This is one of the few space-saving options that adds zero daily footprint cost, since the trundle stays completely hidden until guests actually arrive. Because a daybed sits against the wall like a sofa during the day, choose one upholstered in a durable, easy-to-clean fabric rather than delicate linen, since it functions as seating furniture more often than it functions as a bed. Choose a trundle that raises to the same height as the daybed mattress once pulled out, so guests aren’t sleeping on two different levels pushed together.
4. Consider a Murphy Bed for a Genuinely Multi-Use Room
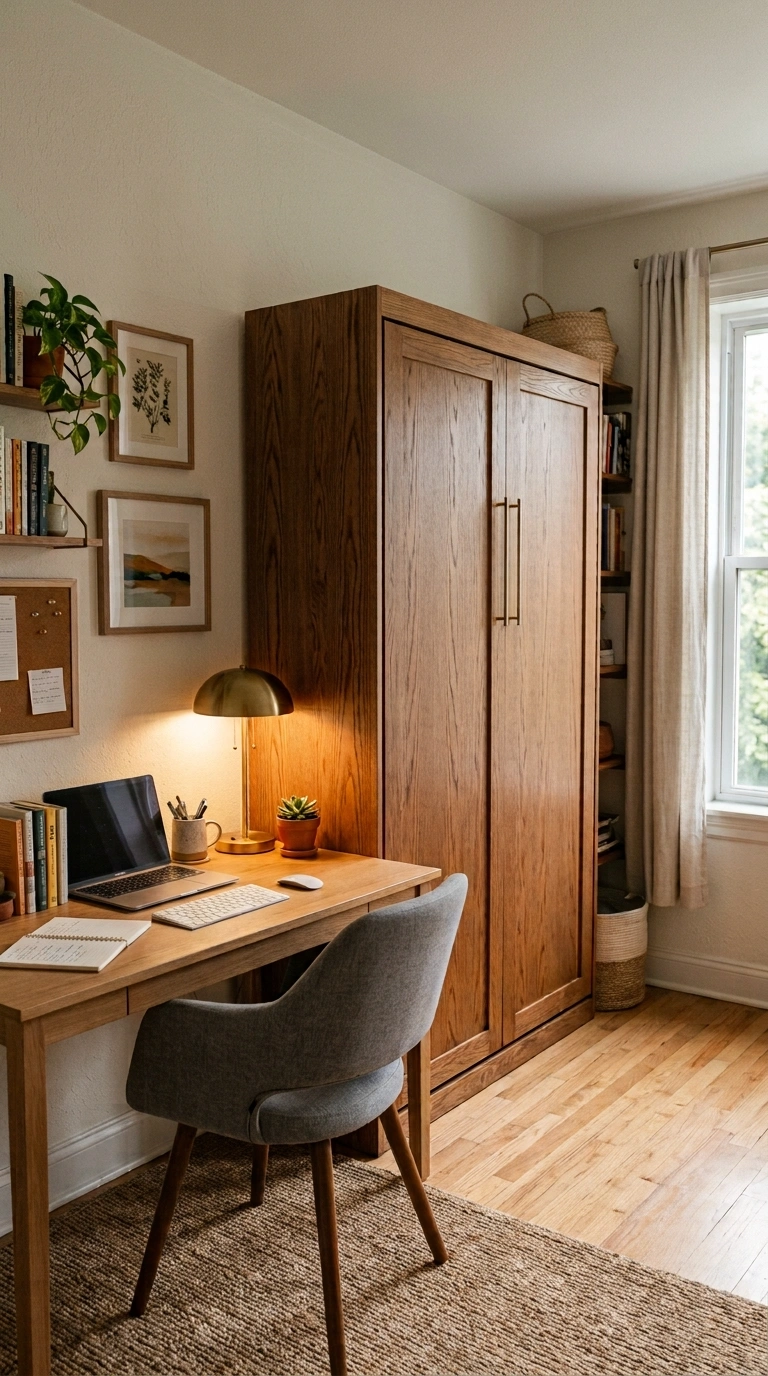
A vertical twin Murphy bed folds up into a cabinet just 16 inches deep, giving you the full floor back for a home gym, craft space, or office during the 350-plus days a year the room isn’t hosting overnight guests. The tradeoff is real floor clearance when it’s down, roughly 80 to 86 inches for a twin and closer to 89 inches for a queen, so measure the open floor space just as carefully as the closed footprint. Budget for professional installation if you’re not experienced with wall-mounted hardware; a Murphy bed’s lifting mechanism carries real weight and needs to anchor into studs, not just drywall, to stay safe over years of daily use. A queen Murphy bed needs an 8-foot ceiling at minimum; if your room has a lower ceiling, a twin or a horizontal orientation is the safer choice.
5. Mount Nightstands and Shelves to the Wall Instead of the Floor
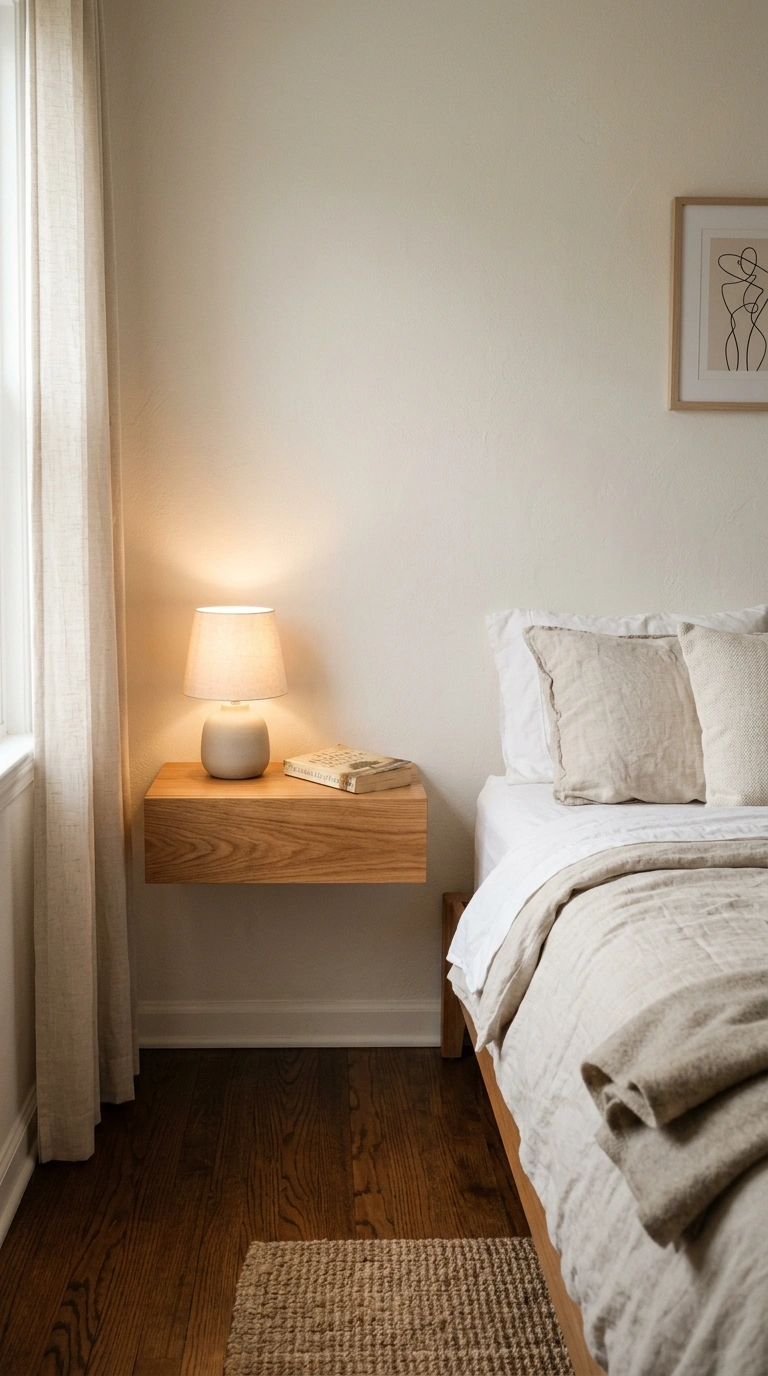
A wall-mounted nightstand or floating shelf beside the bed gives guests a spot for a phone and a lamp without a floor-standing piece narrowing the walkway or making the room harder to vacuum. Floating options also make the floor visually read as larger, since an unbroken sightline to the baseboard reads as more open space than a room full of legged furniture. Because a floating shelf can’t hide a lamp cord the way a legged nightstand’s drawer can, plan a small cord clip or channel along the wall so the cord doesn’t dangle visibly beneath the shelf. Mount the shelf at 24 to 26 inches above the mattress top, roughly nightstand height, so it’s still functional and not just decorative.
6. Swap a Wide Dresser for a Tall, Narrow One
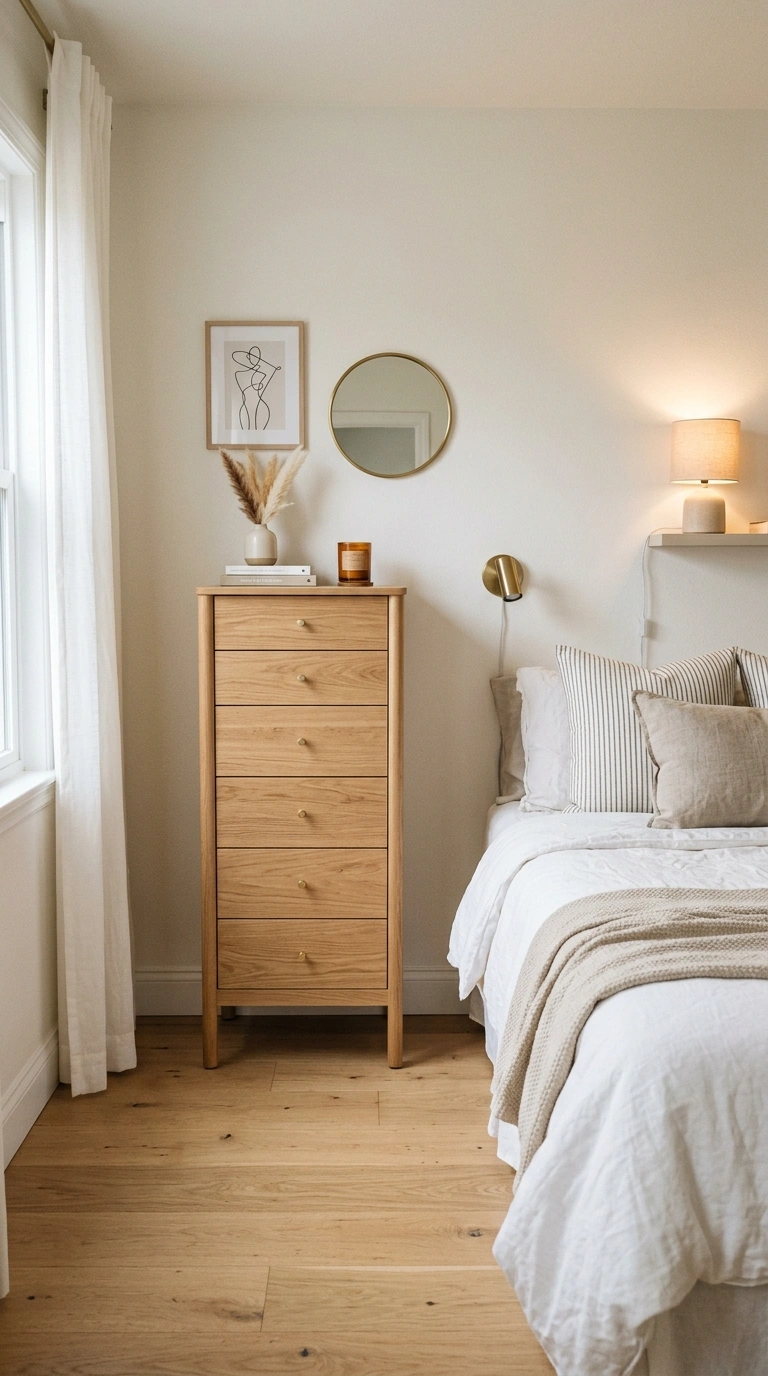
A standard wide dresser needs 3 to 4 feet of wall space plus 36 inches of clearance in front to open the drawers, which is often more floor area than a tiny guest room can spare. A tall, narrow dresser gives you the same drawer capacity in roughly half the wall footprint, at the cost of needing to reach slightly higher for the top drawers. A tall dresser shifts more of its weight higher off the floor, so anchor it to the wall with a furniture strap regardless of room size, a standard safety step that matters even more where there’s less floor space to catch a tip-over.
What to avoid: Don’t place a dresser where its open drawers would block the room’s main walkway. Even a dresser that fits against the wall can make the room unusable if opening a single drawer blocks the path to the door.
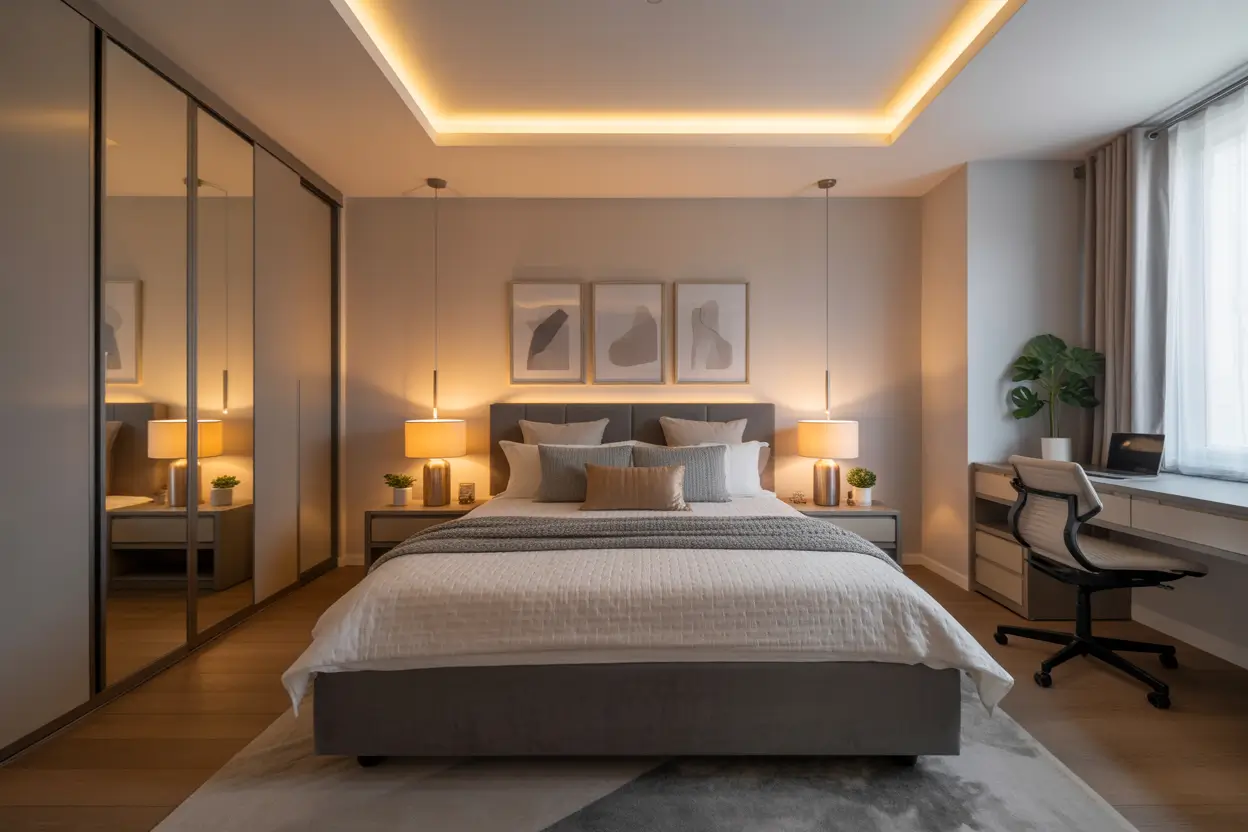
7. Use a Compact Wardrobe Instead of Built-In Closet Space
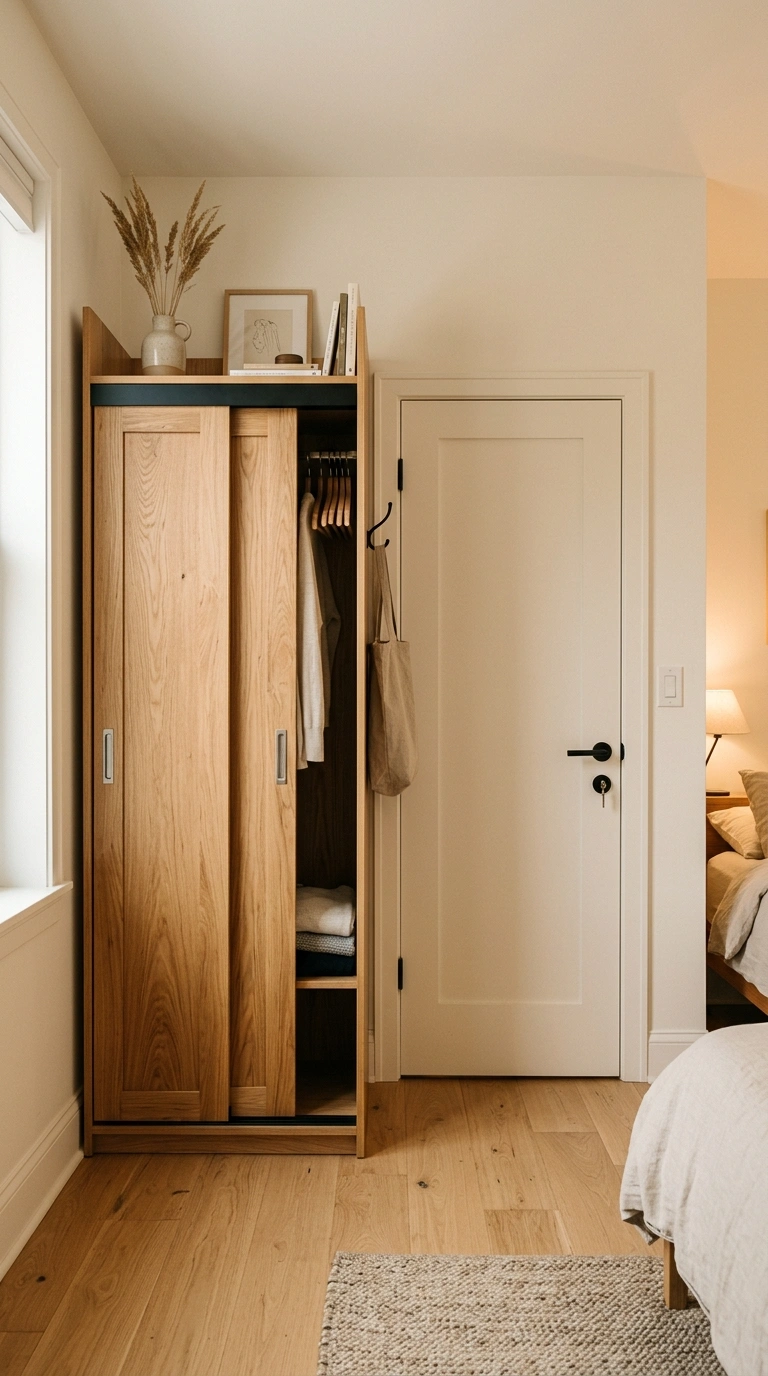
Many tiny guest rooms don’t have a real closet at all, and a slim wardrobe, generally 20 to 24 inches deep, fills that gap without needing the 3 feet of door-swing clearance a full-size closet would require. Choose a wardrobe with sliding doors rather than hinged ones if floor space in front is especially tight, since a sliding door needs zero swing clearance beyond its own footprint. Measure your tallest folded items and longest hanging items before buying, since compact wardrobes sometimes shrink height along with footprint, and one too short for a guest’s longer dresses or coats defeats its purpose. Position the wardrobe along the same wall as the door, not directly across from it, so opening either one doesn’t interfere with the other.
8. Paint in a High-LRV Color to Keep the Room Feeling Open
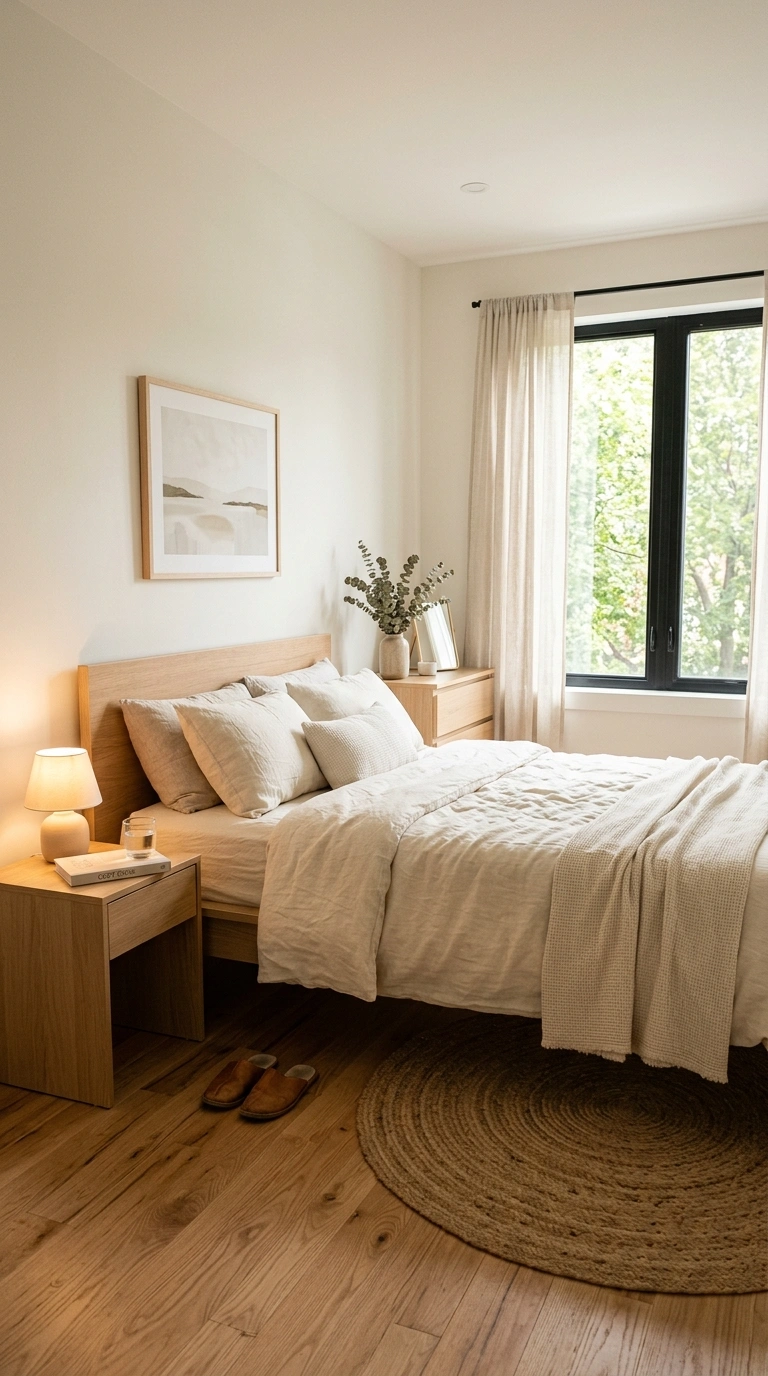
A wall color with an LRV, or Light Reflectance Value, above 60 bounces more light back into a small room, which genuinely helps a tiny guest room feel less enclosed than a deeper, lower-LRV color would in the same footprint. This doesn’t mean the room has to be stark white; a soft warm white or pale greige in the 60s LRV range still feels cozy while doing more visual work than a moody, saturated color could in a room this size. Satin or eggshell finishes in a high-LRV color reflect slightly more light than a pure matte finish of the same color, which can meaningfully help a small, low-light guest room without needing to go glossy. Keep the trim a shade lighter than the walls rather than a stark contrasting white, so the room’s edges blur slightly instead of visually chopping the space into segments.
9. Lean a Large Mirror to Visually Double the Space
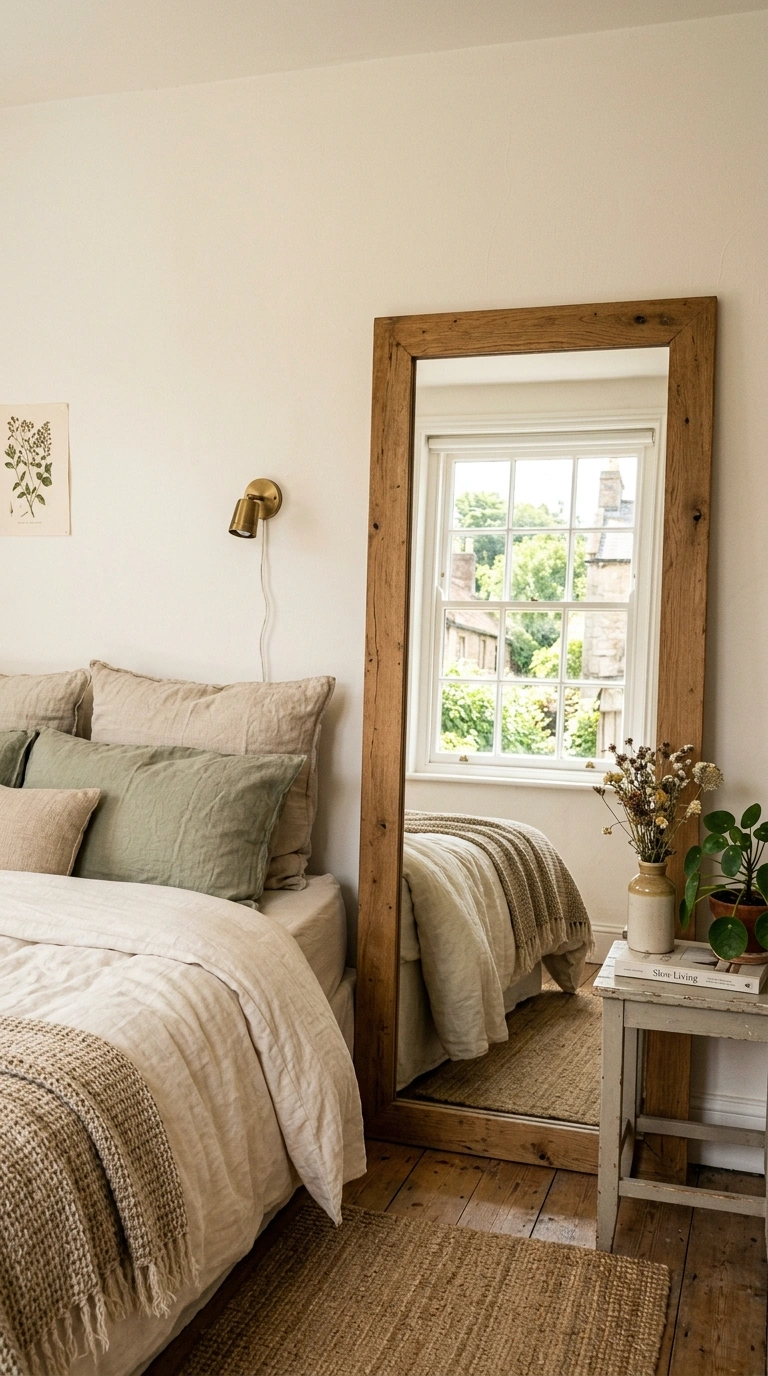
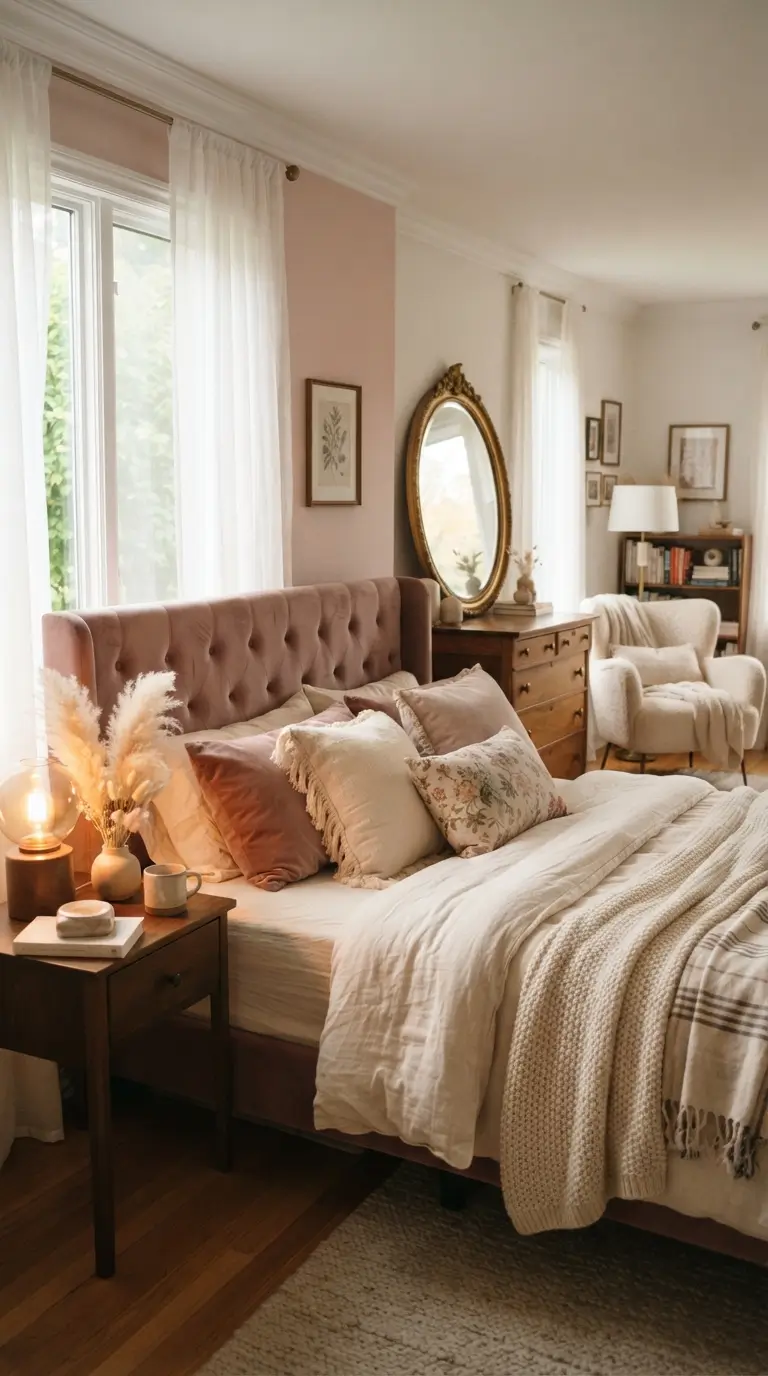
A large mirror leaned against the wall opposite the window bounces natural light across the room and creates the visual impression of a second window, which does more to expand a small room than several smaller mirrors scattered around it. Leaning a mirror rather than hanging it also skips the need for a stud-rated wall anchor, which matters if you’re not sure what’s behind the drywall in an older home. A floor mirror roughly 5 to 6 feet tall does more visual work in a small room than a smaller vanity-style mirror, simply because it reflects more of the room’s actual floor-to-ceiling height back into view. Position the mirror to reflect the window directly, not a blank wall, so it’s actually bouncing usable light rather than just doubling a shadowed corner.
10. Layer Warm, Low Lighting Instead of One Overhead Fixture
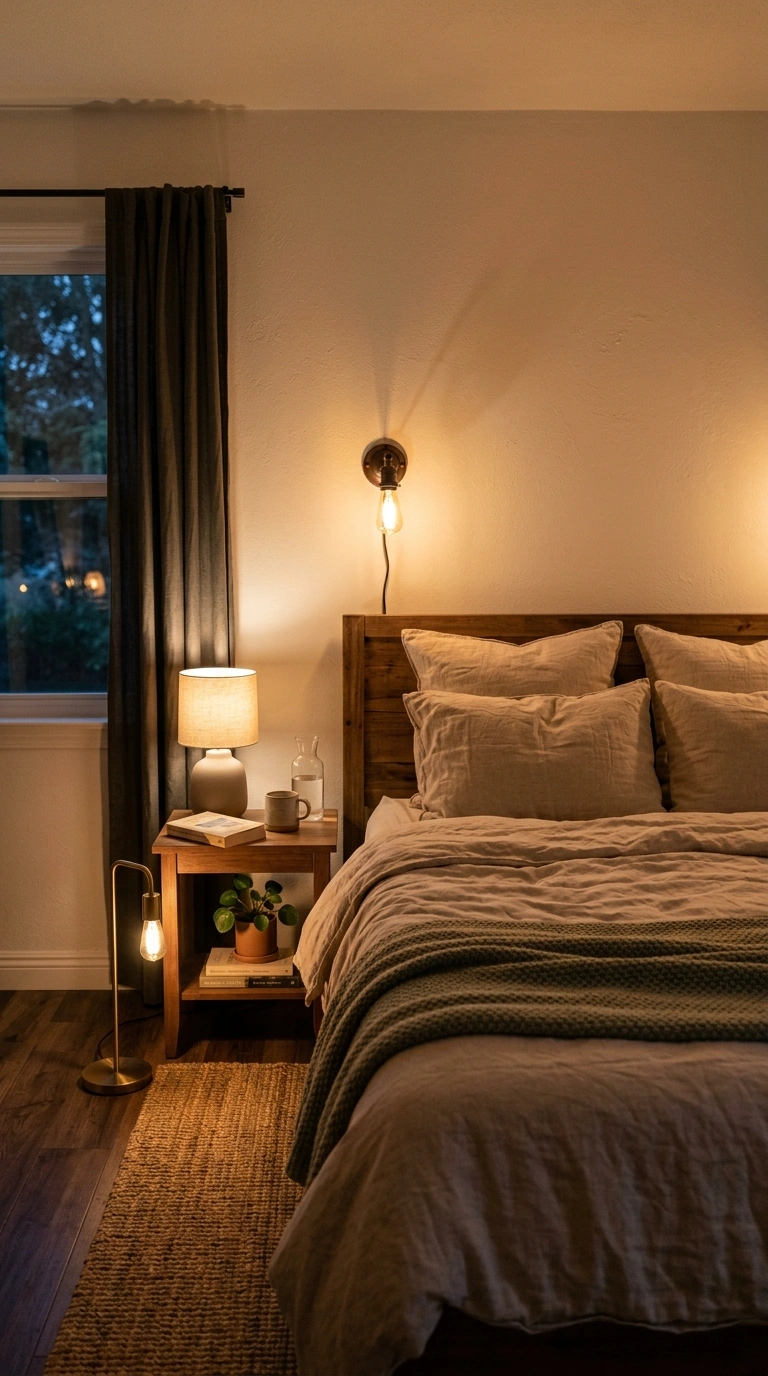
A single bright overhead fixture in a small room tends to flatten the space and make every wall equally, harshly visible at once, while layered lighting, a bedside lamp, a floor lamp, or a plug-in sconce, creates pools of light that make the room feel larger by implying space beyond what’s directly lit. This also gives a tiny guest room a genuinely restful feel for overnight guests, rather than the bright, functional feel of a room lit like a hallway. A simple plug-in inline dimmer on the lamp cord itself, sold for a few dollars, lets guests adjust brightness without needing a dimmer-compatible bulb or any wiring changes to the room.
Quick tip: Choose warm 2700K bulbs across every fixture in the room; mixing warm and cool bulbs in a small space is more noticeable, and more distracting, than in a larger room.
Final Thoughts
A tiny guest bedroom feels spacious when the mattress size actually matches the room’s real footprint, the walkway hits a genuine 24 inches, and the furniture around the bed is chosen for its floor footprint, not just its style. Layer in a lighter paint color, one well-placed mirror, and warm layered lighting, and the room reads as cozy by design rather than cramped by necessity. Pick your favorite idea, save it to Pinterest, and start planning your own tiny guest bedroom this weekend.
FAQs
What is the smallest room a queen bed can fit in?
A queen mattress needs a minimum room size of 10 by 10 feet, which leaves about 24 inches of walkway on each side, workable but tight once a nightstand is added. A 10-by-12-foot room feels noticeably more comfortable for a queen bed with real furniture around it.
Is a full or queen bed better for a small guest room?
A full mattress, at 54 by 75 inches, fits comfortably in rooms as small as 9 by 10 feet and is often the better choice for a genuinely tiny guest room, since it still comfortably sleeps one adult without the tighter clearance a queen requires.
How much wall depth does a Murphy bed need when it’s closed?
A standard Murphy bed cabinet is about 16 inches deep, though some models offer 20- or 23-inch depth options. A vertical queen Murphy bed also needs an 8-foot ceiling at minimum and roughly 89 inches of open floor clearance when lowered.
How do you make a small bedroom feel bigger without renovating?
Choose a wall color with an LRV above 60 to reflect more light, lean a large mirror opposite the window rather than hanging several small ones, and swap floor-standing furniture for wall-mounted nightstands and shelves. Layered warm lighting instead of a single overhead fixture also helps the room feel larger than it measures.
How much clearance should be left around a bed in a small room?
Interior designers generally recommend at least 24 inches of walkway on any accessible side of the bed, enough space to make the bed and move around comfortably. Remember to measure from the bed frame’s actual edge, not just the mattress, since frames typically add 2 to 5 inches per side.