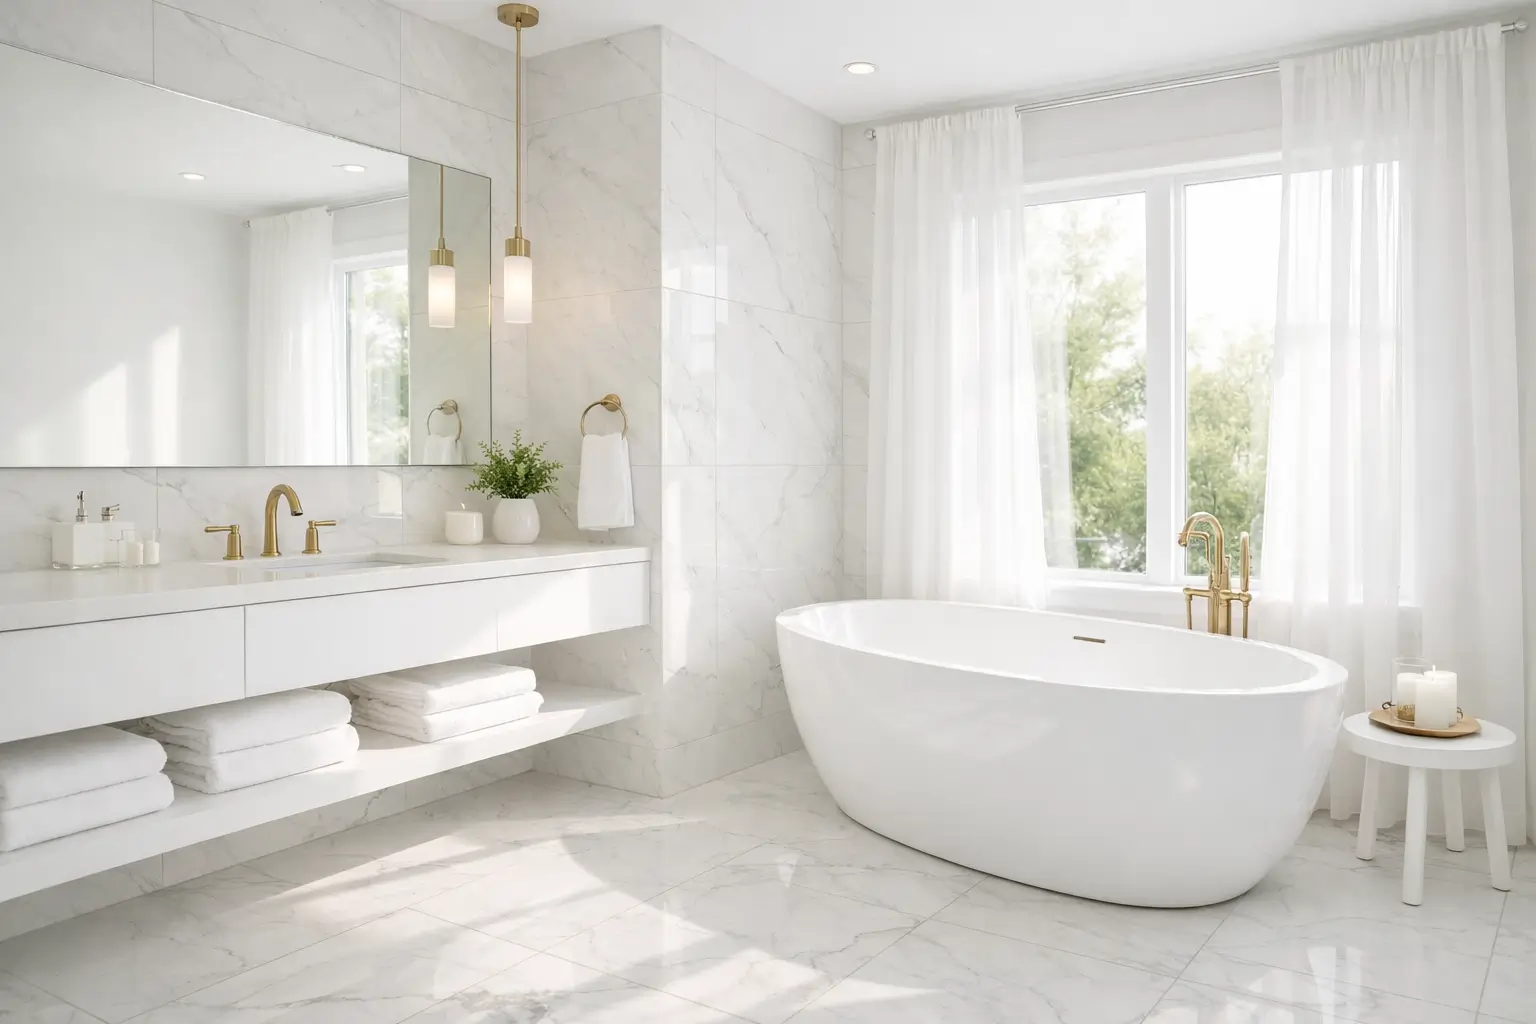
21 Stylish Bathroom Remodel Ideas for Any Home
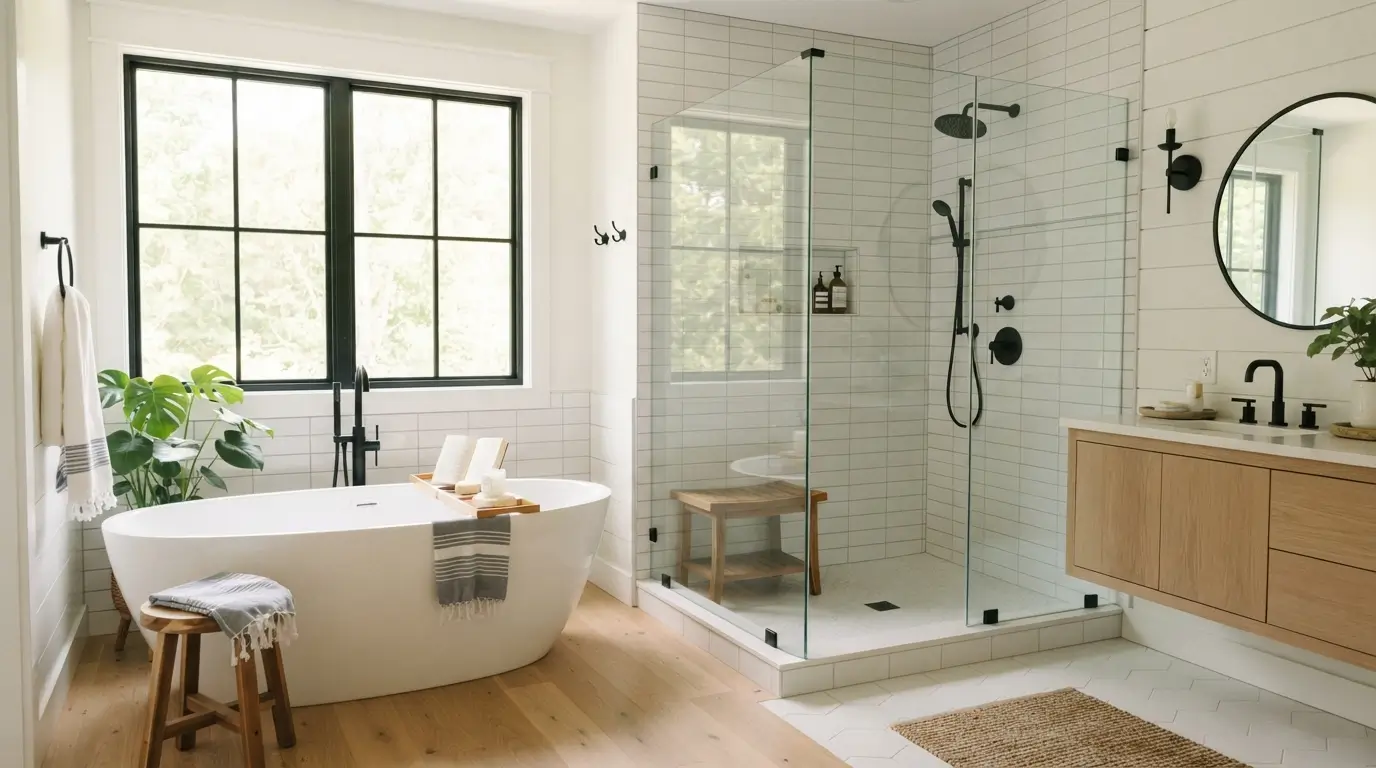
I have redone more bathrooms than I can count on two hands, my own included, and I still get excited every time I start planning a new one. There is something about a bathroom that makes it the most fun room to remodel. It is small enough to finish in a few weekends but big enough that every choice, from the tile to the faucet, actually shows. If you are staring at a dated bathroom right now wondering where to even start, you are in the right place. I pulled together 21 ideas that homeowners are actually using in their remodels this year, not trends that look good in a magazine but fall apart in real life. Some of these are big projects, others you can finish in an afternoon. Pick what fits your space and your budget, and let’s get into it.
Walk-In Glass Shower
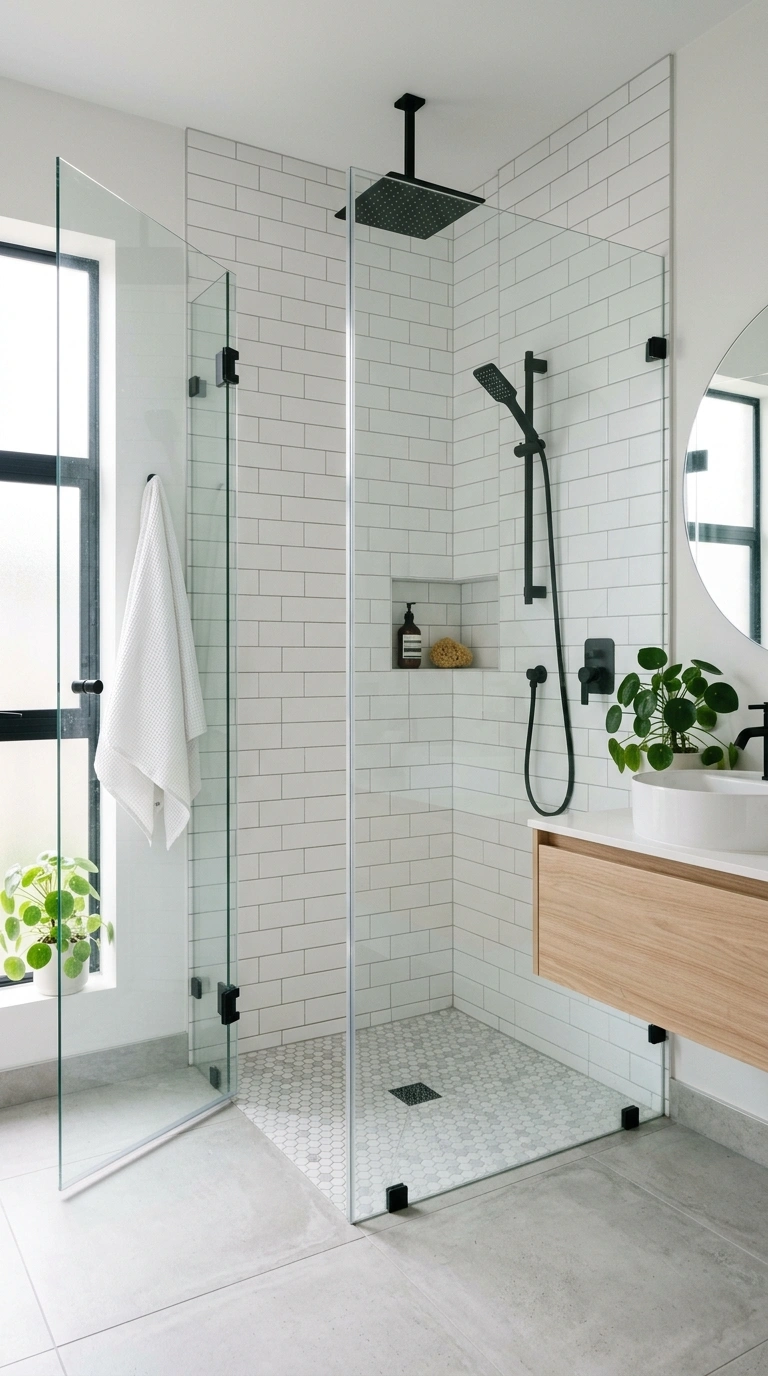
A walk-in shower with a frameless glass panel makes even a small bathroom feel bigger because there is no shower curtain or bulky door breaking up the sightline. The glass lets light travel across the whole room instead of stopping at a curtain rod. For the shower floor, use small mosaic tiles since they grip better when wet and slope naturally toward the drain. Keep the glass panel simple, a single fixed pane is often enough if your shower is against a wall, and you only need a full enclosure if the shower sits in an open corner. Pair it with a matte black or brushed nickel frame to keep the hardware from disappearing into the tile. This is one of those upgrades that photographs beautifully because the clean glass line draws the eye straight through the room, giving the whole bathroom a more open, finished look the moment you walk in.
Freestanding Soaking Tub
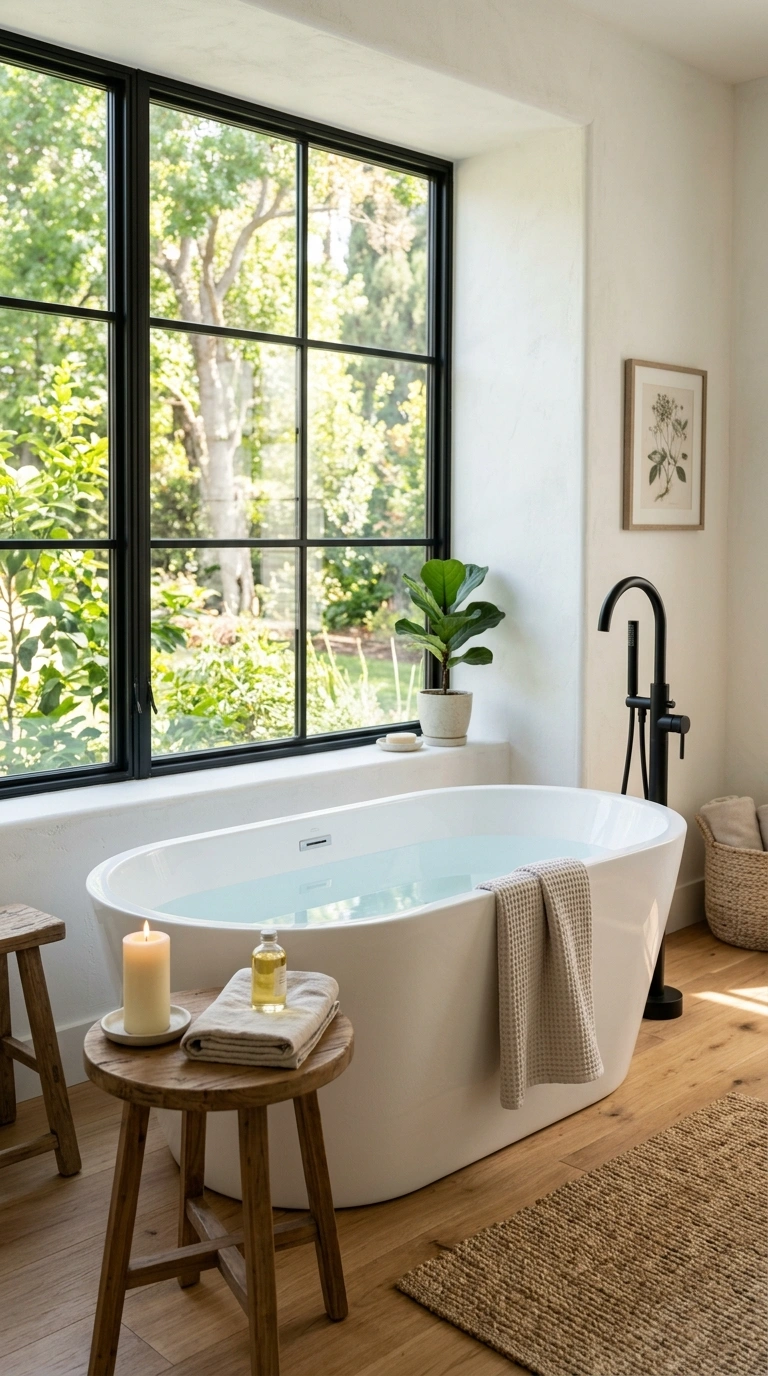
A freestanding tub turns an ordinary bathroom into a place you actually want to relax in. Place it near a window if you have one, or center it against the longest wall so it becomes the natural focal point of the room. Oval-shaped tubs in matte white or stone gray feel the most timeless, and a floor-mounted faucet next to the tub keeps the plumbing simple compared to wall-mounted options. Leave enough clearance around the tub, at least two feet on the sides you will step in from, so it does not feel cramped. Add a small round side table or a low stool next to the tub for towels, a candle, or a book. If your bathroom is on the smaller side, a slipper tub with a raised back takes up less visual space while still giving you that deep soaking feel. This idea works in both traditional and modern bathrooms, which is part of why it never really goes out of style.
Floating Vanity Design
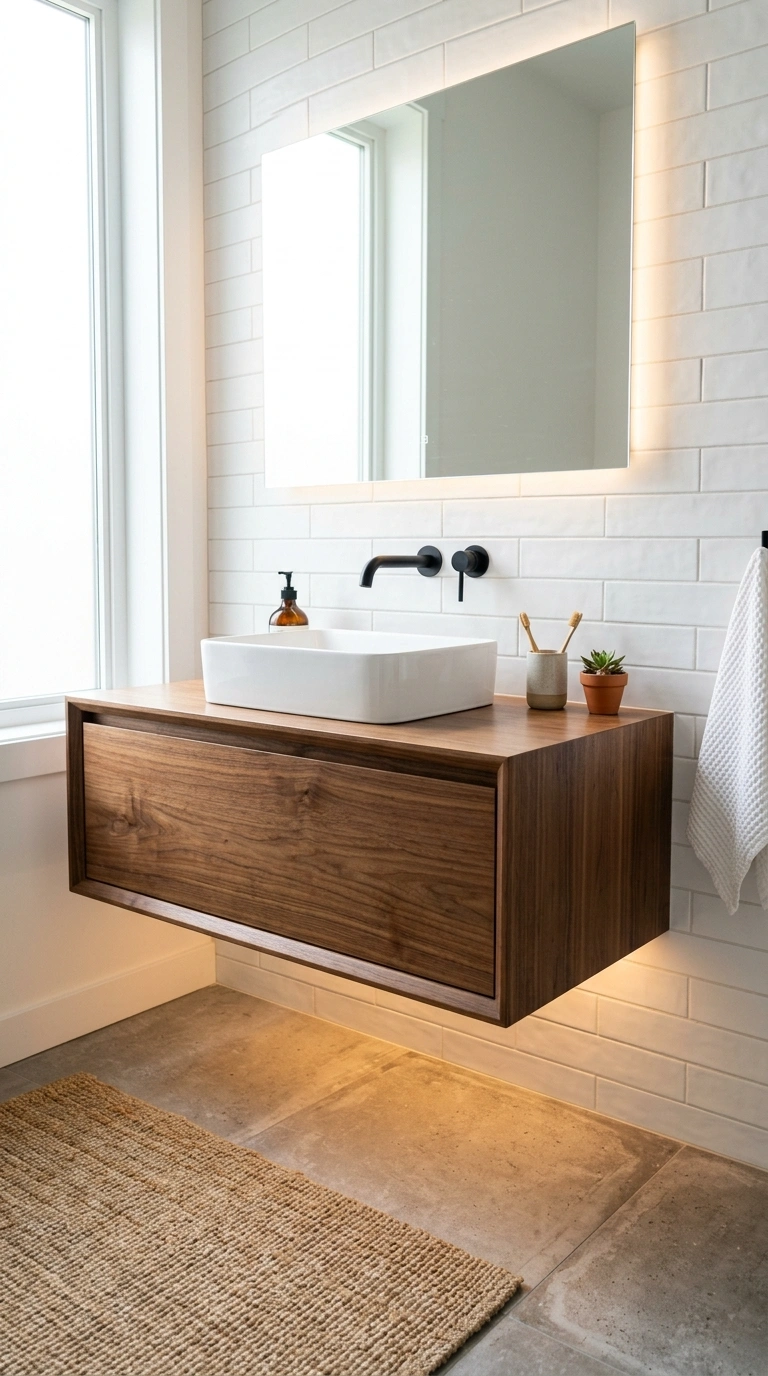
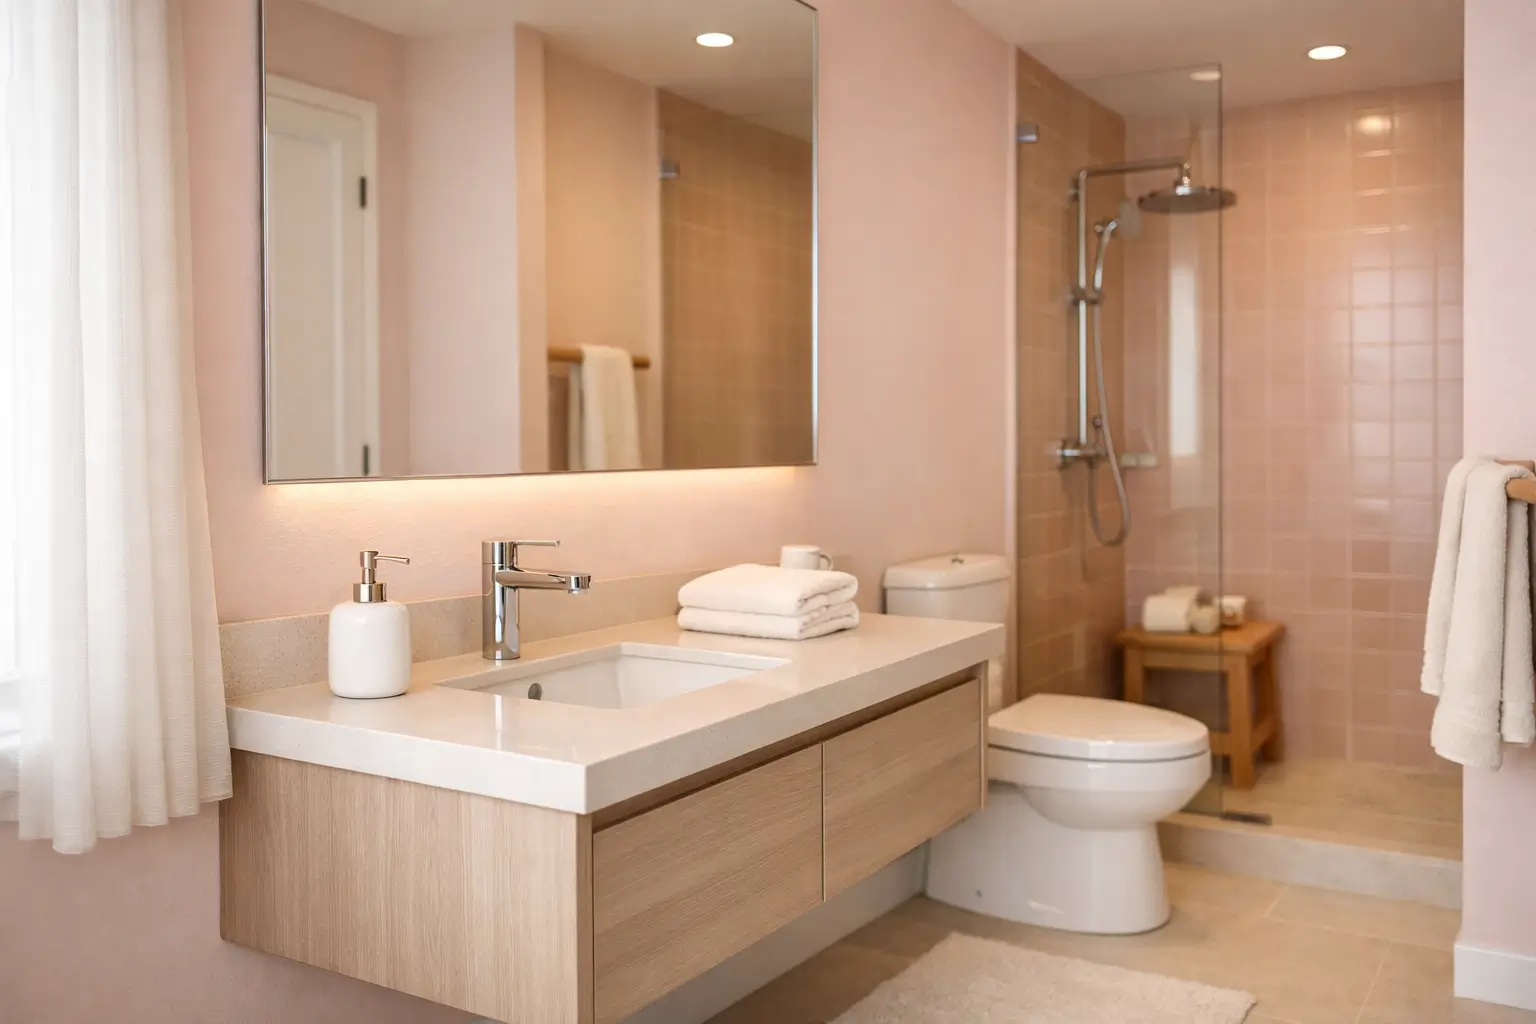
A floating vanity is mounted straight to the wall with open space underneath instead of sitting on the floor like a traditional cabinet. That gap underneath makes the whole bathroom floor feel more open and makes cleaning so much easier since you can just sweep or mop straight through. Choose a warm wood tone or a matte white finish depending on whether your bathroom leans modern or soft and natural. Add a strip of LED lighting underneath the vanity for a soft glow at night, which also doubles as a nightlight if you get up in the dark. Keep the countertop simple with a single-basin sink if the vanity is narrow, or go with a trough-style sink for a longer floating unit. This idea works especially well in small bathrooms where every inch of visible floor space matters, and it gives the room a lighter, almost weightless feeling compared to a boxy cabinet sitting on the ground.
Black Matte Fixtures
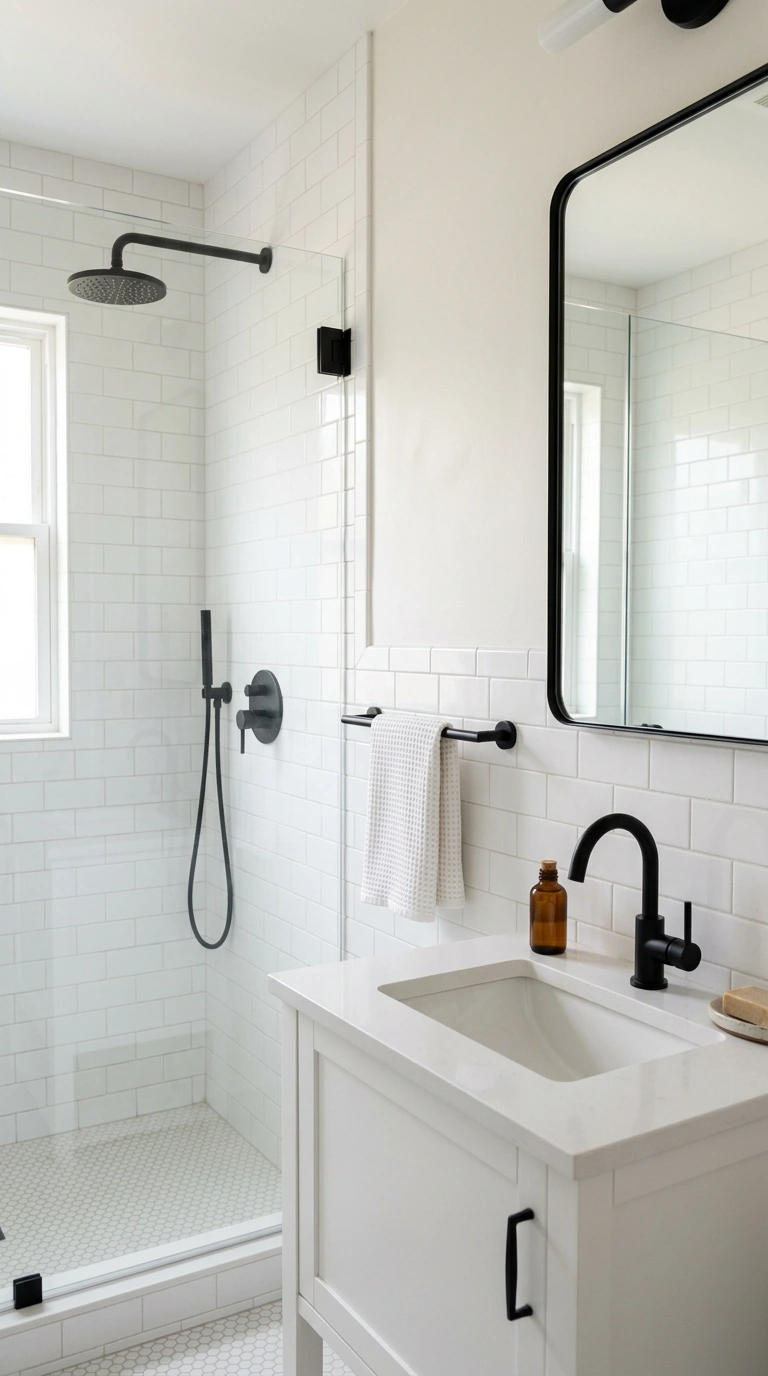
Swapping your faucet, shower head, and cabinet hardware to matte black is one of the fastest ways to make a bathroom feel updated without touching the tile or the layout. Matte black reads as more current than chrome or brushed gold right now, and it holds up well against water spots since the finish hides fingerprints better than shiny metal. Start with the faucet and shower fixtures since those get noticed first, then move to smaller details like the towel bar, toilet paper holder, and cabinet pulls so everything matches. Pair black fixtures with white subway tile or a light gray vanity so the black has something to stand out against, rather than blending into a dark color scheme. This is a weekend project for most homeowners since it is mostly swapping parts rather than tearing anything out, and it makes a bigger visual difference than people expect for the amount of work involved.
Patterned Tile Floor
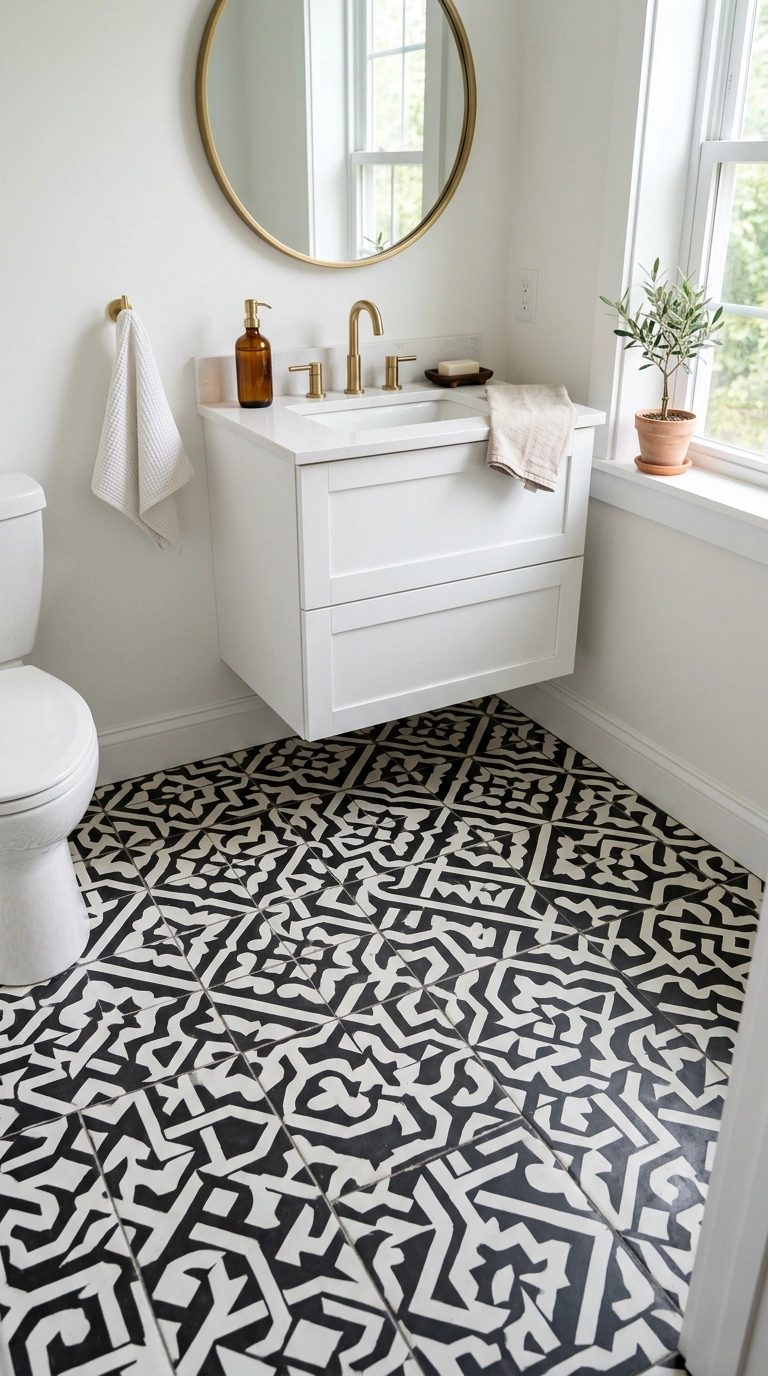
A patterned tile floor gives a bathroom personality in a way that plain tile just cannot match. Cement-look tiles with a geometric or floral pattern work well on the floor of a powder room or a full bathroom, and they pair surprisingly well with plain white walls and fixtures since the floor does all the visual work. Keep the rest of the room simple when you use a patterned floor, a plain white vanity and unpatterned shower tile will let the floor pattern stand out instead of competing with it. Black and white patterns tend to feel timeless, while blue or terracotta patterns lean more into a warm, collected look. If a full patterned floor feels like too much commitment, try it just in the shower or just in a small powder room first. This is one of the easiest ways to make a bathroom feel custom and thought out rather than like every other bathroom on the block.
Open Shelving Storage
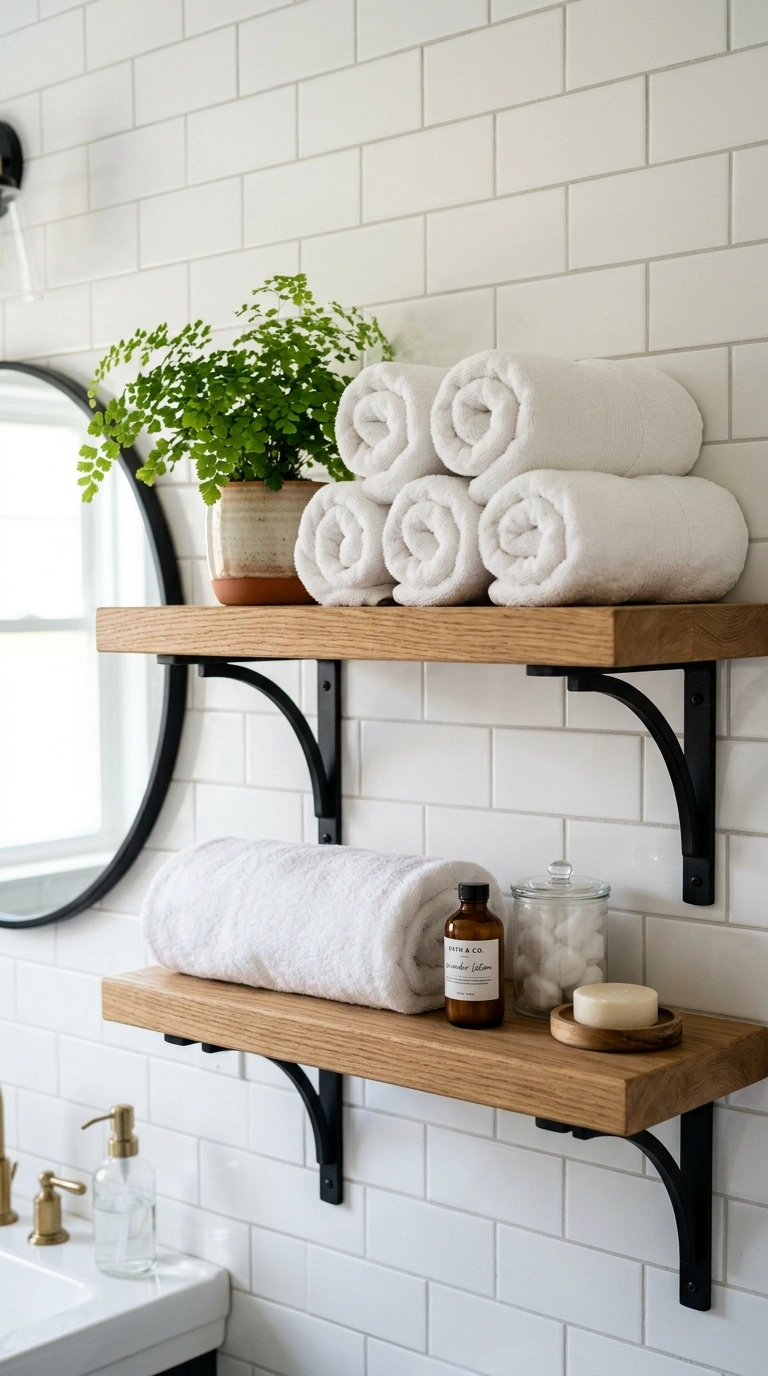
Open shelves near the vanity or above the toilet give you a place to display folded towels, plants, or baskets instead of hiding everything behind cabinet doors. Wood shelves on simple black brackets look great against a tiled or painted wall, and they are inexpensive to install compared to built-in cabinetry. Roll your towels instead of folding them flat, it looks more like a hotel display and takes up less shelf space. Add one small plant, like a pothos or a fern that tolerates humidity well, to soften the hard lines of tile and metal. Keep the shelf styling simple, three to five items per shelf is plenty, since open shelving gets cluttered fast if you try to store too much on it. This idea works especially well in bathrooms that already have a lot of closed storage in the vanity, since the open shelf becomes a spot for pretty things rather than everyday clutter.
Statement Pendant Lighting
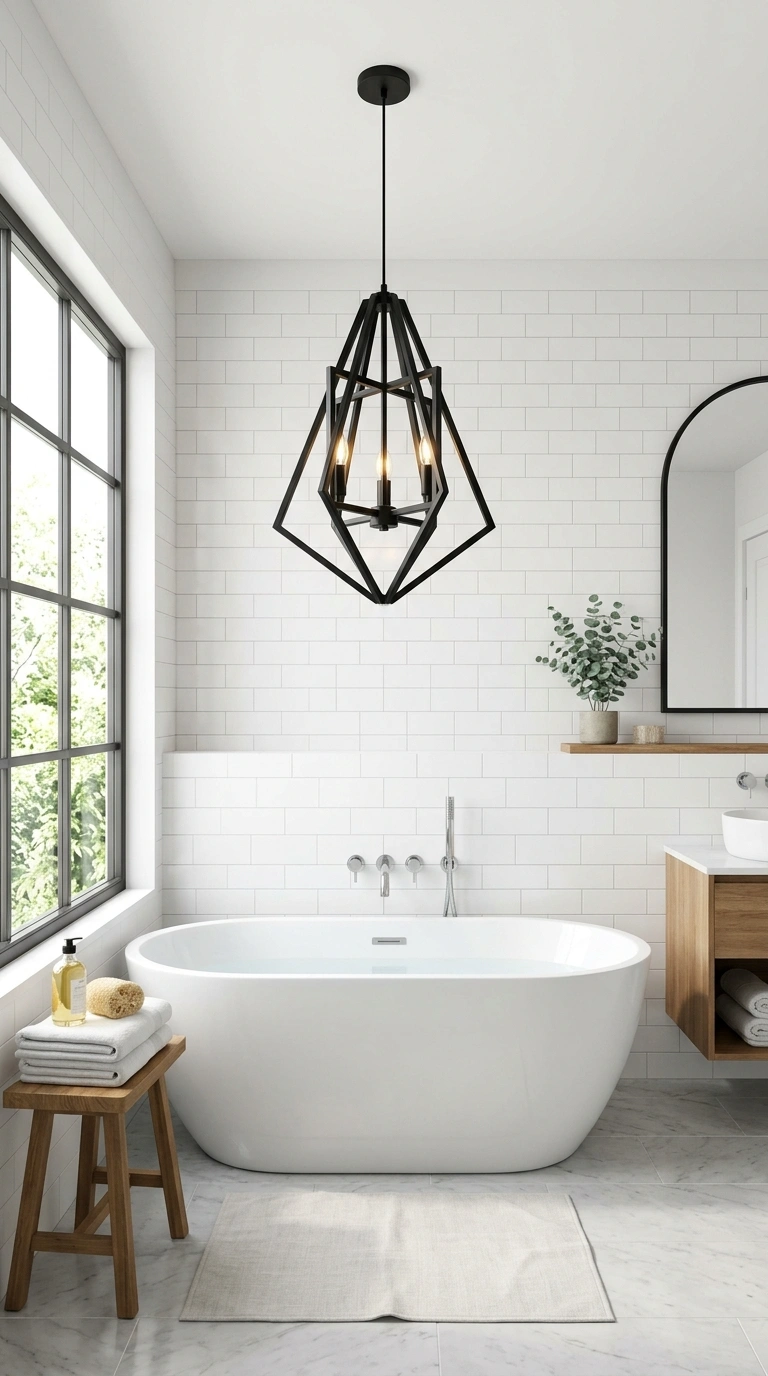
Swapping a boring flush mount light for a pendant light or a small chandelier over the tub or vanity area instantly makes a bathroom feel more like a finished room and less like a utility space. Choose fixtures rated for damp locations if the pendant is near the shower or tub, this is a code requirement in most areas and your electrician will know the right rating. A single sculptural pendant over a freestanding tub creates a beautiful focal point, while a pair of small pendants flanking the vanity mirror gives better, more even light for getting ready in the morning. Brass or matte black finishes both work well depending on your other fixtures. This is a slightly bigger project since it usually involves an electrician, but the payoff is huge, a bathroom with the right lighting fixture looks like it belongs in a boutique hotel rather than a standard builder-grade home.
Double Sink Vanity
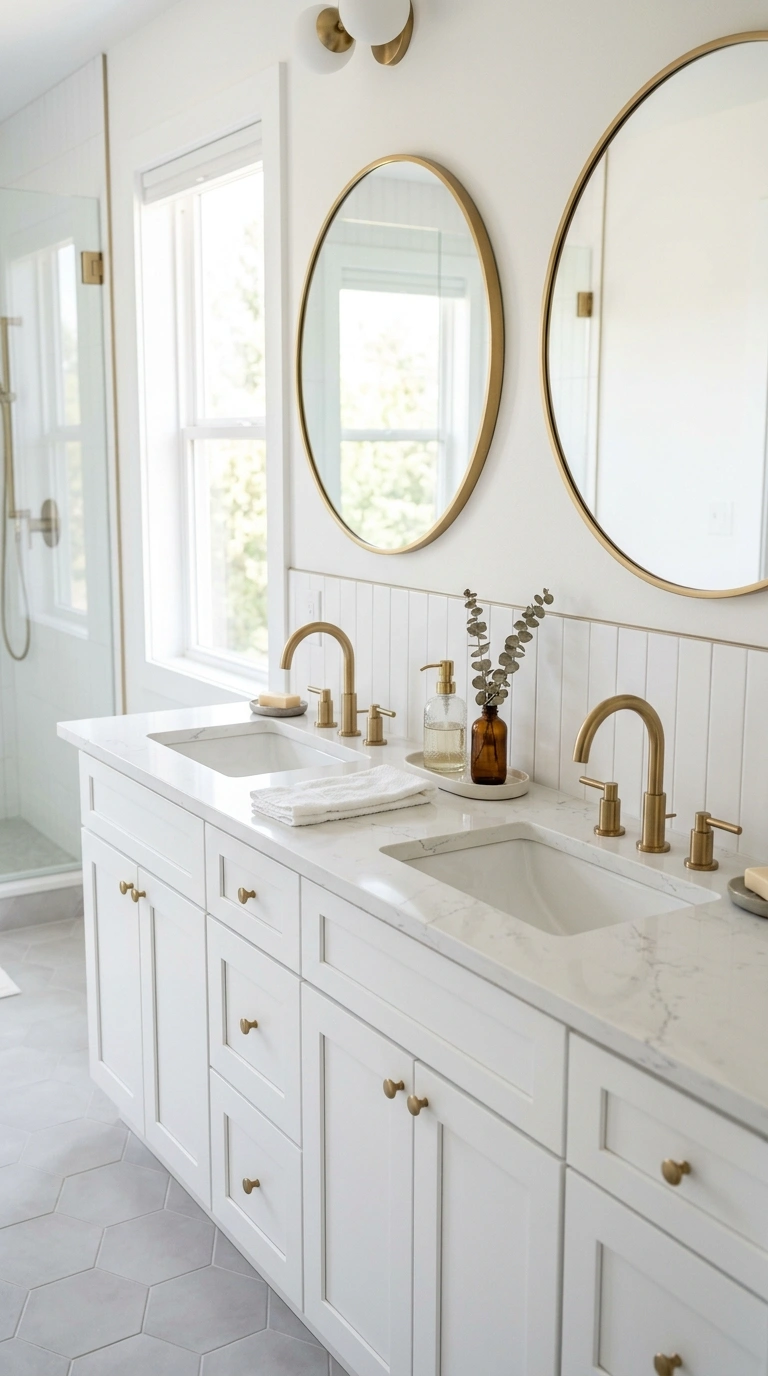
A double sink vanity is one of the most practical upgrades for a shared bathroom, giving two people their own space to get ready at the same time without bumping elbows. Look for a vanity at least 60 inches wide so each sink has enough counter space on either side, and add a mirror over each sink rather than one long mirror if you want a more defined, symmetrical look. Choose a countertop material like quartz that resists water spots and etching, since a double vanity sees double the daily use. Add matching sconces or a pair of pendant lights above each sink for balanced lighting when both people are using the space. This idea works best in primary bathrooms and can completely change the morning routine for a couple or a family, cutting down on the wait and giving everyone their own little corner of counter space to call their own.
Wood-Look Tile Accent
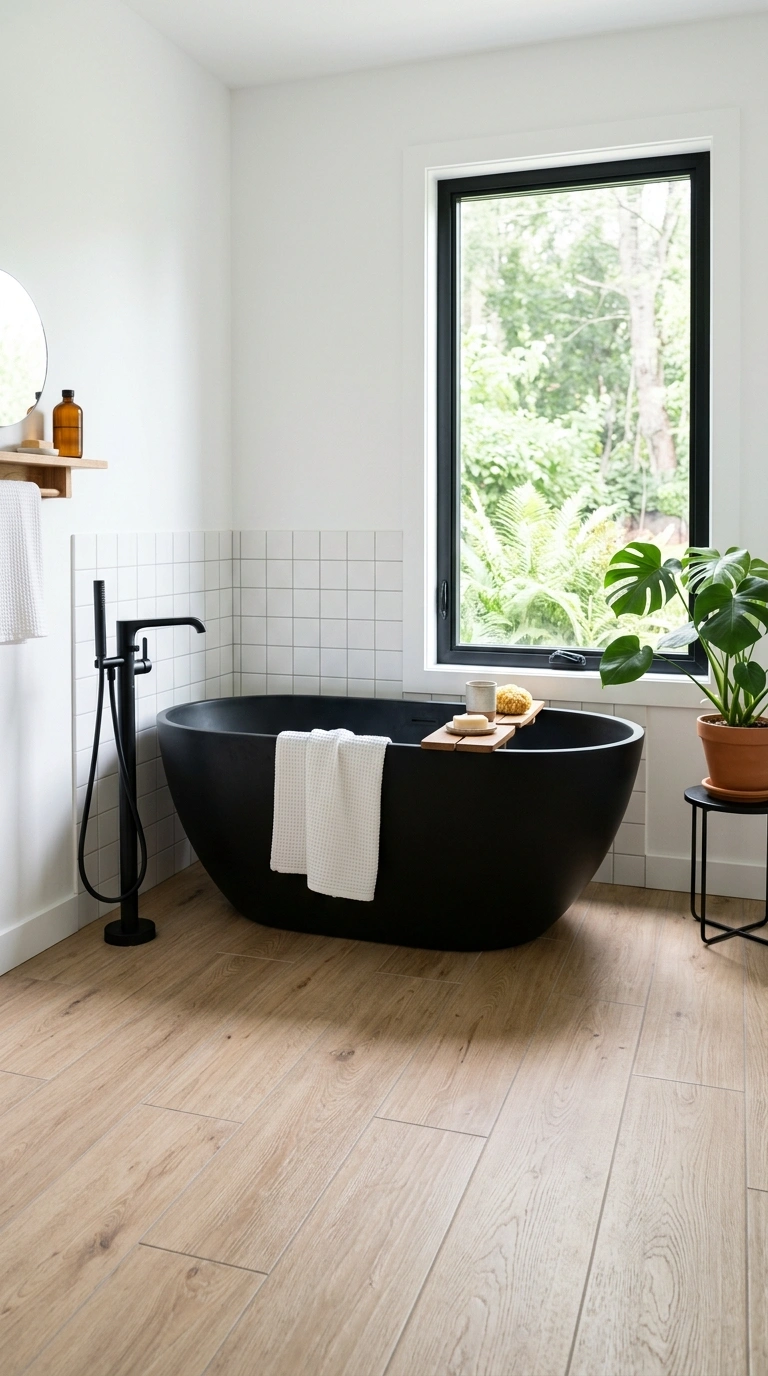
Wood-look porcelain tile gives you the warm, natural feel of hardwood flooring with none of the water damage risk, which makes it perfect for a bathroom floor or even a shower wall accent. Choose a plank tile in a light oak or warm walnut tone and lay it in a straight or slightly staggered pattern rather than a busy herringbone if you want the wood look to read as calm and natural. This tile pairs beautifully with white walls, black fixtures, and green plants since it brings in the only truly warm, organic material in an otherwise cool, hard-surfaced room. Use it on the full floor for the biggest visual impact, or just as an accent wall behind the tub for a smaller project. Because it looks so much like real wood but handles water without any issue, this is one of the most requested materials in bathroom remodels right now, and it photographs beautifully in natural light.
Frameless Mirror Wall
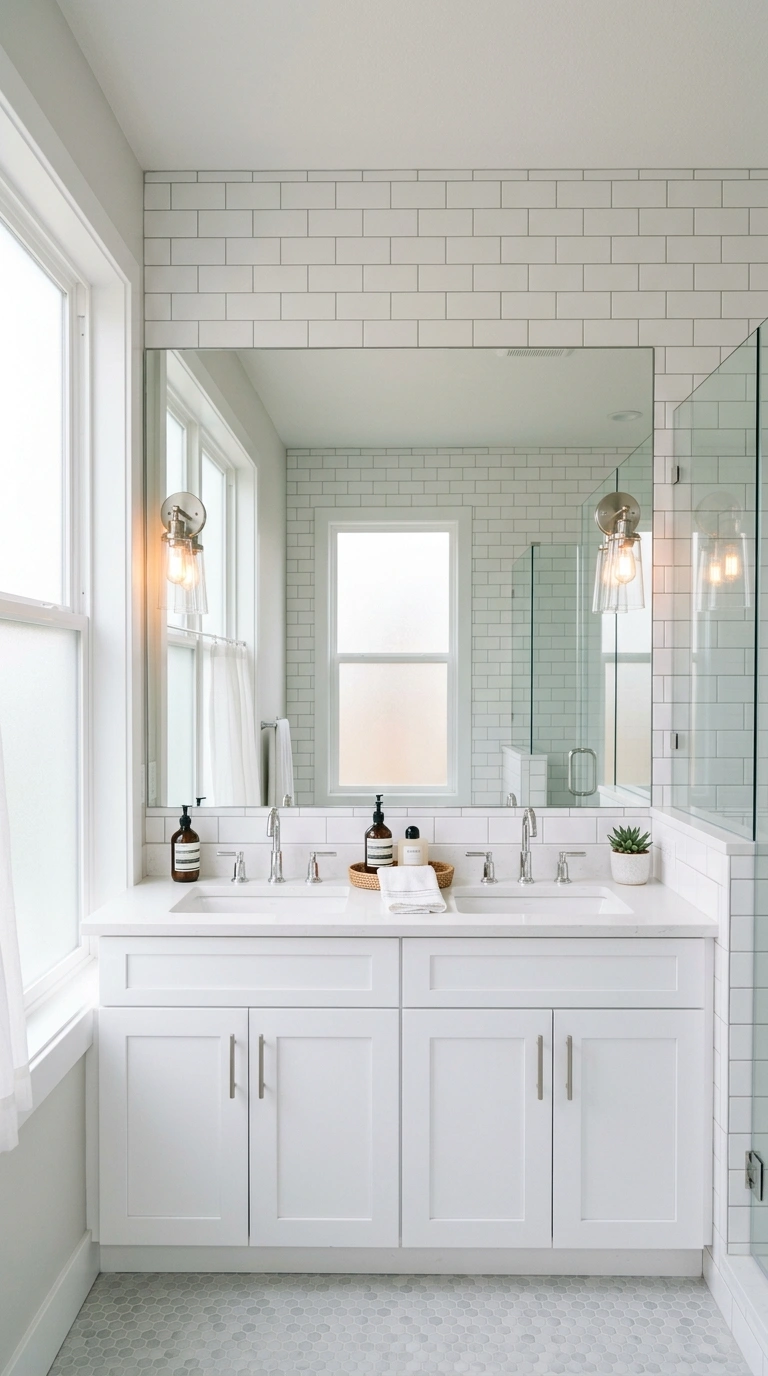
A frameless mirror that spans the full width of the vanity, wall to wall, makes a small bathroom feel almost double its size because it reflects the entire room back at you. Choose a mirror with polished edges rather than a bulky frame so it reads as sleek and modern rather than heavy. This works especially well in bathrooms with limited natural light, since the mirror bounces whatever light you do have around the whole space. Add sconce lighting on either side of the mirror rather than just an overhead light, which gives much more even, flattering light for applying makeup or shaving. If a full wall mirror feels too plain, look for one with a subtle beveled edge, which catches light along the border and adds a bit of detail without needing an ornate frame. This is a simple swap that makes a huge difference in how open and bright the whole room feels.
Rainfall Shower Head
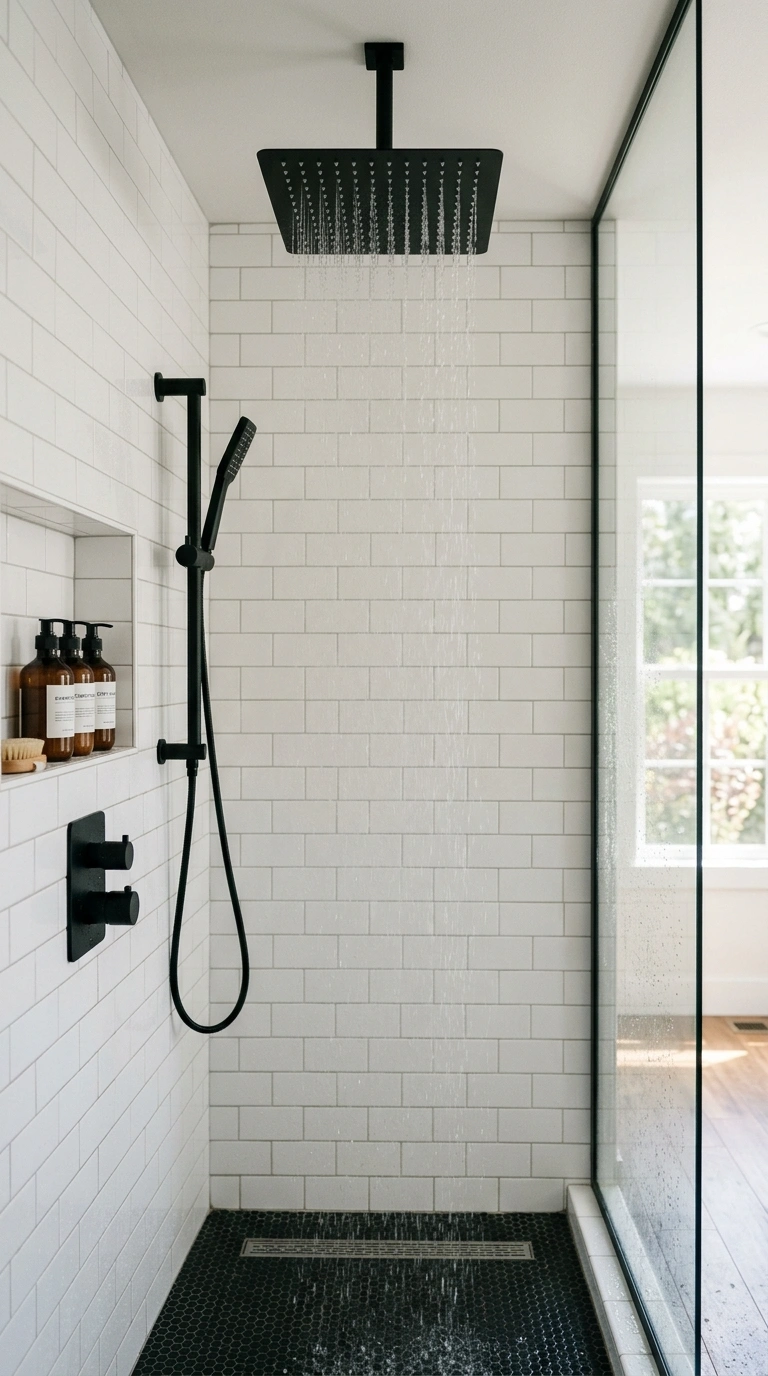
A rainfall shower head mounted directly overhead gives your daily shower a completely different feel compared to a standard wall-mounted head, more like standing under a gentle rain than being sprayed at an angle. Choose a wide, flat rainfall head, at least eight inches across, and mount it on the ceiling or on a shower arm that extends straight down from the wall. Pair it with a handheld shower head on a slide bar for rinsing off and cleaning the shower, since a rainfall head alone is not always practical for washing your hair or bathing kids. Matte black or brushed gold finishes make the fixture itself look intentional rather than purely functional. This upgrade does not require moving any plumbing in most cases, just swapping the shower arm and head, which makes it one of the more affordable ways to make a shower feel like a spa upgrade instead of a standard rental unit fixture.
Marble Countertop Vanity
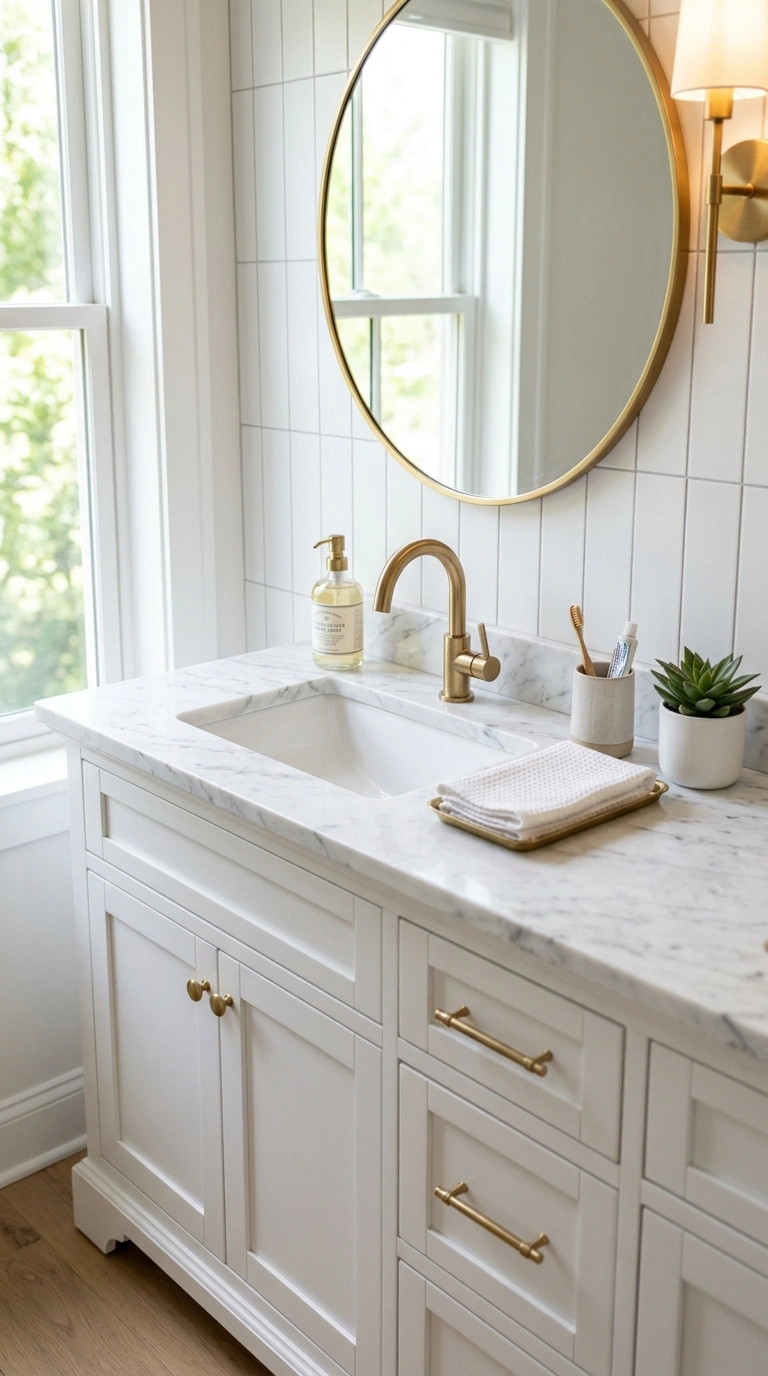
A marble or marble-look quartz countertop on the vanity brings a soft, veined pattern into the bathroom that instantly reads as high end. White marble with soft gray veining pairs beautifully with almost any cabinet color, from crisp white to deep navy or forest green. If real marble feels too high maintenance since it can stain and etch easily, a quartz countertop with a marble pattern gives you the same look with much less upkeep, which is what most homeowners choose for a busy bathroom. Pair the countertop with an undermount sink for a clean, seamless edge rather than a drop-in sink that creates a visible lip. Add gold or brushed brass hardware to pick up the warm tones in the veining. This is one of those details that people notice even if they cannot say exactly why the bathroom looks expensive, the countertop is doing a lot of quiet work to elevate the whole room.
Wainscoting Wall Panels
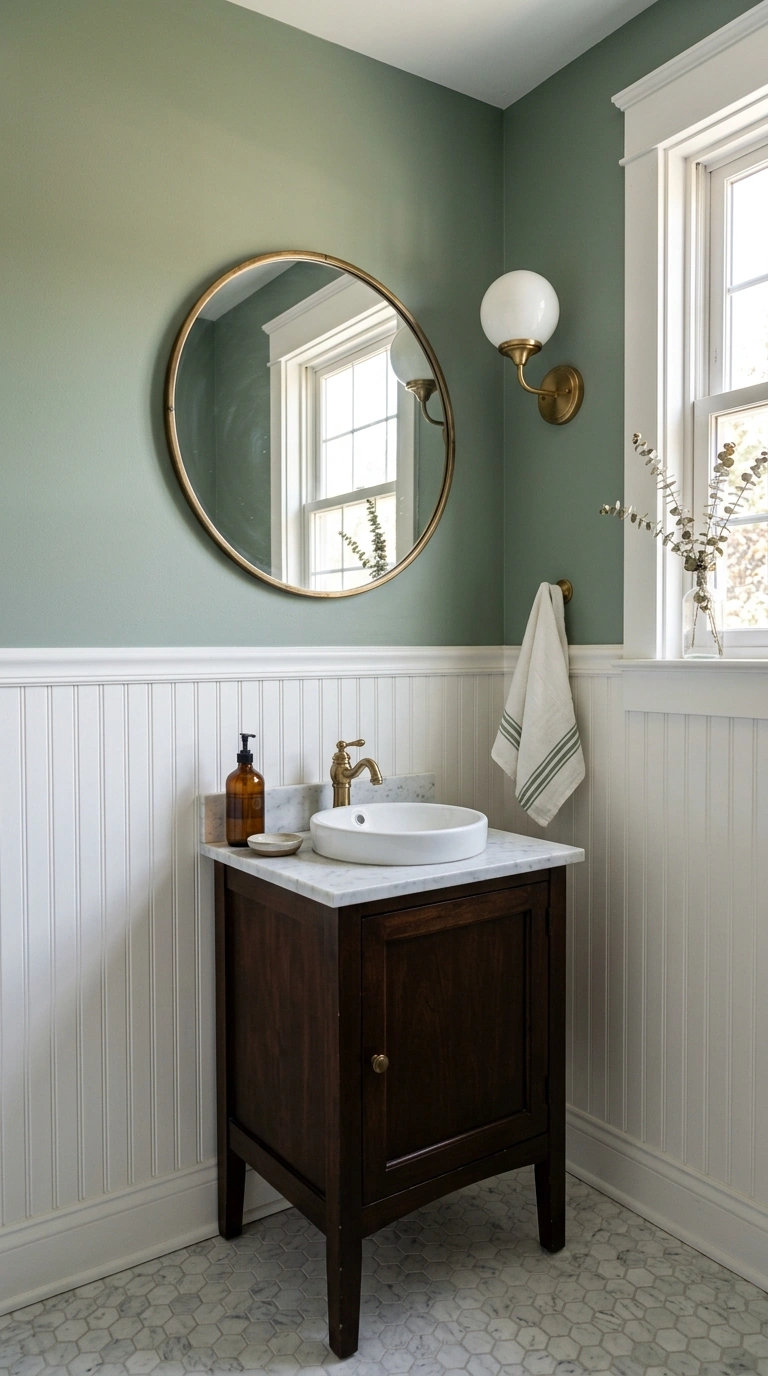
Wainscoting, which is wood paneling that covers the lower half of the wall, brings texture and a slightly traditional, cottage feel to a bathroom without needing a full tile job. Paint the wainscoting a soft white or a muted color like sage green, and pair it with a simple chair rail trim at the top where it meets the painted wall above. This treatment works especially well in a powder room or a smaller bathroom where a full tile shower is not part of the plan, since it gives the lower wall some visual interest and protects it from water splashes near the sink. Beadboard, which has thin vertical grooves, is a common style choice and is fairly inexpensive to install compared to tile. Finish the look with a simple round mirror and a single wall sconce above it. This idea gives a bathroom real character and works in both older homes and newer builds that want a classic touch.
Heated Towel Rack
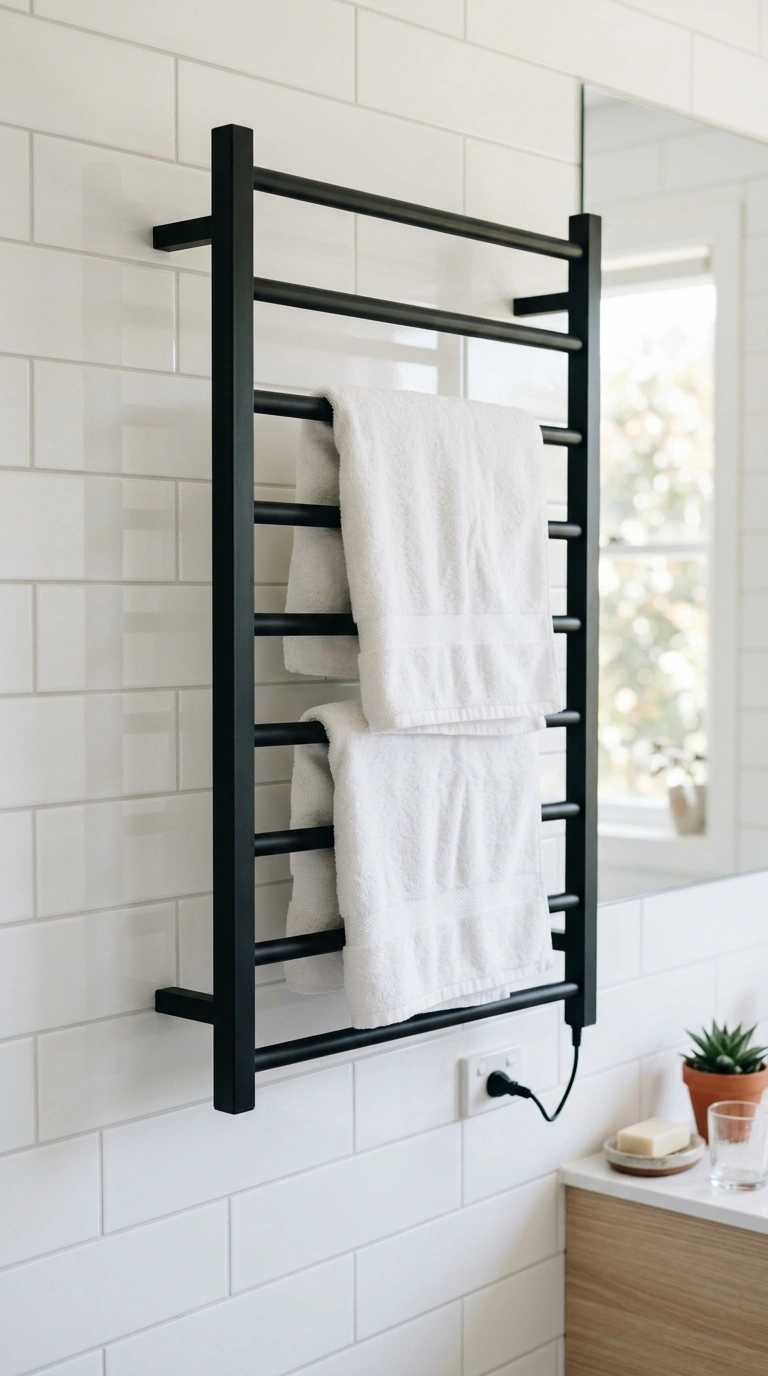
A heated towel rack mounted on the wall near the shower keeps your towels warm and dry, which sounds like a small thing until you actually step out of the shower and wrap yourself in a warm towel instead of a cold, damp one. Choose a wall-mounted style with horizontal bars rather than a freestanding unit if you have the wall space, since it looks more built in and permanent. Most plug into a standard outlet, so this does not require an electrician in most cases, just a nearby outlet and a stud to mount it to. Hang two to three towels on the bars, folded in thirds so they drape evenly and dry evenly too. This is one of those upgrades that people do not think about until they try it somewhere else, like a hotel, and then they want one in their own bathroom immediately. It is a small addition that makes the whole space feel more like a retreat.
Skylight Natural Light
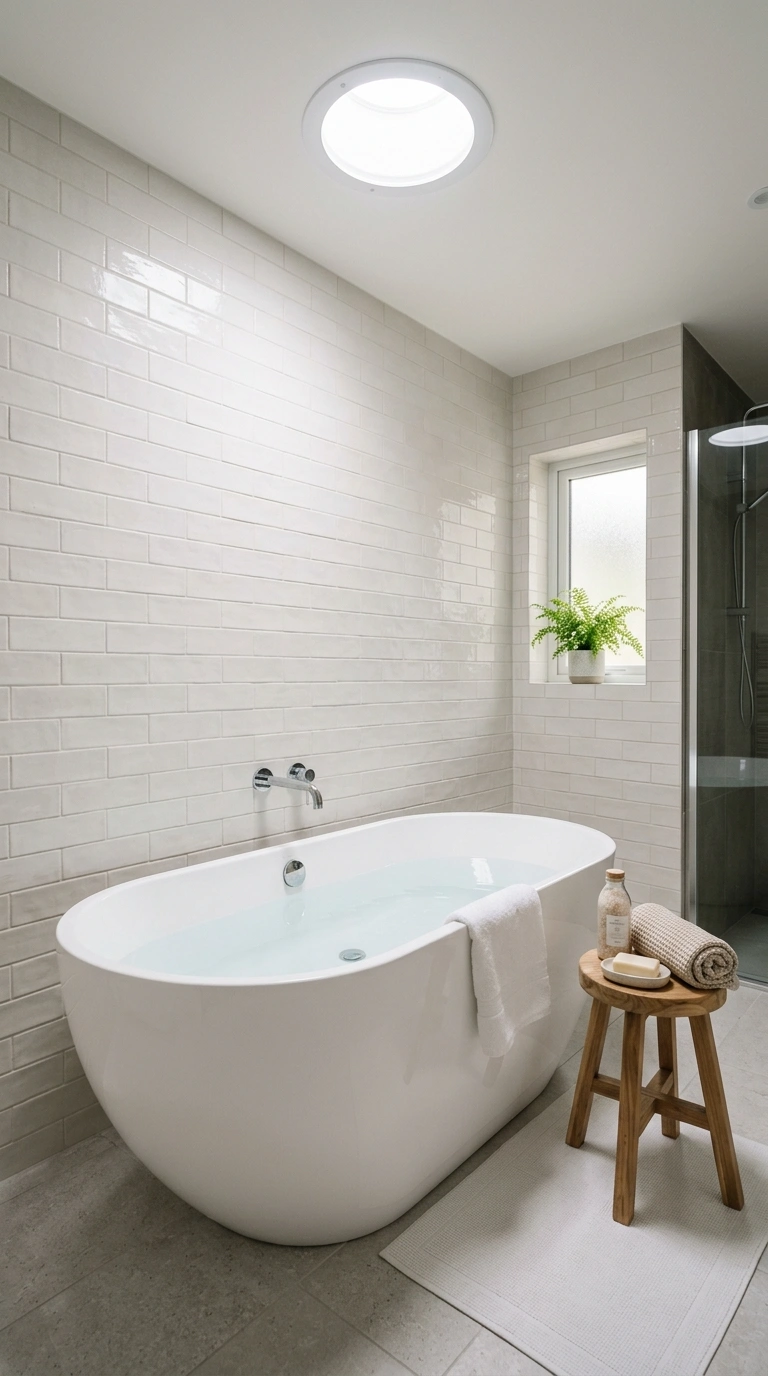
Adding a skylight above the shower or tub floods the bathroom with natural daylight in a way that no window placement on the wall can really match, since most bathroom windows are small for privacy reasons. A tubular skylight is a good option if a full skylight is too big a project, since it channels daylight down through a reflective tube from the roof without needing major structural changes. Position it directly over the shower or tub area so that space gets the most light throughout the day. This upgrade does require a contractor for the roof work, so it is a bigger investment than most ideas on this list, but the payoff is a bathroom that never feels dark or closed in, even without turning on a single light. Pair it with light-colored tile and a white or pale wood vanity to help the natural light bounce around the whole room evenly.
Herringbone Tile Backsplash
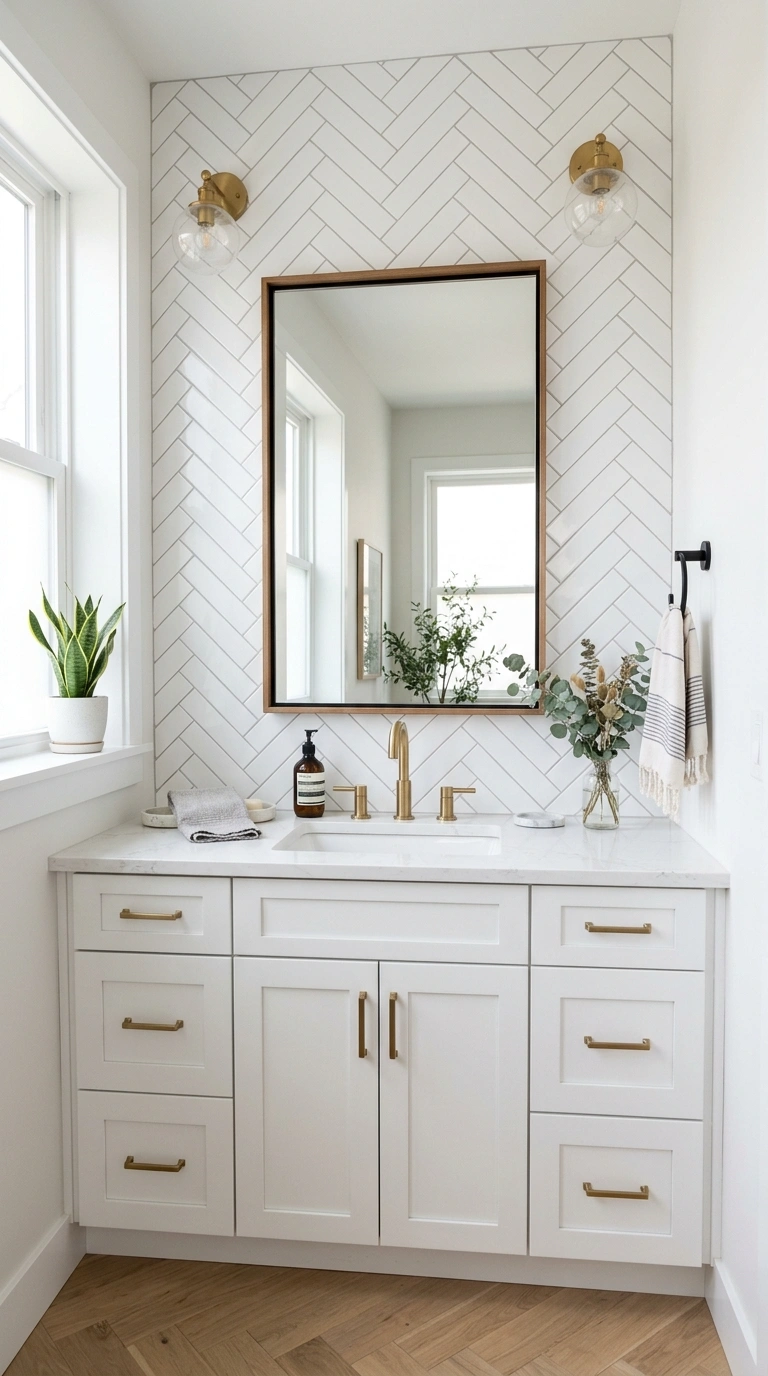
A herringbone pattern, where rectangular tiles are laid in a zigzag arrangement, adds movement and detail to a bathroom backsplash or shower wall without needing a bold color. Use it behind the vanity as a backsplash that runs up to the mirror, or apply it to a full shower wall for a bigger statement. White or cream tile in herringbone reads as classic and timeless, while a soft blue or green adds a bit of color without overwhelming the room. This pattern takes a bit more skill to install than a straight tile layout since every piece is cut at an angle, so it is worth hiring a tile setter who has done herringbone before rather than attempting it as a first tile project. The finished look is worth the extra installation time though, since the zigzag pattern catches the light differently than flat tile and gives the wall a handcrafted, detailed feel that plain subway tile just does not have.
Vintage Clawfoot Tub
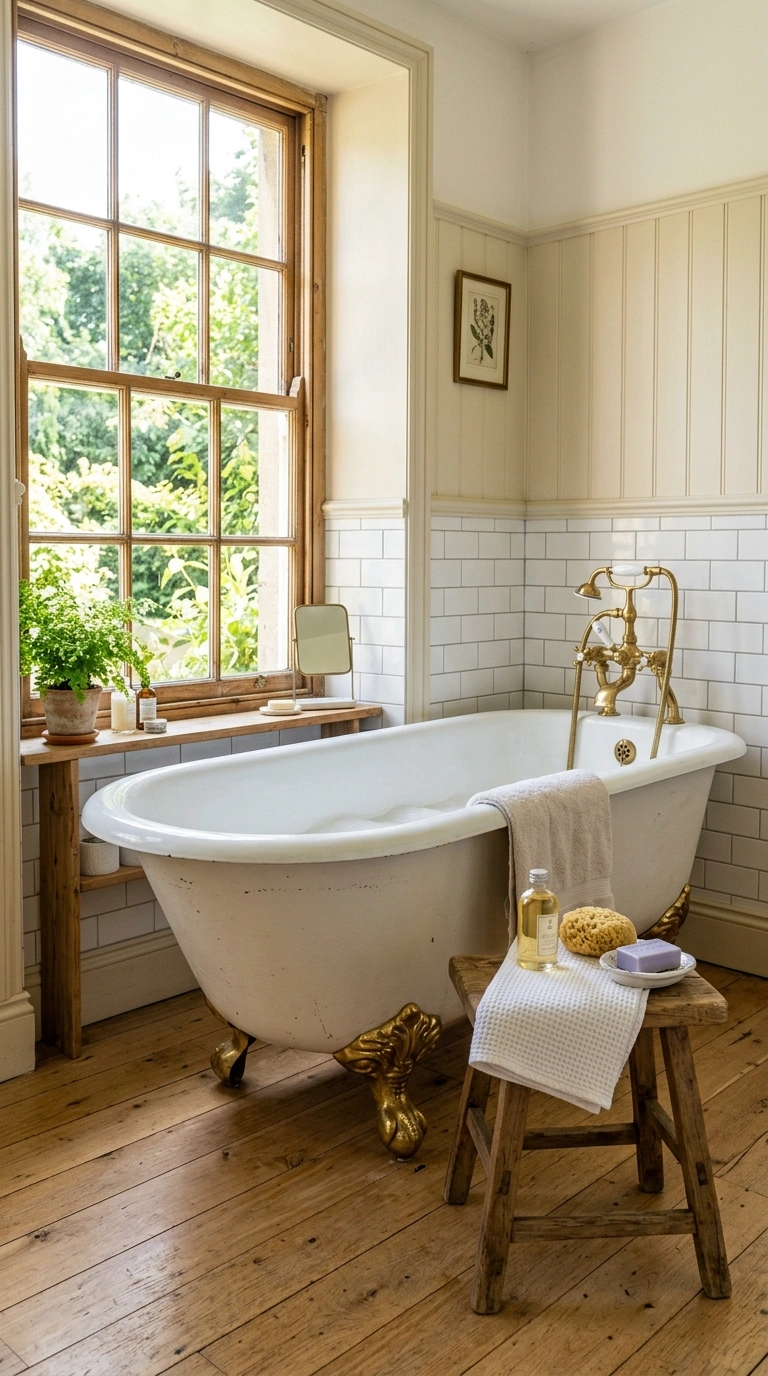
A clawfoot tub brings old-world charm into a bathroom in a way that few other single pieces can match, and it works surprisingly well in both traditional and modern spaces depending on how you style around it. Choose a cast iron tub for the most authentic feel and the best heat retention, or a lighter acrylic version if weight is a concern for your floor. Paint the exterior of the tub a bold color like navy or forest green for a modern twist, or keep it classic white with polished brass feet for a more traditional look. Position the tub so it has a clear view, near a window if possible, since a clawfoot tub is meant to be seen and admired, not tucked into a corner. Pair it with a freestanding or wall-mounted faucet in a finish that matches the tub feet. This is a true statement piece that people remember long after they leave your bathroom.
Built-In Niche Shelves
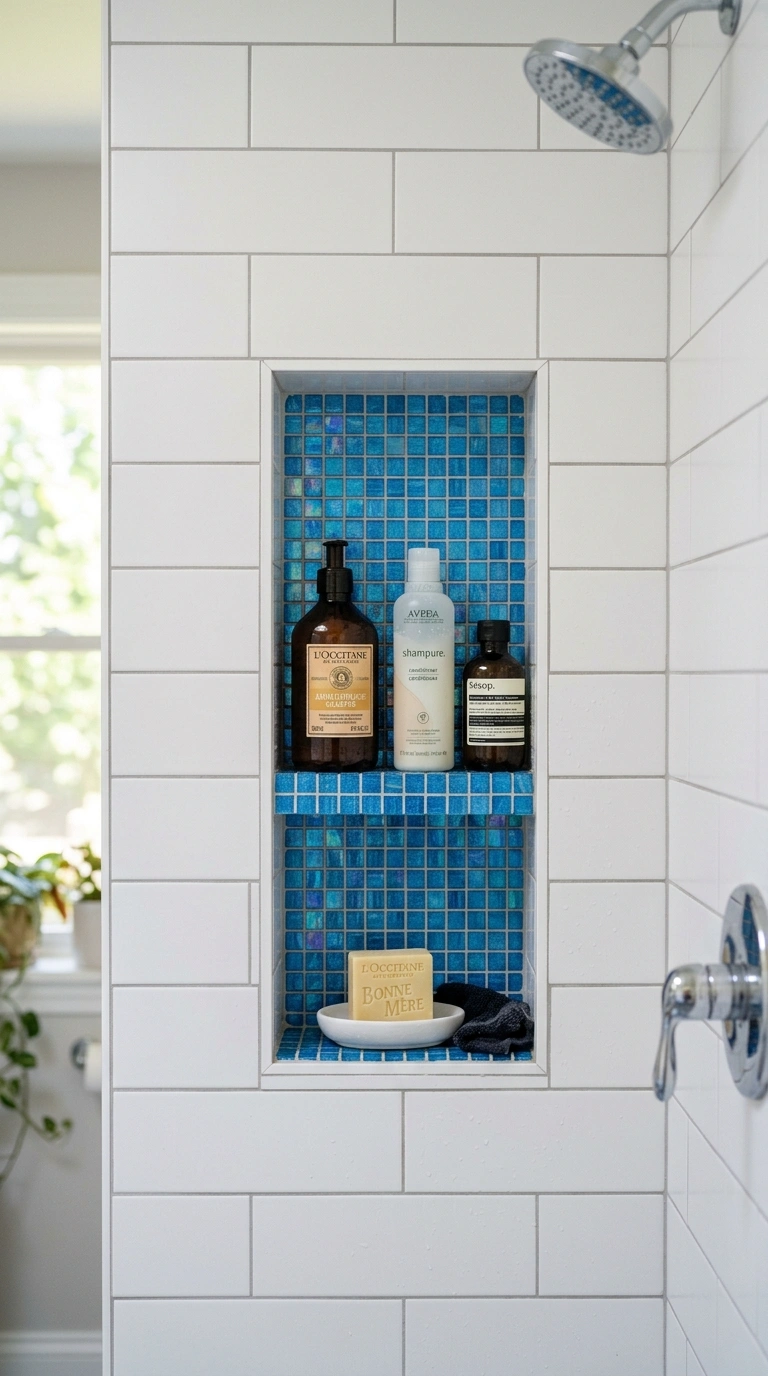
A built-in niche, which is a recessed shelf carved right into the shower wall, gives you a place to store shampoo and soap without a bulky caddy hanging off the shower head. Line the inside of the niche with a contrasting tile, like a small mosaic or a bold color, so it becomes a little design detail rather than just a storage spot. Size the niche for two to three shelves if your shower wall has the depth for it, which is enough for the essentials without needing a second one. This has to be planned before the tile goes up since it involves framing out the wall cavity, so it is best done as part of a full shower remodel rather than added later. The result is a shower that looks clean and intentional, with nothing sitting on the shower floor or hanging in the way, which also makes cleaning the shower so much simpler since there are no loose bottles to move around.
Textured Accent Wall
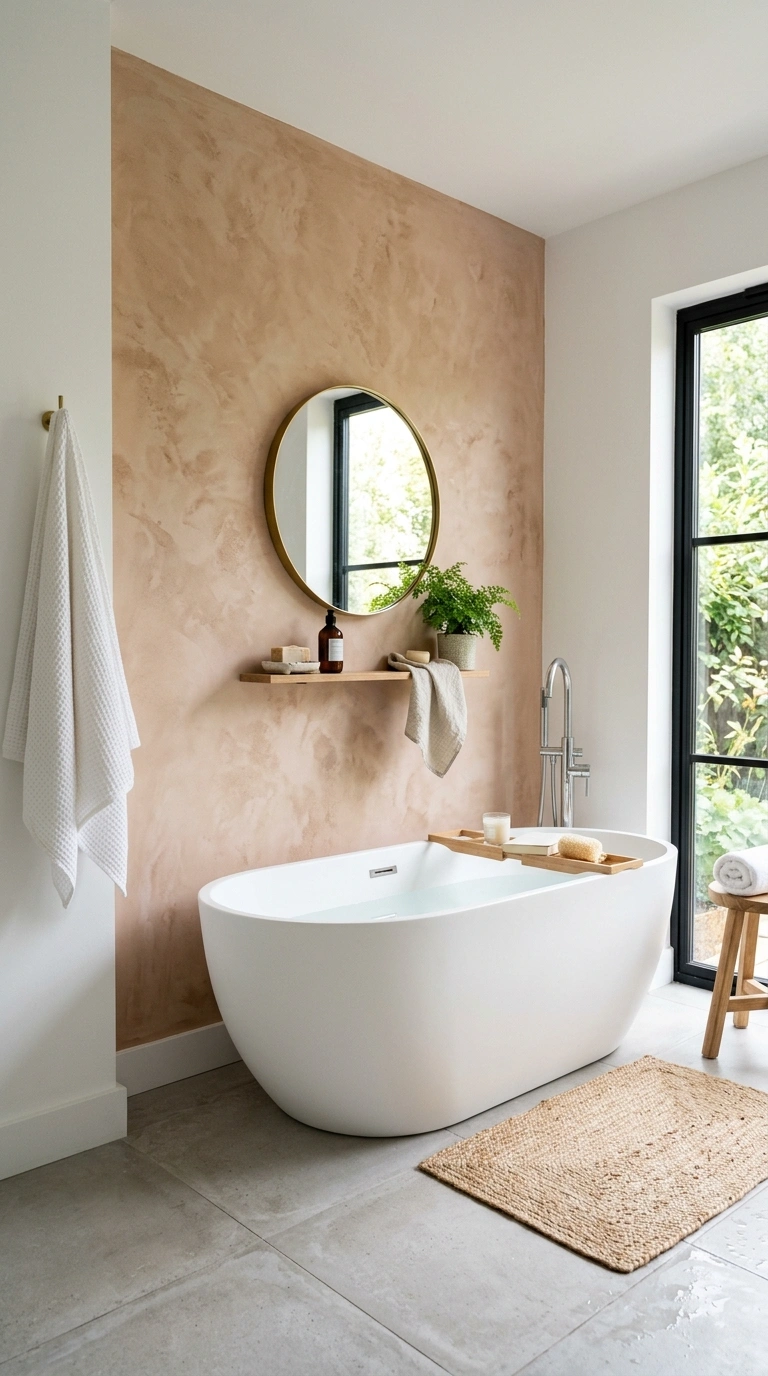
A textured accent wall, whether it is a bold tile, a lime wash paint finish, or a 3D panel, gives one wall of the bathroom something interesting to look at without redoing the whole room. Choose the wall behind the tub or the wall you see first when you walk in, since that is where an accent wall has the most impact. Lime wash paint, which has a soft, cloudy, hand-applied texture, works beautifully in a bathroom because it has a slightly organic, plaster-like look that pairs well with both modern and traditional fixtures. If paint texture is not your style, a bold patterned tile on just that one wall gives a similar standout effect. Keep every other wall in the room a plain, neutral color so the textured wall gets to be the star. This is a lower cost way to add real personality to a bathroom without committing to a full tile or material change throughout the whole space.
Warm Wood Vanity
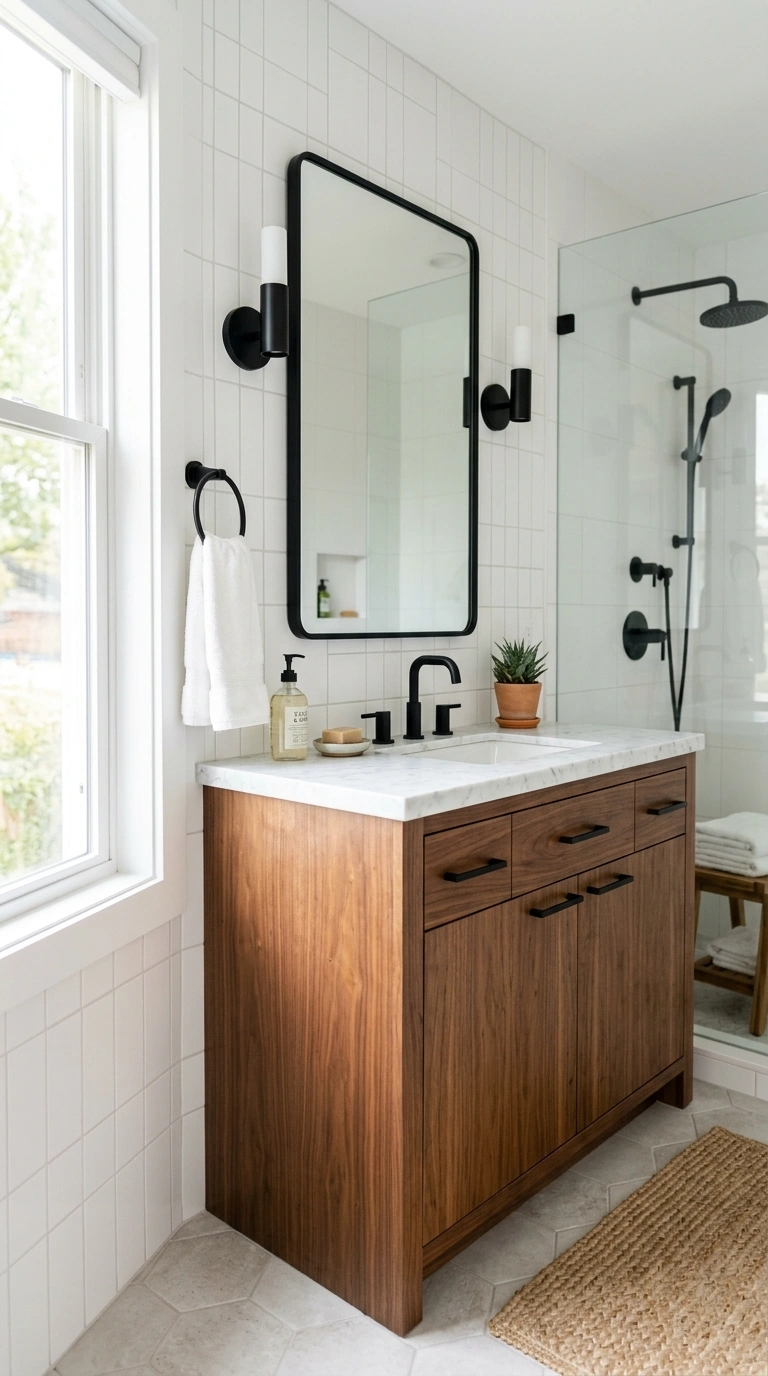
A vanity in a warm wood tone, like walnut or white oak, brings a natural, grounded feeling into a bathroom that is often dominated by cool tile and metal fixtures. Choose a vanity with simple, clean lines rather than heavy ornate detailing, which keeps the wood feeling modern rather than dated. Pair it with a white or light stone countertop so the wood has contrast rather than blending into a similarly dark floor. This works especially well in bathrooms with black fixtures and white walls, since the wood becomes the one warm element that ties the whole room together and keeps it from feeling too stark or clinical. If you are working with an existing vanity, refinishing it in a warm wood stain instead of painting it white is often cheaper than replacing it entirely and gives you the same updated look. This is one of the easiest ways to make a bathroom feel more like a cozy retreat and less like a sterile hotel room.
Spa-Style Bench Seat
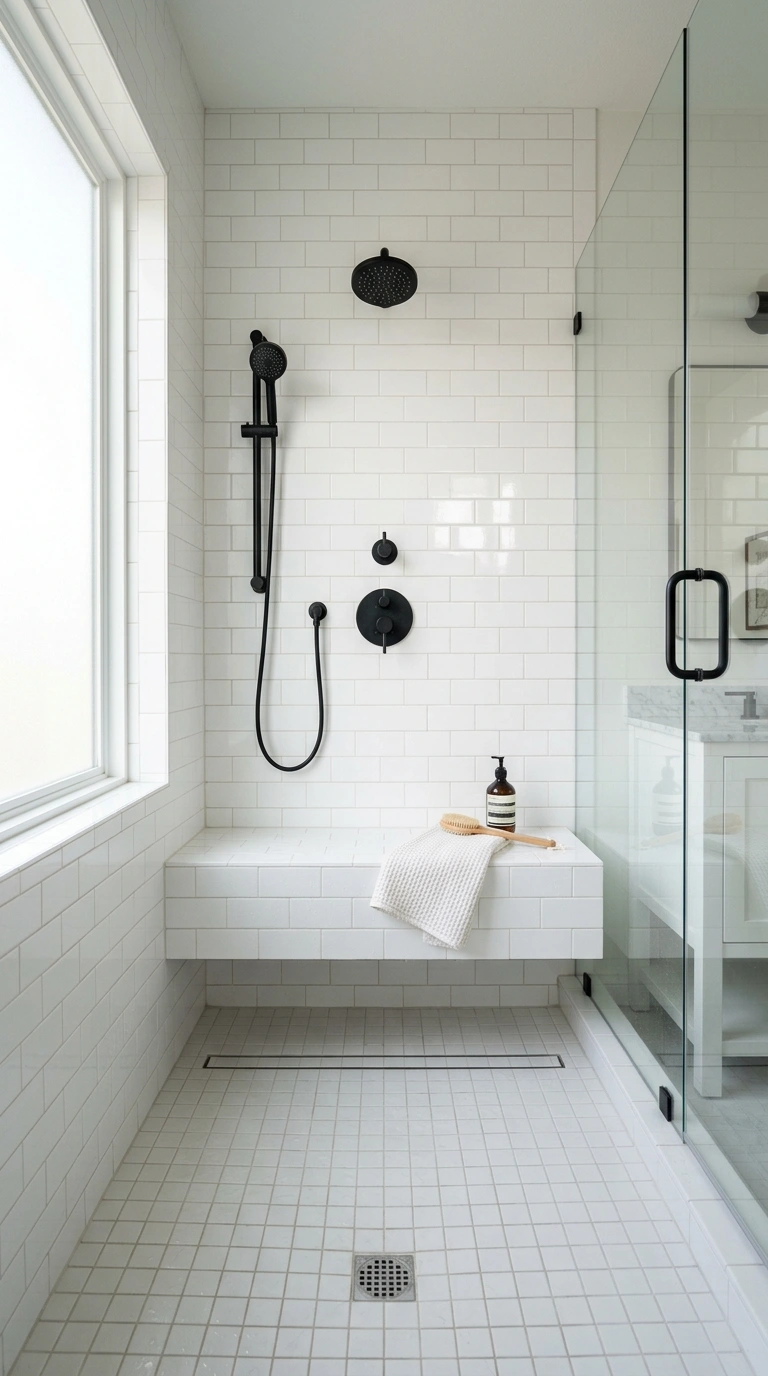
A built-in bench seat inside a large walk-in shower turns an ordinary shower into something that actually feels like a spa, giving you a place to sit while shaving your legs, resting after a workout, or just slowing down for a minute. Build the bench into the same tile as the shower walls so it looks like a natural extension of the space rather than an add-on, and slope the top slightly so water drains off instead of pooling. A floating bench, which appears to hang on the wall without visible legs, gives the cleanest, most modern look and makes the shower floor easier to clean underneath. Size the bench around 18 inches deep and about the same height as a standard chair. This feature works best in a larger walk-in shower rather than a small stall shower, and it is one of those additions that makes a bathroom remodel feel like a true upgrade rather than a simple refresh.
FAQs
How much does a full bathroom remodel usually cost?
A full bathroom remodel typically runs anywhere from a modest budget for a simple refresh to a much larger investment for a full gut renovation with new plumbing and layout changes. Costs depend heavily on your location, the size of the bathroom, and whether you are moving plumbing lines or keeping them in place.
What is the most cost-effective bathroom upgrade?
Swapping out fixtures like the faucet, shower head, and cabinet hardware, along with a fresh coat of paint, gives you the biggest visual change for the smallest budget. These changes usually do not require a contractor and can often be done over a weekend.
Should I remodel my bathroom myself or hire a contractor?
Simple updates like painting, swapping fixtures, or adding open shelving are very doable on your own. Anything involving plumbing changes, electrical work, or moving the layout of the room is best left to a licensed contractor to avoid costly mistakes down the road.
How long does a typical bathroom remodel take?
A cosmetic refresh can often be done in a week or two, while a full remodel involving new tile, plumbing, and fixtures usually takes several weeks depending on how large the project is and how quickly materials arrive.
What bathroom trend should I skip if I want a timeless look?
Avoid highly specific trendy colors or patterns on large permanent surfaces like the shower tile or the tub itself. Trendy colors are better used on things that are easy to change later, like towels, rugs, or paint on an accent wall.