Furniture Layout Guide: How to Arrange Any Room
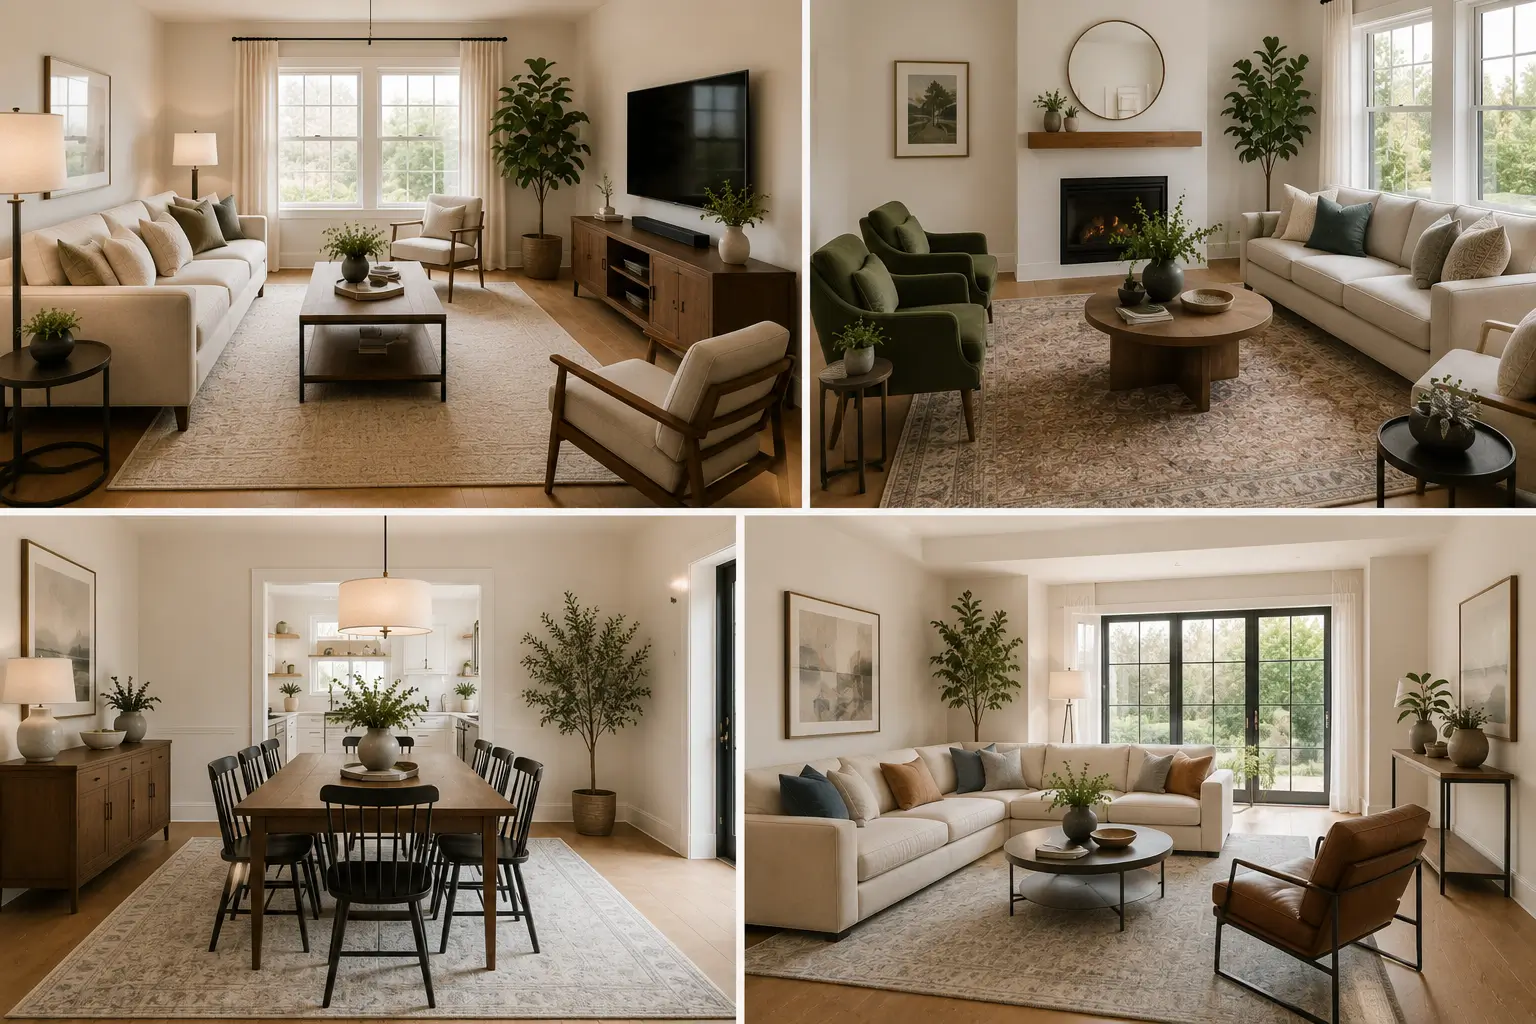
Furniture layout makes or breaks a room before a single decor piece gets added. The same sofa, table, and chairs can feel awkward and cramped in one arrangement and completely natural in another — the difference is spacing and flow, not the furniture itself, and it’s usually fixable without spending anything at all.
This guide covers the exact measurements that make a furniture layout work, how to handle awkward room shapes, plus specific arrangements for living rooms, bedrooms, home offices, and small spaces where every inch counts.
Measure First: Walkway and Spacing Rules
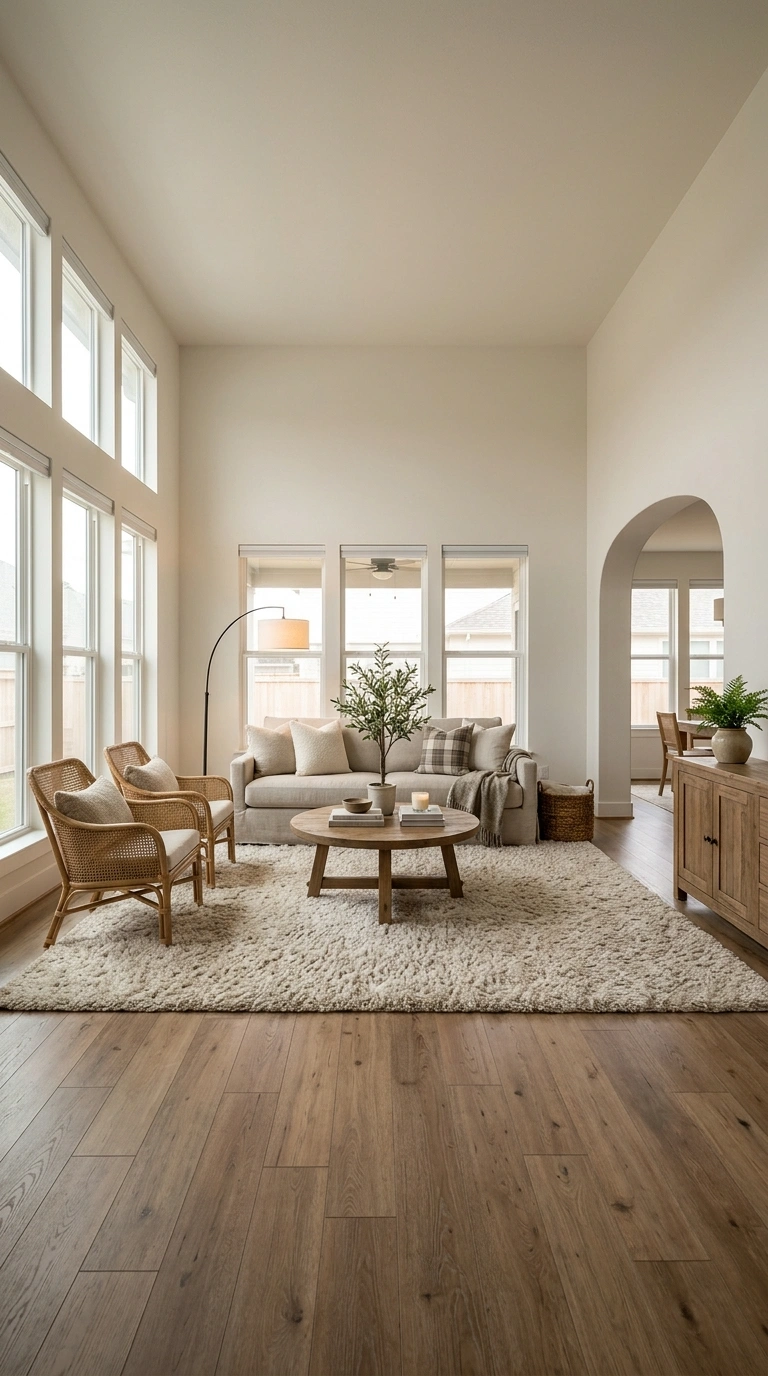
Before moving a single piece of furniture, know the numbers that keep a room feeling open instead of cramped.
| Space | Minimum Clearance |
|---|---|
| Main walkway through a room | 30–36 inches |
| Between coffee table and sofa | 14–18 inches |
| Between dining chairs and wall | 36 inches (to pull chair out and walk behind) |
| Between sofa and TV | Roughly 1.5x the TV’s diagonal screen size |
These numbers aren’t arbitrary — they’re based on how people actually move through a space. Skipping them is why a room can look fine on paper but feel tight the moment furniture is in place, since a floor plan sketch doesn’t account for how a chair leg or an open drawer changes the usable path through a room.
Tip: Use painter’s tape on the floor to map out your furniture footprint before moving anything heavy. It takes ten minutes and saves hours of rearranging, and it’s especially useful when you’re deciding between two different layout options for the same room.
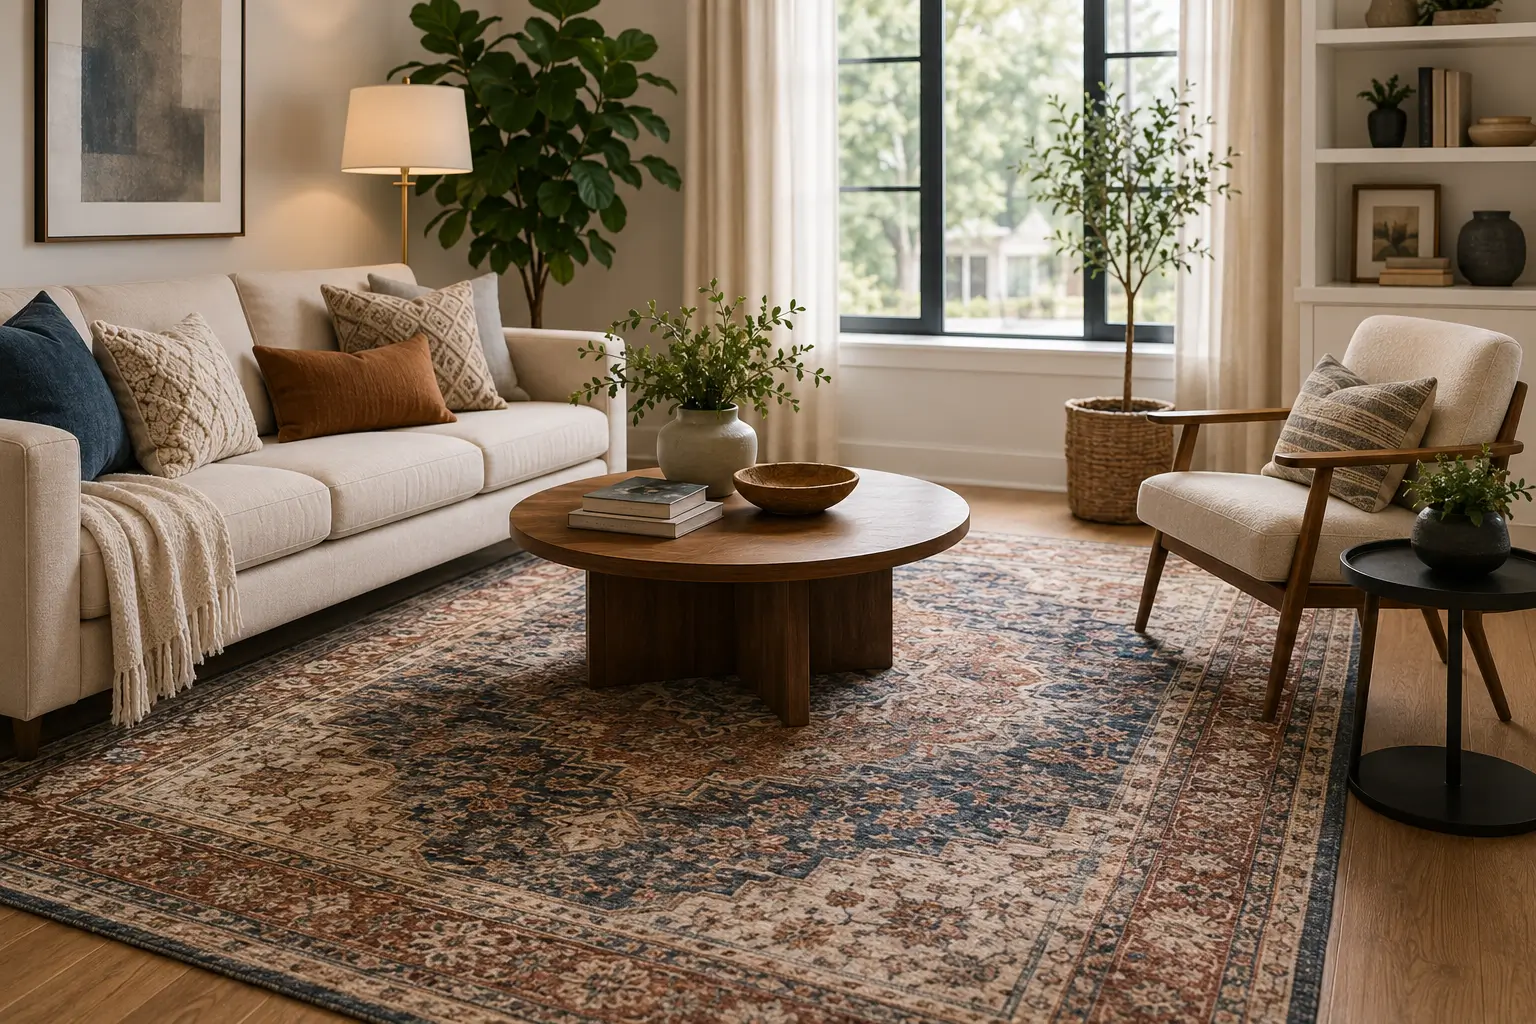
Also Read > How to Pick the Right Rug for Every Room
Living Room Layout Ideas
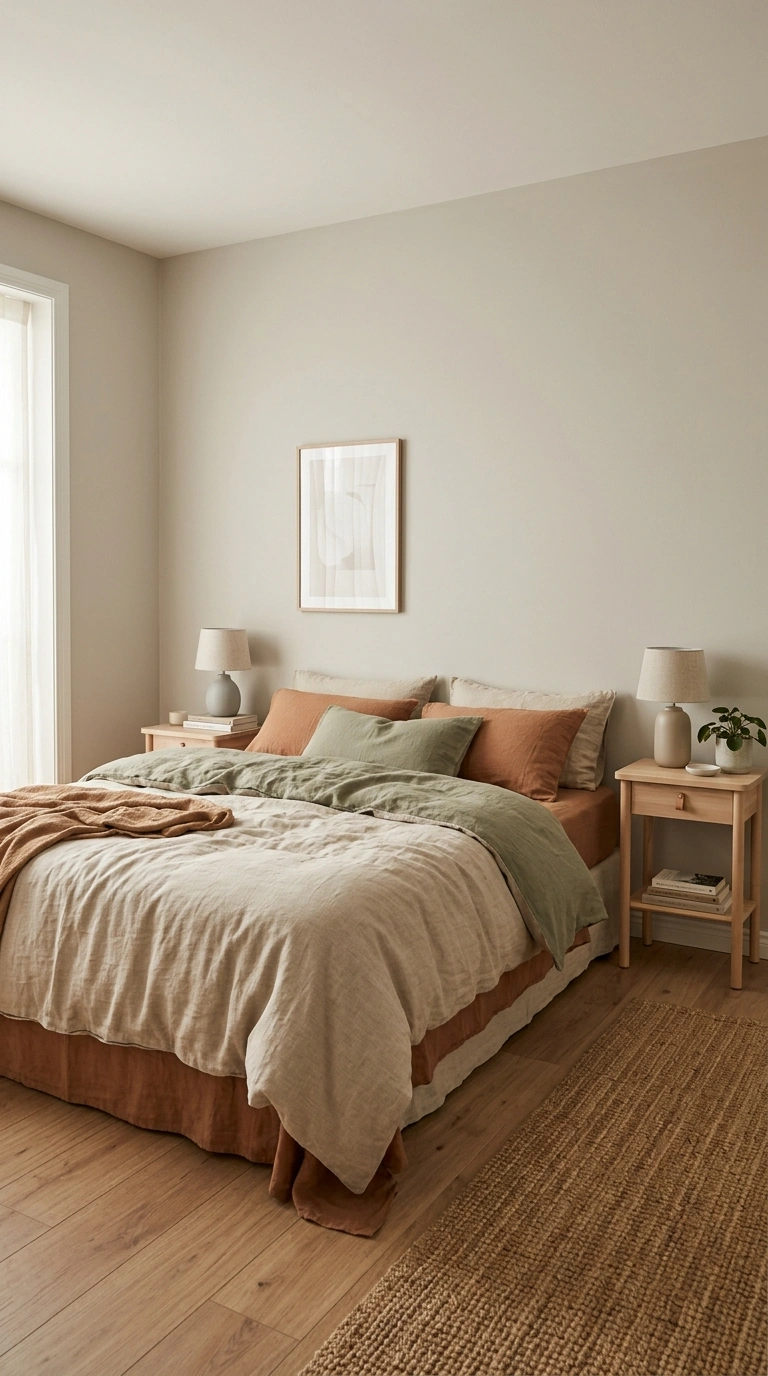
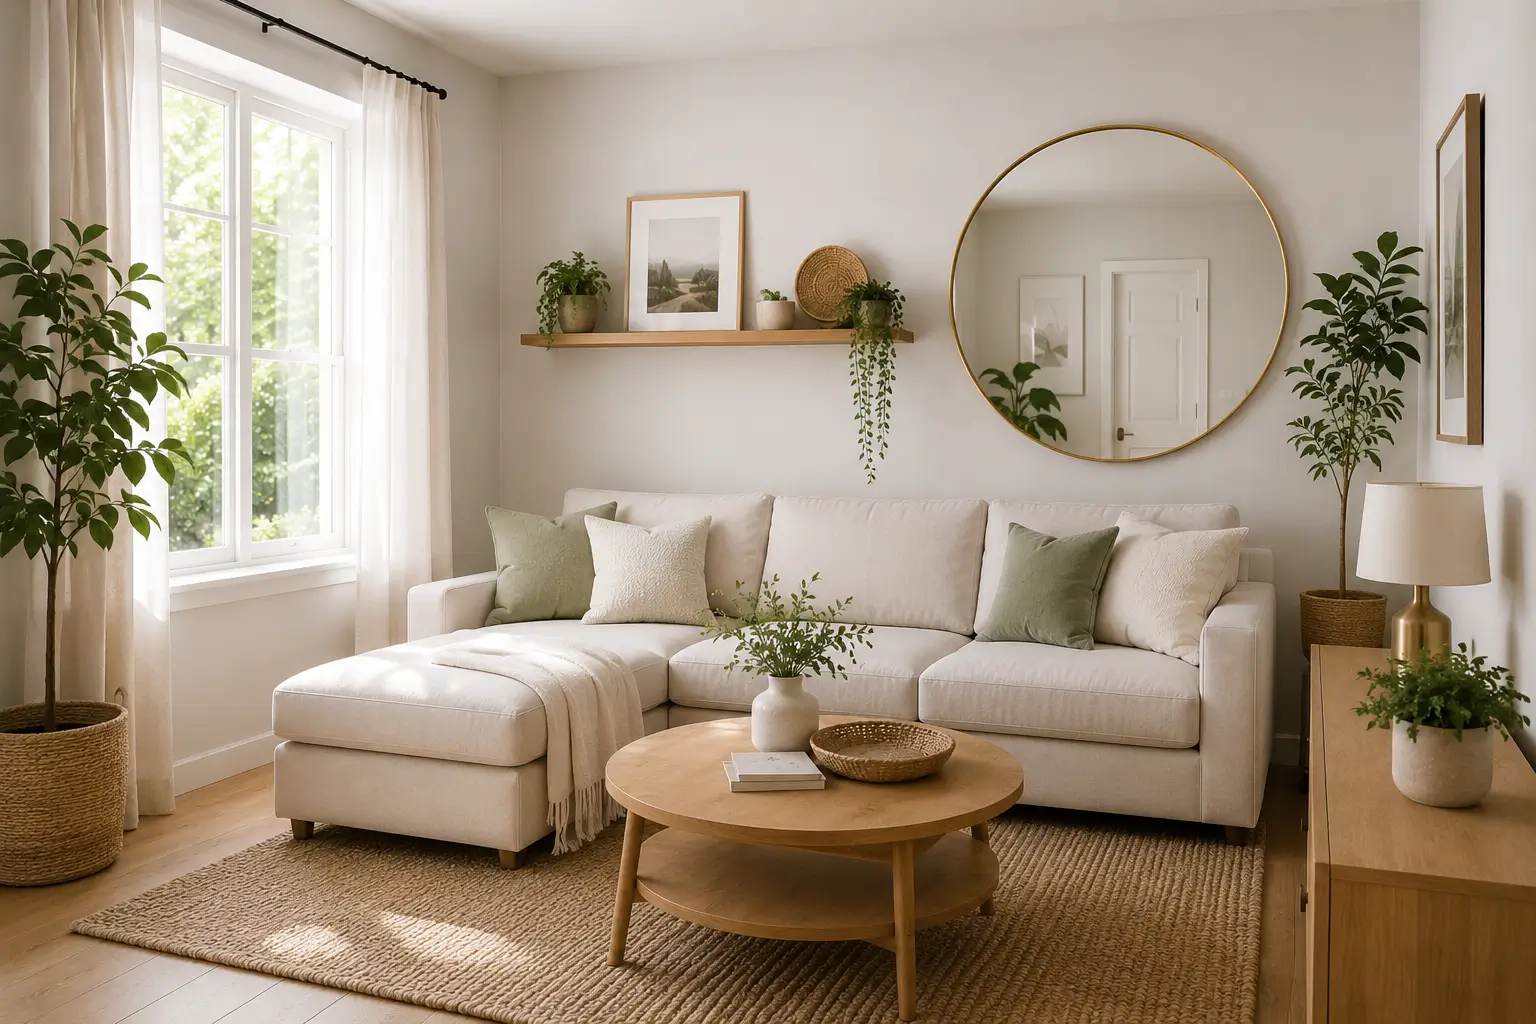
The most functional living rooms are built around conversation, not just around the TV. Float the sofa away from the wall when the room allows it, and angle chairs slightly inward rather than lining everything up in a straight row.
For rectangular rooms, a common layout places the sofa against the longest wall, with two chairs facing it at an angle, and a coffee table centered between them. For square rooms, a symmetrical layout with matching seating on two sides tends to feel more balanced than an asymmetrical one, since a square room doesn’t have an obvious “long wall” to anchor an off-center arrangement.
| Room Shape | Suggested Layout |
|---|---|
| Rectangular | Sofa on long wall, chairs angled opposite |
| Square | Symmetrical seating on two or more sides |
| Open-Concept | Rug defines the seating zone, furniture floats off walls |
Working With Awkward Room Shapes
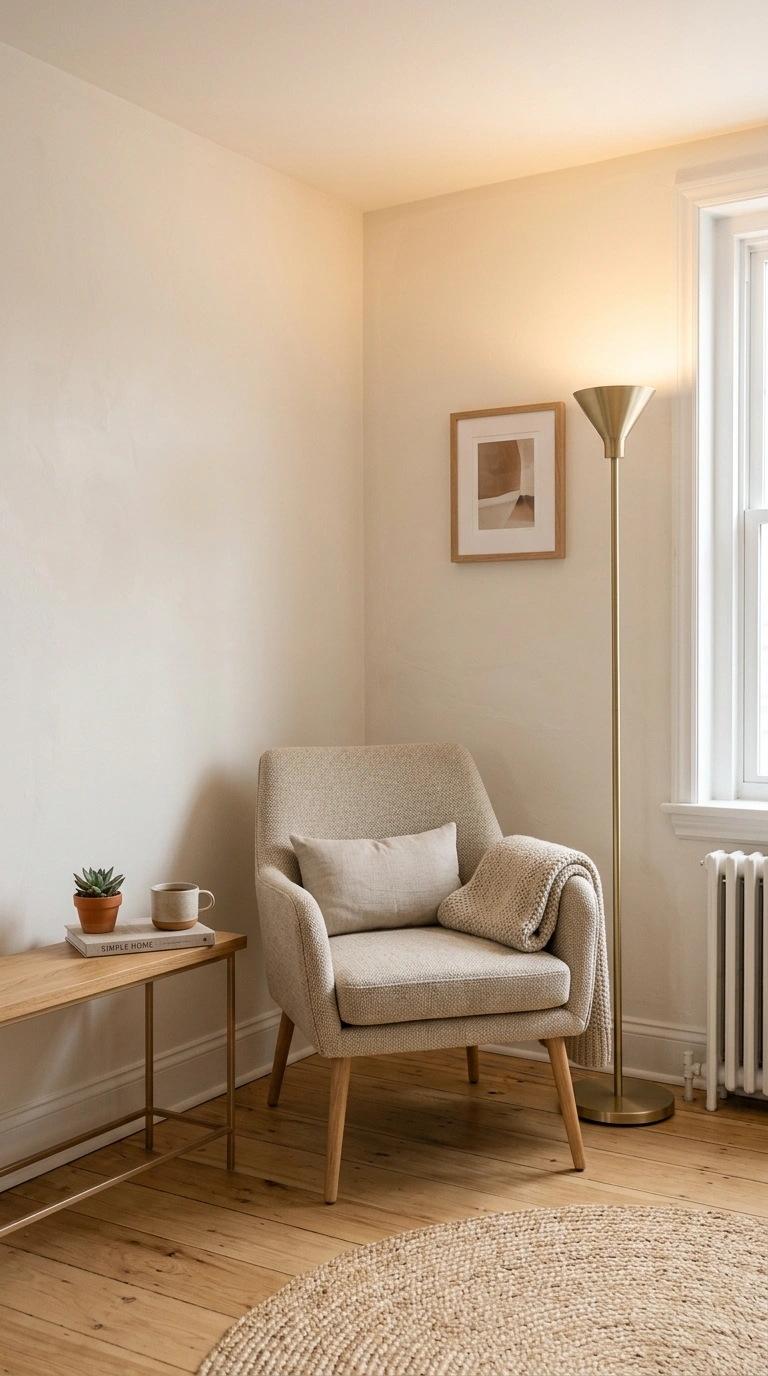
Not every room is a clean rectangle, and layouts that work in a standard space often need adjusting for rooms with odd angles, alcoves, or too many doorways competing for wall space.
In a room with multiple entry points, try to identify the busiest walkway first and keep it completely clear before placing any furniture. Building the layout around that path, rather than fitting the path around the furniture afterward, prevents the awkward situation of walking directly through a seating area to reach a door.
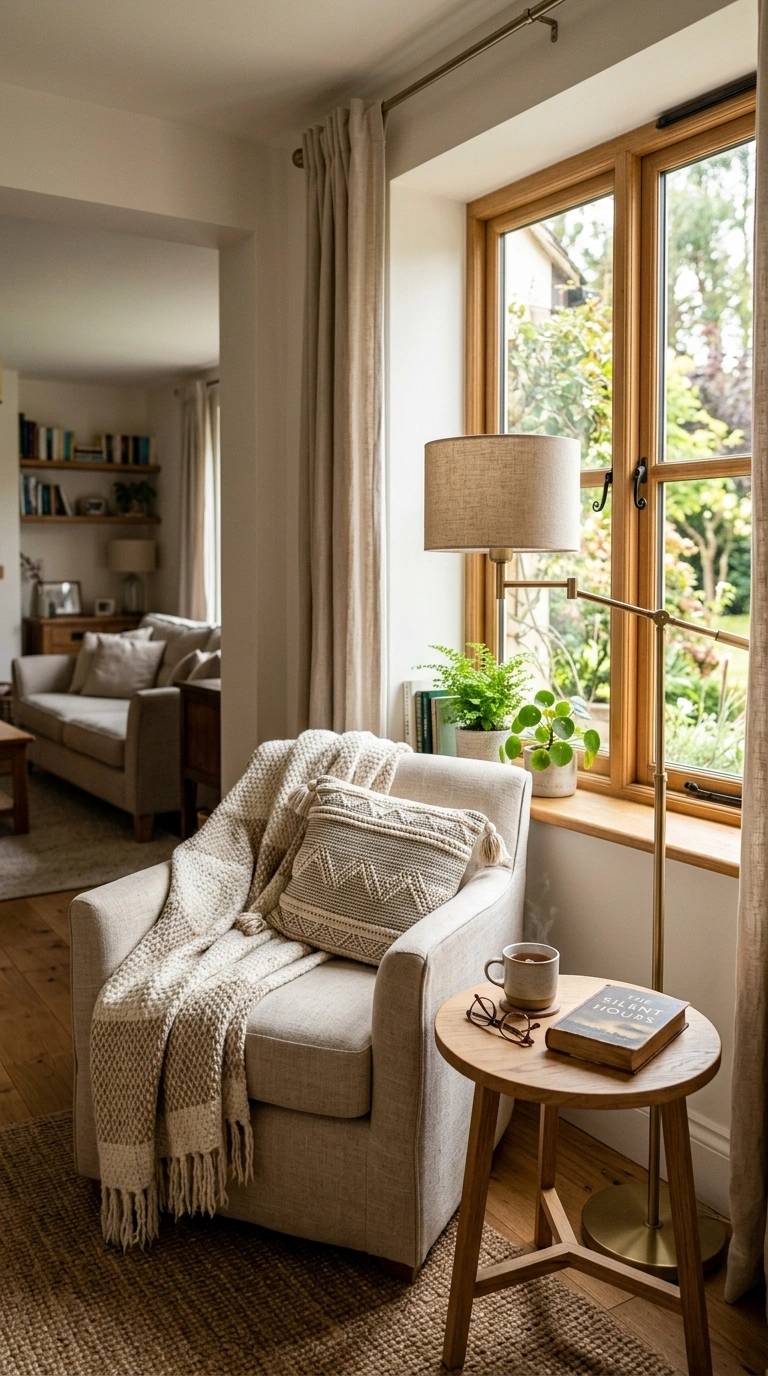
For rooms with an alcove or a bay window, use that recessed space for a smaller, secondary function, like a reading chair or a small desk, rather than trying to fit it into the main furniture grouping. Forcing the primary sofa into an oddly shaped alcove often wastes the room’s best natural focal point instead of highlighting it, and it can leave the main seating area feeling squeezed into a corner that was never designed to hold it.
Bedroom Layout Tips
The bed is almost always the anchor point, and everything else should support it rather than compete with it. Center the bed on the longest wall when possible, leaving at least 24 inches of clearance on each side for nightstands and walking space.
Avoid placing the foot of the bed directly in a doorway’s path — it interrupts the flow of the room and makes it feel smaller than it is. If space allows, keep at least 36 inches of clearance at the foot of the bed for movement.
Tip: Nightstands don’t need to match the bed in scale. A slim, narrow nightstand works fine next to a large bed frame, as long as the height roughly lines up with the top of the mattress, which keeps reaching for a lamp or a glass of water comfortable at night.
Dining Room Layout Tips
A dining table works best when it’s centered in the room or centered under a light fixture, rather than pushed off to one side unless the room’s shape genuinely requires it. Leave the 36-inch clearance mentioned earlier on all sides so chairs can be pulled out fully and guests can walk behind a seated person without squeezing past.
In smaller dining spaces, consider a round or oval table instead of a rectangular one. Rounded edges make it easier to navigate a tight room, since there are no sharp corners jutting into the walkway, and a round table often seats the same number of people in a smaller footprint than an equivalent rectangular one.
If the dining area shares space with a living room in an open-concept layout, use a rug to visually separate the two zones, and try to keep at least one sightline between them clear so the two areas still feel connected rather than fully divided.
Home Office Layout Tips
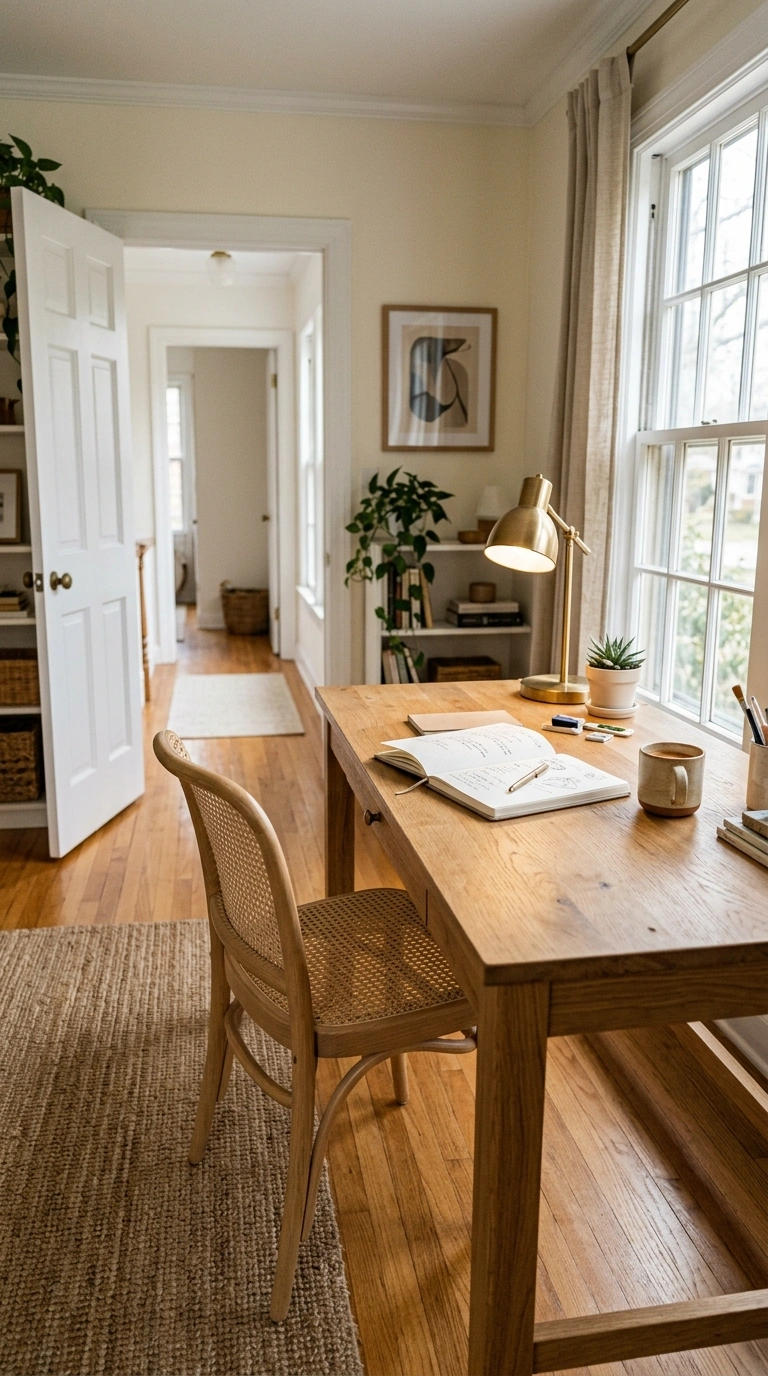
A home office layout has different priorities than the rest of the house, since it needs to balance focus with comfort over long stretches of the day. Where possible, angle the desk so it faces the door rather than having your back to it, since working with a doorway directly behind you can create a subtle, persistent sense of being caught off guard.
Keep the desk away from direct glare on a window, either facing it or with the window to the side, rather than working with a bright window directly behind the monitor. Leave at least three feet of clearance behind the desk chair so it can be pushed back and stood up from comfortably, even in a smaller room.
Small Space Furniture Layout
Small rooms need every piece of furniture working harder, and layout matters even more than in larger spaces. Float furniture a few inches from the wall rather than pushing everything flush against it — this small gap actually makes the room read as more intentional and less cramped.
- Choose one focal wall for the largest piece of furniture instead of splitting attention
- Use furniture with legs so light and sightlines pass underneath
- Keep pathways clear rather than routing walkways around furniture corners
- Angle a piece of furniture in a corner only if it improves flow, not just for visual interest
- Skip matching sets — mixed pieces at different heights create more visual depth in a small room
Furniture Layout by Room Function
| Room | Anchor Piece | Layout Priority |
|---|---|---|
| Living Room | Sofa | Conversation flow over TV alignment |
| Bedroom | Bed | Clearance on both sides for movement |
| Dining Room | Table | 36″ clearance for chairs to pull out |
| Home Office | Desk | Face desk toward the door if possible |
Common Furniture Layout Mistakes to Avoid
- Pushing every piece of furniture against the wall, which creates a dead zone in the middle of the room
- Ignoring walkway clearance and forcing people to squeeze past furniture
- Centering a room entirely around the TV instead of conversation
- Choosing a rug too small for the furniture layout, which breaks the visual connection
- Placing a desk facing directly into a wall in a home office, which can feel isolating over time
- Building a layout around the furniture instead of around the room’s main walkway first
Furniture layout is one of those things that looks simple until you actually try it, and one of the few decorating tasks that costs nothing to fix. Grab a tape measure this weekend, map out your key clearances, and test a new arrangement before buying anything new. Small shifts, like floating a sofa a few inches off the wall or re-angling a desk toward the door, often make more visual difference than an entirely new piece of furniture would.
Once you find a layout that works, take a photo so you can recreate it if you ever rearrange again, and keep the measurements handy in case you’re shopping for a new piece of furniture later and need to check that it will actually fit the space you’ve planned for it. A little planning up front saves the far more common alternative: buying something that looks great in the store and never quite works once it’s home.
Also Read > How to Decorate Small Rooms So They Feel Bigger
FAQs:
How much space should be between a coffee table and sofa?
Leave 14 to 18 inches between the coffee table and sofa, enough room to walk through comfortably while still being able to reach the table from a seated position.
Should furniture be pushed against the walls?
Not always. Floating furniture a few inches from the wall, especially in larger rooms, creates a more intentional layout and better conversation flow.
What’s the best furniture layout for a small living room?
Choose one focal wall for the largest piece of furniture, use pieces with visible legs, and keep pathways clear rather than routing around furniture corners.
How much clearance does a dining table need?
Leave at least 36 inches between the table’s edge and the wall so chairs can be pulled out and someone can walk behind a seated guest.
Where should a desk face in a home office?
Toward the door if possible, and angled away from direct window glare, so you’re not working with your back to the entrance or fighting screen glare all day.